
21W340 Audubon Road, Lombard, IL 60148
Local realty services provided by:Results Realty ERA Powered
21W340 Audubon Road,Lombard, IL 60148
$465,000
- 4 Beds
- 2 Baths
- 2,138 sq. ft.
- Single family
- Pending
Listed by: heidii smith-bond
Office: baird & warner
MLS#:12731686
Source:MLSNI
Price summary
- Price:$465,000
- Price per sq. ft.:$217.49
About this home
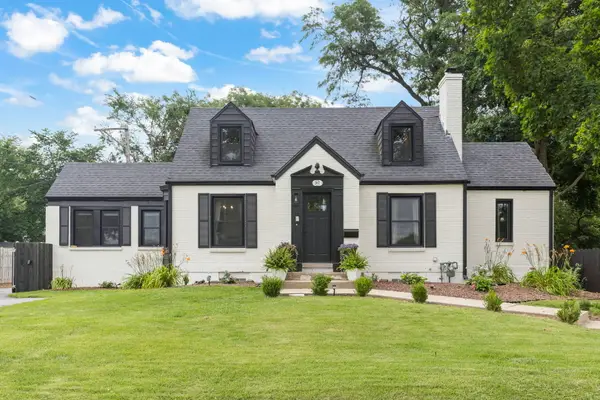
Welcome Home to 21W340 Audubon Road, an impressive Alexa-enabled smart home in the highly desirable Butterfield subdivision! This spacious 4-bedroom, 2-bath raised ranch combines modern updates, flexible living space, smart-home technology, and outstanding outdoor amenities. Step inside to a bright, open-concept interior filled with natural light and featuring gleaming hardwood floors, recessed lighting, and multi-color LED lighting. At the heart of the home is the chic, Italian farmhouse-inspired kitchen featuring granite countertops, stainless steel appliances, a high-end chef-style gas range, abundant cabinetry, and seamless flow into the living and entertaining areas. Both bathrooms have been beautifully updated, including one with the added luxury of heated floors. Four generously sized bedrooms provide comfortable accommodations along with flexibility for a home office, fitness room, or hobby space. Additional features include a cedar-lined closet under the stairs and numerous thoughtful improvements throughout. Enjoy year-round living in the inviting four-season sunroom featuring cathedral ceilings, a freestanding Buck gas stove, and new flooring. The screened porch provides another wonderful space for dining, entertaining, or simply relaxing. Step outside to your own private backyard retreat! The fully fenced yard and in-ground swimming pool create an exceptional setting for summer entertaining, barbecues, and everyday enjoyment. Recent exterior improvements include new windows, a hardscaped front walkway, and new concrete surrounding the pool. Major improvements provide added peace of mind, including a new roof and gutters (2022), water heater (2023), updated bathrooms, new windows, and solar panels designed to enhance energy efficiency. A detailed list of improvements is available. Conveniently located near parks, schools, shopping, dining, and major transportation routes, this exceptional Butterfield home offers the space, updates, technology, and outdoor lifestyle today's buyers are looking for. Add your personal finishing touches and make 21W340 Audubon Road your forever home!...
Contact an agent
Home facts
- Year built:1963
- Subdivision & Development:Brewster Woods
- Listing ID #:12731686
- Updated:August 20, 2026 at 08:18 AM
Rooms and interior
- Bedrooms:4
- Total bathrooms:2
- Full bathrooms:2
- Rooms Total:9
- Dining Description:Separate Dining Room
- Bathrooms Description:Double Sinks, Separate Shower, Soaking Tub
- Kitchen Description:Dishwasher, Disposal, Gas Oven, Range, Range Hood, Refrigerator, Stainless Steel Appliance(s)
- Basement Description:Finished, Full
- Living area:2,138 sq. ft.
Heating and cooling
- Cooling:Central Air
- Heating:Forced Air, Natural Gas
- Central air:Yes
Structure and exterior
- Year built:1963
- Building area:2,138 sq. ft.
- Lot area:0.25 Acres
- Lot Features:Irregular Lot
- Architectural Style:Farmhouse, Prairie
- Exterior Features:Balcony, Dog Run
Schools
- Elementary school:Butterfield Elementary School
Utilities
- Water:Public
- Sewer:Public Sewer
Finances and disclosures
- Price:$465,000
- Price per sq. ft.:$217.49
- Tax amount:$7,668 (2024)
Features and amenities
- Amenities:Ceiling Fan(s)
- Smart home:Yes
Parking
- Total parking spaces:2
- Parking description:Attached Garage, Garage
- Garage:Yes
- Garage spaces:2
 Copyright 2026 Midwest Real Estate Data LLC. All rights reserved. The data relating to real estate for sale on this web site comes in part from the Broker Reciprocity Program of the Midwest Real Estate Data LLC. Listing information is deemed reliable but not guaranteed.
New listings near 21W340 Audubon Road
- New
 $325,000Active2 beds 2 baths1,179 sq. ft.
118 Oakton Drive, Lombard, IL 60148
MLS# 12735648Listed by: PAK HOME REALTY - New
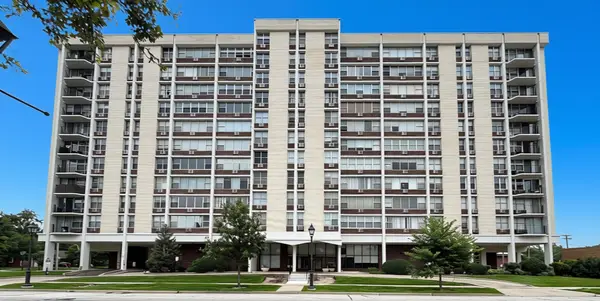 $144,900Active1 beds 1 baths810 sq. ft.
33 N Main Street #2F, Lombard, IL 60148
MLS# 12737210Listed by: AMY PECORARO AND ASSOCIATES - Open Sat, 11am to 2pmNew
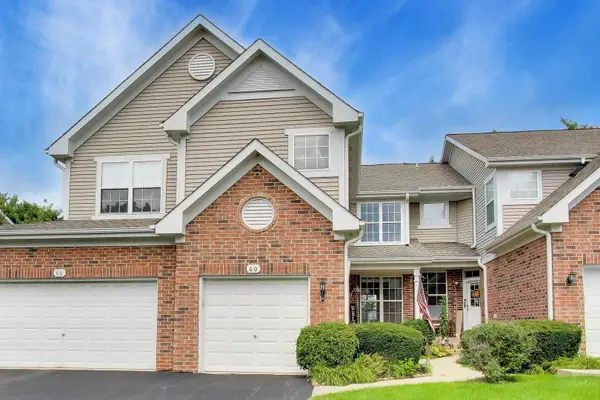 $365,000Active3 beds 3 baths1,730 sq. ft.
60 W 20th Street, Lombard, IL 60148
MLS# 12728159Listed by: BERKSHIRE HATHAWAY HOMESERVICES STARCK REAL ESTATE - New
 $329,900Active3 beds 1 baths1,220 sq. ft.
15 W Ann Street, Lombard, IL 60148
MLS# 12737376Listed by: DISCOVER REAL ESTATE - New
 $254,900Active2 beds 2 baths1,100 sq. ft.
2005 S Finley Road #604, Lombard, IL 60148
MLS# 12736181Listed by: COLDWELL BANKER REALTY - New
 $575,000Active5 beds 4 baths2,188 sq. ft.
421 Collen Drive, Lombard, IL 60148
MLS# 12736211Listed by: COLDWELL BANKER REALTY - New
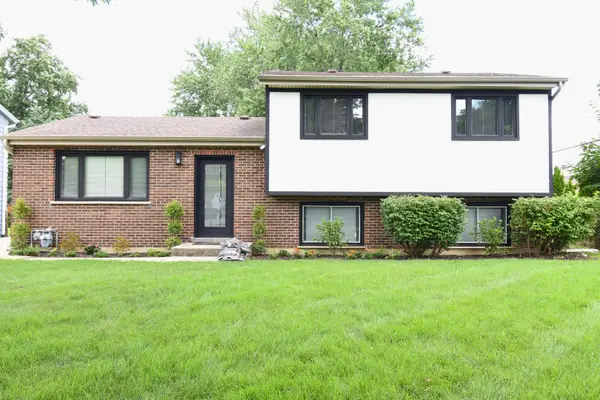 $514,900Active3 beds 2 baths2,250 sq. ft.
515 N La Londe Avenue, Lombard, IL 60148
MLS# 12731492Listed by: RE/MAX PREMIER - New
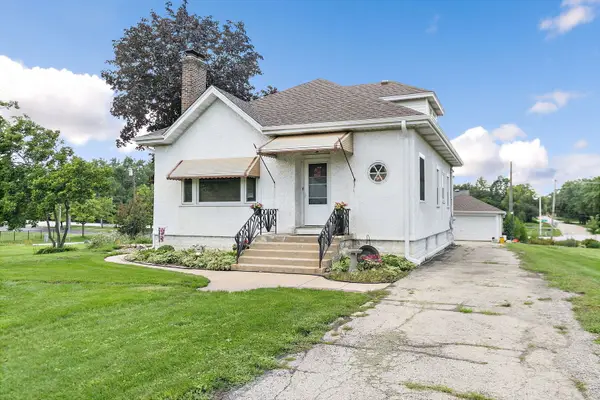 $424,900Active4 beds 2 baths1,668 sq. ft.
1146 S Church Avenue, Lombard, IL 60148
MLS# 12664289Listed by: REAL BROKER, LLC - Open Thu, 3 to 5pmNew
 $330,000Active2 beds 1 baths1,213 sq. ft.
230 W Washington Boulevard, Lombard, IL 60148
MLS# 12728313Listed by: KELLER WILLIAMS PREMIERE PROPERTIES - Open Sat, 11am to 1pmNew
 $549,000Active5 beds 3 baths2,243 sq. ft.
207 N Main Street, Lombard, IL 60148
MLS# 12735953Listed by: KELLER WILLIAMS PREMIERE PROPERTIES


Protect your home and budget from life's surprises with an Assurant Home Warranty, backed by a partner that supports you through every step of homeownership. Explore Plans.
© 2023 - 2026 ERA Franchise Systems LLC. All rights reserved. ERA Franchise Systems LLC fully supports the principles of the Fair Housing Act and the Equal Opportunity Act. ERA, ERA Real Estate powered, and their respective logos are registered service marks of ERA Franchise Systems LLC. Each office is independently owned and operated.