
2201 S Grace Street #603, Lombard, IL 60148
Local realty services provided by:Results Realty ERA Powered
2201 S Grace Street #603,Lombard, IL 60148
$270,000
- 3 Beds
- 2 Baths
- - sq. ft.
- Condominium
- Sold
Listed by: david bulava, matthew bulava
Office: keller williams premiere properties
MLS#:12650448
Source:MLSNI
Sorry, we are unable to map this address
Price summary
- Price:$270,000
- Monthly HOA dues:$754
About this home
Rarely available Top floor 3 bedroom, 2 bathroom condo with one of the largest floor plans in the building offering approximately 1,419 square feet. Spacious primary suite with private bath and huge walk-in closet. Kitchen features upgraded 42-inch cabinetry, granite countertops, stainless steel appliances, and a breakfast area. Large living and dining spaces with sliding doors leading to a private balcony. Freshly painted throughout with in-unit laundry, oversized garage parking space (#49) plus exterior spaces, new A/C motor in 2023 and additional storage included on the same floor as the unit. Building amenities include a pool, tennis court and clubhouse. ASSESSMENT INCLUDES: heat, gas, trash, exterior maintenance, lawn care, snow removal, pool, clubhouse and tennis court...owner is responsible for electric and WiFi. BALCONY was UPDATED in October 2025 and PAID IN FULL. No expected future special assessments. Just steps to Yorktown Mall, Target, restaurants, shopping, fitness centers, bus stops and nearby redevelopment throughout the Yorktown area. Easy access to expressways, Oak Brook, downtown Lombard and daily conveniences....
Contact an agent
Home facts
- Year built:1978
- Listing ID #:12650448
- Updated:July 09, 2026 at 08:06 AM
Rooms and interior
- Bedrooms:3
- Total bathrooms:2
- Full bathrooms:2
- Rooms Total:6
- Dining Description:Separate Dining Room
- Kitchen Description:Dishwasher, Microwave, Range, Refrigerator
Heating and cooling
- Cooling:Central Air
- Heating:Forced Air, Natural Gas
- Central air:Yes
Structure and exterior
- Year built:1978
- Exterior Features:Balcony
Schools
- High school:Glenbard East High School
- Middle school:Glenn Westlake Middle School
- Elementary school:Butterfield Elementary School
Utilities
- Water:Lake Michigan
- Sewer:Public Sewer
Finances and disclosures
- Price:$270,000
- Tax amount:$4,745 (2024)
Features and amenities
- Laundry features:Coin Laundry, Dryer, Laundry, Washer
- Amenities:CO Detectors, Intercom, TV-Cable
- Pool features:In Ground Pool, Pool
Parking
- Total parking spaces:2
- Parking description:Attached Garage, Garage, Parking Lot, Storage, Unassigned
- Garage:Yes
- Garage spaces:1
 Copyright 2026 Midwest Real Estate Data LLC. All rights reserved. The data relating to real estate for sale on this web site comes in part from the Broker Reciprocity Program of the Midwest Real Estate Data LLC. Listing information is deemed reliable but not guaranteed.
New listings near 2201 S Grace Street #603
- New
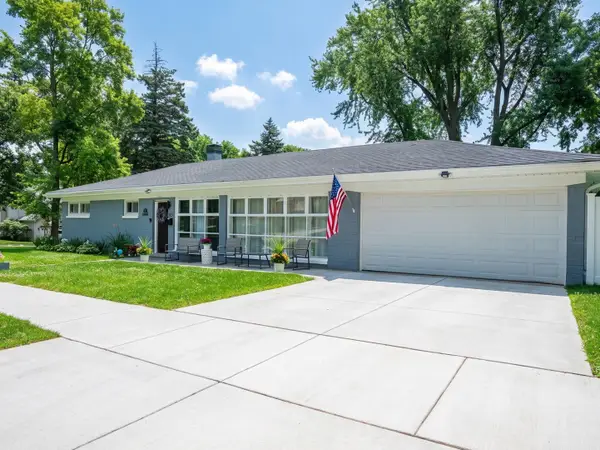 $549,900Active3 beds 3 baths1,738 sq. ft.
323 E Taylor Road, Lombard, IL 60148
MLS# 12699569Listed by: BOARDWALK REAL ESTATE LTD - New
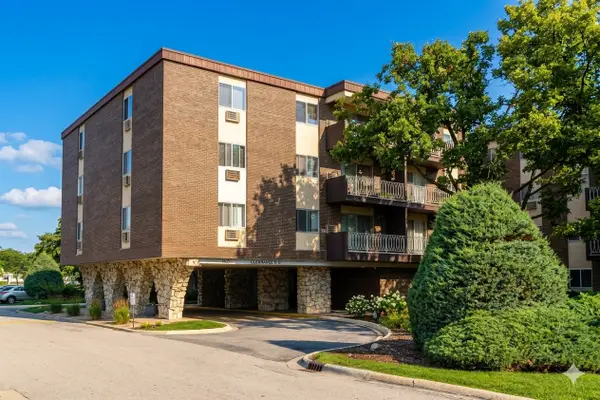 $179,900Active2 beds 2 baths1,132 sq. ft.
1301 S Finley Road #222, Lombard, IL 60148
MLS# 12695724Listed by: HOMESMART REALTY GROUP - Open Sat, 12 to 3pmNew
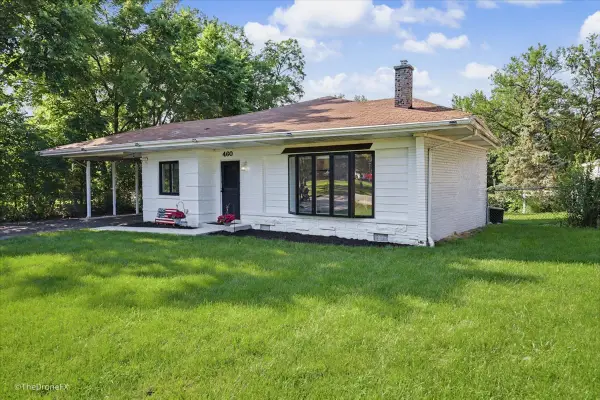 $334,999Active3 beds 1 baths1,116 sq. ft.
460 E 15th Place, Lombard, IL 60148
MLS# 12698433Listed by: LPT REALTY - New
 $395,000Active3 beds 2 baths1,149 sq. ft.
1S134 Michigan Avenue, Lombard, IL 60148
MLS# 12689810Listed by: UNITED REAL ESTATE - CHICAGO - New
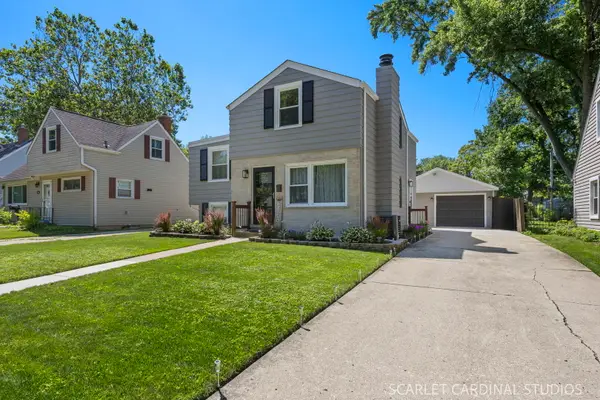 $499,000Active3 beds 2 baths1,596 sq. ft.
133 W Park Drive, Lombard, IL 60148
MLS# 12698652Listed by: AAA PROPERTY GROUP - New
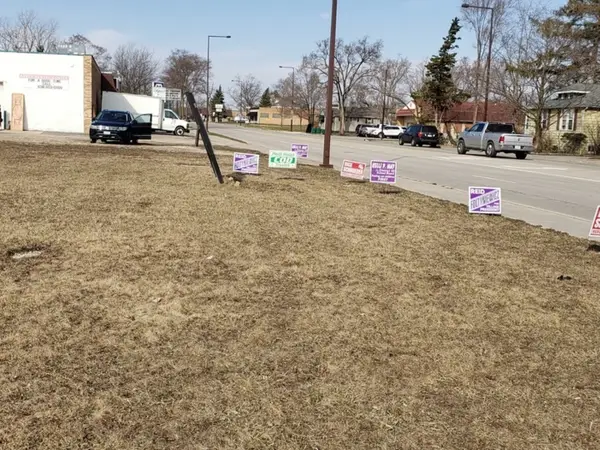 $160,000Active0.38 Acres
935 E Saint Charles Road, Lombard, IL 60148
MLS# 12699248Listed by: COLDWELL BANKER REALTY - New
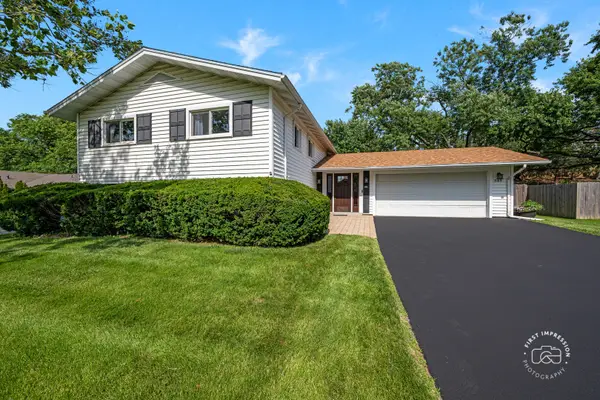 $460,000Active4 beds 2 baths2,855 sq. ft.
2S545 Lloyd Avenue, Lombard, IL 60148
MLS# 12614928Listed by: BAIRD & WARNER FOX VALLEY - GENEVA - Open Sat, 12 to 2pmNew
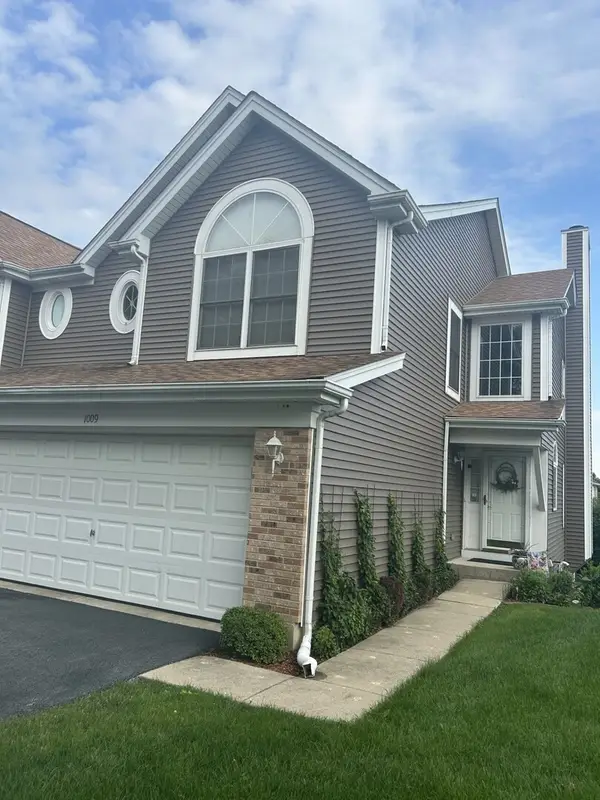 $469,900Active3 beds 4 baths1,644 sq. ft.
1009 E Wilson Avenue, Lombard, IL 60148
MLS# 12686605Listed by: CHARLES RUTENBERG REALTY OF IL - New
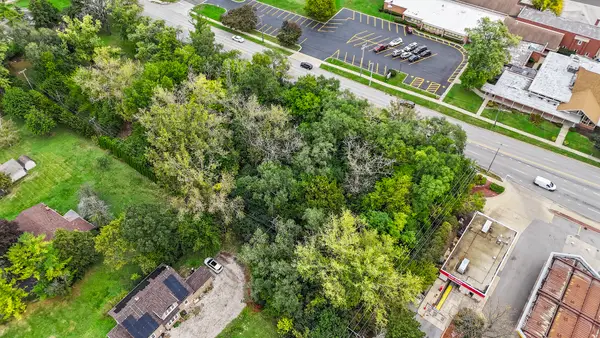 $1,200,000Active0 Acres
1152/1168 S Meyers Road, Lombard, IL 60148
MLS# 12698244Listed by: AMERICORP, LTD - New
 $369,900Active3 beds 2 baths1,850 sq. ft.
21W061 Kensington Road, Lombard, IL 60148
MLS# 12686254Listed by: J.W. REEDY REALTY


Protect your home and budget from life's surprises with an Assurant Home Warranty, backed by a partner that supports you through every step of homeownership. Explore Plans.
© 2023 - 2026 ERA Franchise Systems LLC. All rights reserved. ERA Franchise Systems LLC fully supports the principles of the Fair Housing Act and the Equal Opportunity Act. ERA, ERA Real Estate powered, and their respective logos are registered service marks of ERA Franchise Systems LLC. Each office is independently owned and operated.