
314 Collen Drive, Lombard, IL 60148
Local realty services provided by:ERA Naper Realty
Upcoming open houses
- Sat, Oct 1011:30 am - 01:00 pm
Listed by: katie mihelich
Office: coldwell banker real estate group
MLS#:12719211
Source:MLSNI
Price summary
- Price:$600,000
- Price per sq. ft.:$223.88
About this home
BEAUTIFULLY UPDATED and MOVE-IN READY in a prime Lombard location! This 4BR/2.1BA split-level with a FINISHED SUB-BASEMENT offers the ideal space, style and layout. With OVER 2400 sq ft of finished living space, this home is so much larger than it looks. Bright and open with refinished hardwood floors, newer lighting, custom woodwork and built-ins throughout. The updated kitchen features granite countertops, stainless steel appliances and opens beautifully to the main living spaces, with a separate dining room for entertaining. All four bedrooms are conveniently located on the same level, including a spacious primary suite with beautifully updated private bath and walk-in closet. The updated family room features custom built-ins, a cozy gas fireplace with new mantel, and sliding doors leading to an incredible backyard retreat. Outside, enjoy a private, fully fenced yard with professionally designed landscaping, brick paver patio and gas line for grilling. The finished sub-basement adds even more living space with a rec room, workout area, separate craft room with custom cabinetry, laundry and plenty of storage. Attached 2-car garage with custom cubbies and mudroom area. Major updates include HVAC (2020) and an extensive 2025 exterior improvements with new siding, shutters, porch railing and awning, refreshed white brick, chimney updates and new exterior lighting. Beautifully maintained, thoughtfully updated and ready to enjoy! Prime location, walking distance to parks, school and easy access to I-355, shopping, restaurants, train and downtown. This is one you won't want to miss!...
Contact an agent
Home facts
- Year built:1970
- Listing ID #:12719211
- Updated:October 06, 2026 at 06:28 PM
Rooms and interior
- Bedrooms:4
- Total bathrooms:3
- Full bathrooms:2
- Half bathrooms:1
- Rooms Total:9
- Dining Description:L-Shaped
- Kitchen Description:Dishwasher, Microwave, Range, Refrigerator
- Basement Description:Finished, Partial
- Living area:2,680 sq. ft.
Heating and cooling
- Cooling:Central Air
- Heating:Natural Gas
- Central air:Yes
Structure and exterior
- Year built:1970
- Building area:2,680 sq. ft.
- Lot Features:Landscaped
- Levels:Split Level with Sub
Schools
- High school:Glenbard East High School
- Middle school:Glenn Westlake Middle School
- Elementary school:Manor Hill Elementary School
Utilities
- Water:Lake Michigan, Public
- Sewer:Public Sewer
Finances and disclosures
- Price:$600,000
- Price per sq. ft.:$223.88
- Tax amount:$9,956 (2025)
Features and amenities
- Laundry features:Dryer, Washer
- Amenities:Backup Sump Pump, CO Detectors, Ceiling Fan(s), Sump Pump
Parking
- Total parking spaces:2
- Parking description:Attached Garage, Concrete, Garage
- Garage:Yes
- Garage spaces:2
 Copyright 2026 Midwest Real Estate Data LLC. All rights reserved. The data relating to real estate for sale on this web site comes in part from the Broker Reciprocity Program of the Midwest Real Estate Data LLC. Listing information is deemed reliable but not guaranteed.
New listings near 314 Collen Drive
- New
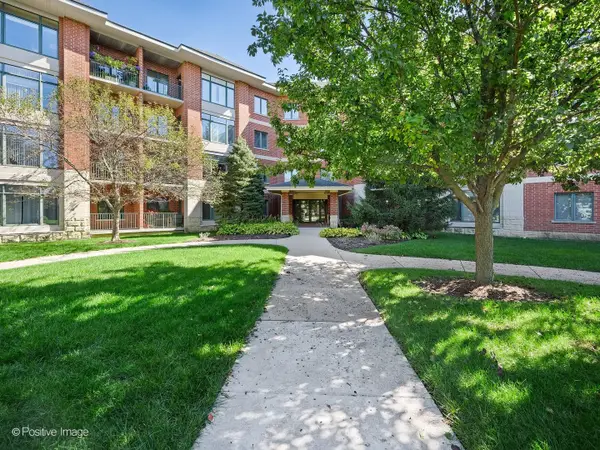 $345,000Active2 beds 2 baths1,242 sq. ft.
855 E 22nd Street #102, Lombard, IL 60148
MLS# 12770808Listed by: KELLER WILLIAMS EXPERIENCE - New
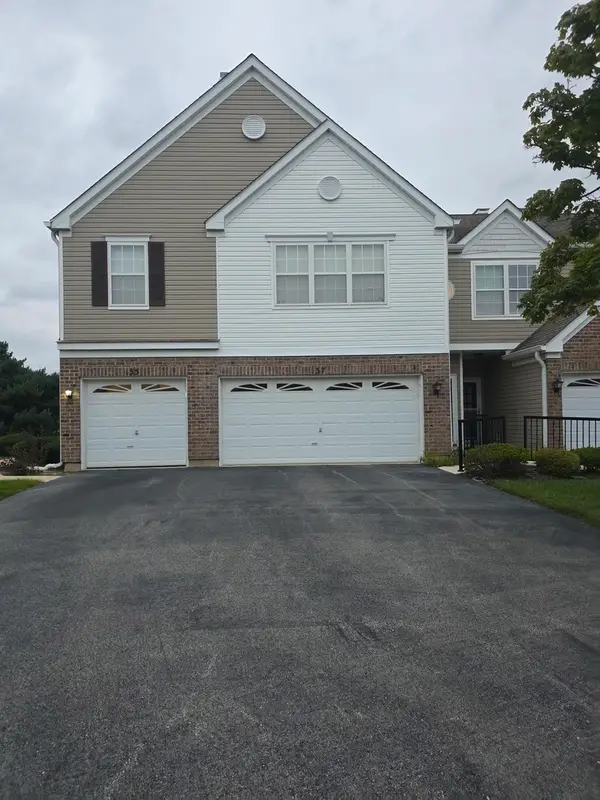 $365,000Active3 beds 2 baths1,665 sq. ft.
37 Arboretum Drive #1, Lombard, IL 60148
MLS# 12776384Listed by: VISIONS MANIFESTED REALTY LLC - New
 $330,000Active2 beds 1 baths1,824 sq. ft.
309 Norton Street, Lombard, IL 60148
MLS# 12767278Listed by: BERKSHIRE HATHAWAY HOMESERVICES STARCK REAL ESTATE - New
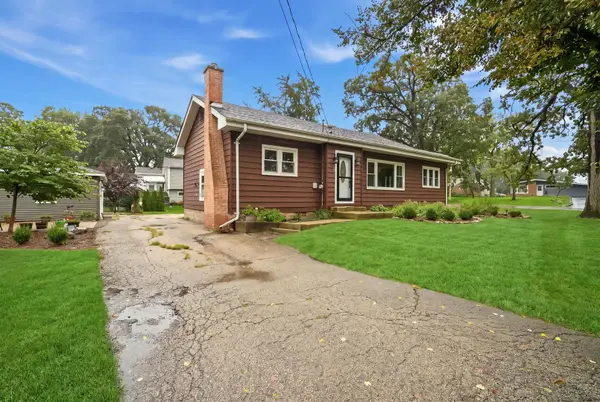 $350,000Active2 beds 2 baths2,132 sq. ft.
548 W Saint Charles Road, Lombard, IL 60148
MLS# 12774310Listed by: EXP REALTY - New
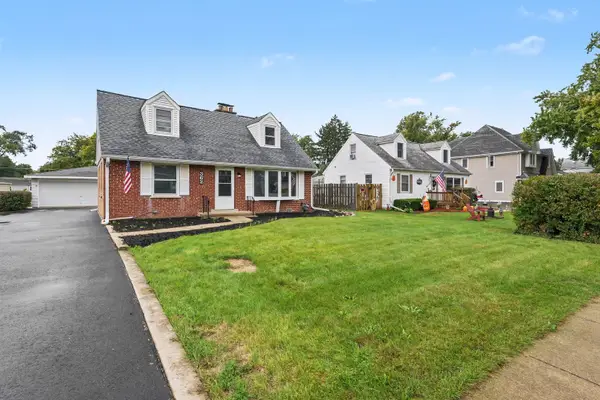 $449,900Active5 beds 2 baths
362 N Edgewood Avenue, Lombard, IL 60148
MLS# 12774793Listed by: O'NEIL PROPERTY GROUP, LLC - New
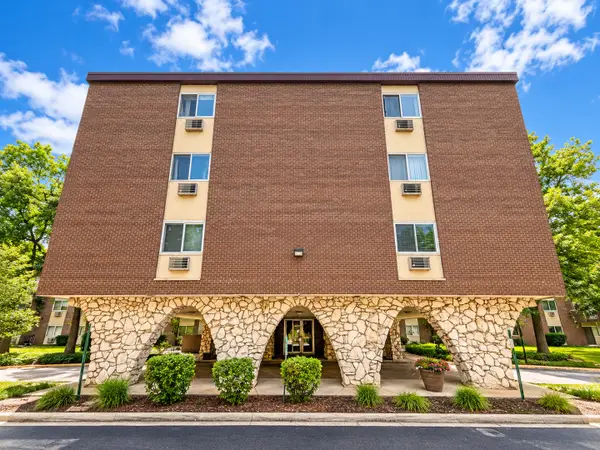 $209,999Active2 beds 2 baths1,100 sq. ft.
1321 S Finley Road #312, Lombard, IL 60148
MLS# 12774986Listed by: REALTY OF AMERICA, LLC - New
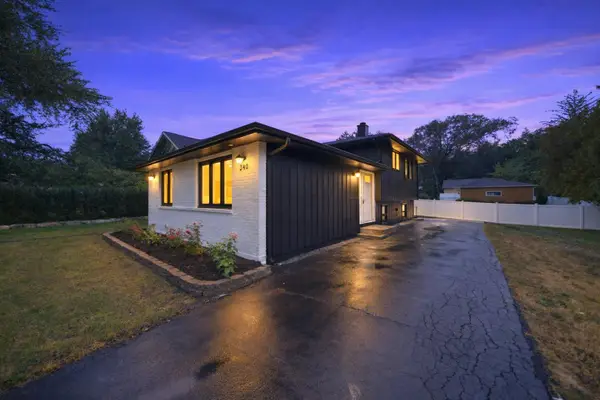 $425,000Active3 beds 2 baths1,769 sq. ft.
340 S Addison Avenue, Lombard, IL 60148
MLS# 12774505Listed by: EXP REALTY - New
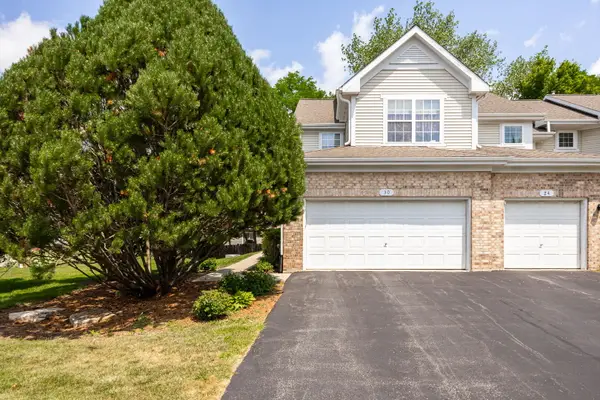 $400,000Active2 beds 3 baths1,630 sq. ft.
30 W 20th Street, Lombard, IL 60148
MLS# 12711403Listed by: @PROPERTIES CHRISTIES INTERNATIONAL REAL ESTATE  $375,000Pending2 beds 2 baths1,569 sq. ft.
875 E 22nd Street #104, Lombard, IL 60148
MLS# 12769714Listed by: COLDWELL BANKER REALTY


Protect your home and budget from life's surprises with an Assurant Home Warranty, backed by a partner that supports you through every step of homeownership. Explore Plans.
© 2023 - 2026 ERA Franchise Systems LLC. All rights reserved. ERA Franchise Systems LLC fully supports the principles of the Fair Housing Act and the Equal Opportunity Act. ERA, ERA Real Estate powered, and their respective logos are registered service marks of ERA Franchise Systems LLC. Each office is independently owned and operated.