
30 W 20th Street, Lombard, IL 60148
Local realty services provided by:Results Realty ERA Powered
Listed by: margaret costello
Office: @properties christies international real estate
MLS#:12711403
Source:MLSNI
Price summary
- Price:$400,000
- Price per sq. ft.:$245.4
- Monthly HOA dues:$372
About this home
Beautiful 2 bedroom plus loft, 2 1/2 bathroom end-unit with a 2 car garage featuring tasteful neutral decor throughout. The spacious primary suite offers a walk-in closet & luxurious whirlpool bath, while 4 new skylights fill both the primary bedroom and upstairs loft with abundant natural light. The inviting kitchen boasts ceramic tile flooring, a pantry and a built-in microwave. The second bedroom includes its own private full bath, providing added comfort and privacy. A fully finished basement offers a fireplace, bar and 730 square feet of additional living space, making this home ideal for relaxing, entertaining, or working from home.
Contact an agent
Home facts
- Year built:1996
- Subdivision & Development:Elizabeth Crossing
- Listing ID #:12711403
- Updated:October 05, 2026 at 11:29 AM
Rooms and interior
- Bedrooms:2
- Total bathrooms:3
- Full bathrooms:2
- Half bathrooms:1
- Rooms Total:6
- Dining Description:Separate Dining Room
- Bathrooms Description:Double Sinks, Separate Shower, Whirlpool
- Kitchen Description:Dishwasher, Disposal, Microwave, Range, Refrigerator
- Basement Description:Finished, Full
- Living area:1,630 sq. ft.
Heating and cooling
- Cooling:Central Air
- Heating:Forced Air, Natural Gas
- Central air:Yes
Structure and exterior
- Year built:1996
- Building area:1,630 sq. ft.
- Lot Features:Common Grounds, Landscaped
Schools
- High school:Glenbard East High School
- Middle school:Glenn Westlake Middle School
- Elementary school:Manor Hill Elementary School
Utilities
- Water:Lake Michigan
- Sewer:Public Sewer
Finances and disclosures
- Price:$400,000
- Price per sq. ft.:$245.4
- Tax amount:$7,851 (2025)
Features and amenities
- Laundry features:Dryer, Washer
- Amenities:Ceiling Fan(s), Sump Pump, TV-Cable
Parking
- Total parking spaces:2
- Parking description:Asphalt, Attached Garage, Garage
- Garage:Yes
- Garage spaces:2
 Copyright 2026 Midwest Real Estate Data LLC. All rights reserved. The data relating to real estate for sale on this web site comes in part from the Broker Reciprocity Program of the Midwest Real Estate Data LLC. Listing information is deemed reliable but not guaranteed.
New listings near 30 W 20th Street
- New
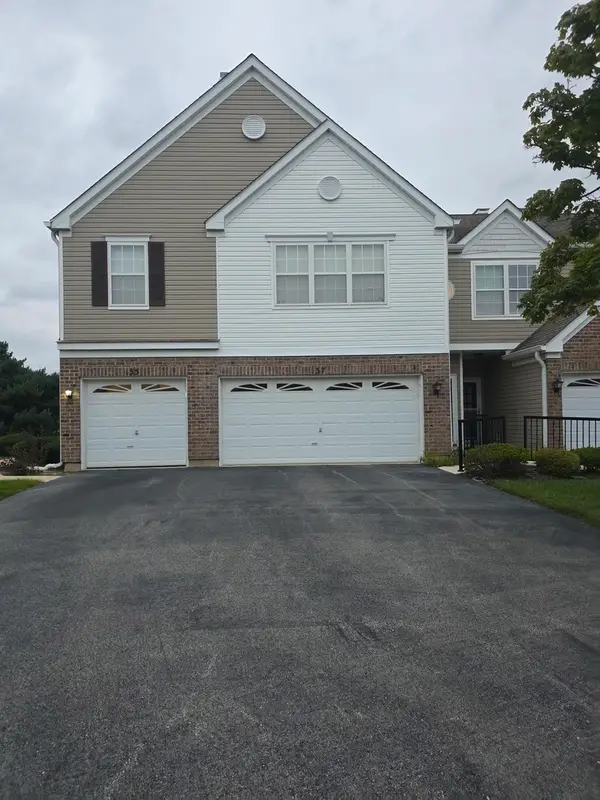 $365,000Active3 beds 2 baths1,665 sq. ft.
37 Arboretum Drive #1, Lombard, IL 60148
MLS# 12776384Listed by: VISIONS MANIFESTED REALTY LLC - New
 $330,000Active2 beds 1 baths1,824 sq. ft.
309 Norton Street, Lombard, IL 60148
MLS# 12767278Listed by: BERKSHIRE HATHAWAY HOMESERVICES STARCK REAL ESTATE - New
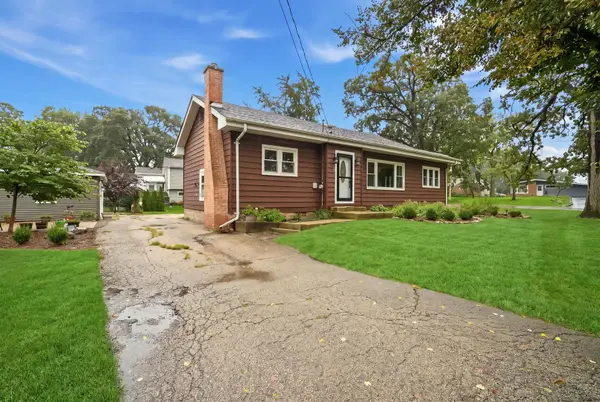 $350,000Active2 beds 2 baths2,132 sq. ft.
548 W Saint Charles Road, Lombard, IL 60148
MLS# 12774310Listed by: EXP REALTY - New
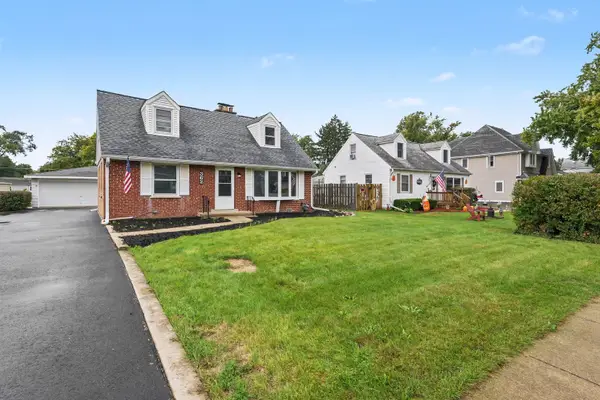 $449,900Active5 beds 2 baths
362 N Edgewood Avenue, Lombard, IL 60148
MLS# 12774793Listed by: O'NEIL PROPERTY GROUP, LLC - New
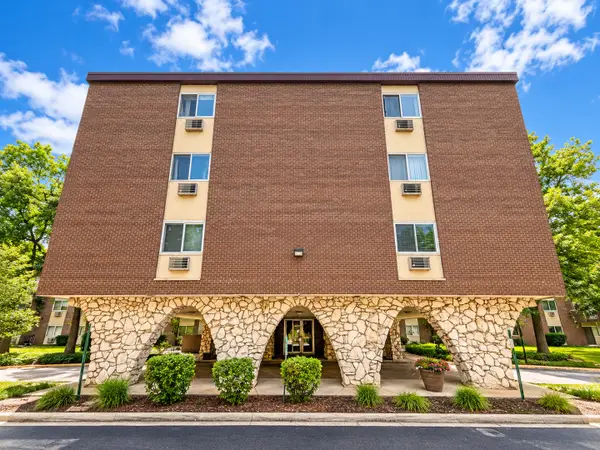 $209,999Active2 beds 2 baths1,100 sq. ft.
1321 S Finley Road #312, Lombard, IL 60148
MLS# 12774986Listed by: REALTY OF AMERICA, LLC - New
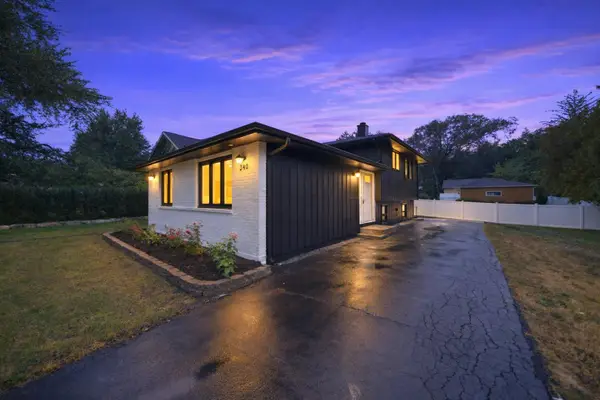 $425,000Active3 beds 2 baths1,769 sq. ft.
340 S Addison Avenue, Lombard, IL 60148
MLS# 12774505Listed by: EXP REALTY - New
 $375,000Active2 beds 2 baths1,569 sq. ft.
875 E 22nd Street #104, Lombard, IL 60148
MLS# 12769714Listed by: COLDWELL BANKER REALTY - New
 $309,000Active3 beds 1 baths1,204 sq. ft.
46 S Glenview Avenue, Lombard, IL 60148
MLS# 12774244Listed by: J.W. REEDY REALTY - New
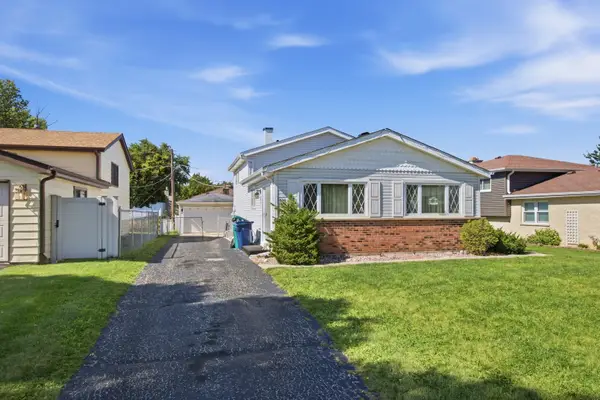 $379,900Active3 beds 2 baths1,123 sq. ft.
526 N Edgewood Avenue, Lombard, IL 60148
MLS# 12761495Listed by: HOMESMART CONNECT LLC


Protect your home and budget from life's surprises with an Assurant Home Warranty, backed by a partner that supports you through every step of homeownership. Explore Plans.
© 2023 - 2026 ERA Franchise Systems LLC. All rights reserved. ERA Franchise Systems LLC fully supports the principles of the Fair Housing Act and the Equal Opportunity Act. ERA, ERA Real Estate powered, and their respective logos are registered service marks of ERA Franchise Systems LLC. Each office is independently owned and operated.