
401 S Lodge Lane, Lombard, IL 60148
Local realty services provided by:ERA Naper Realty
401 S Lodge Lane,Lombard, IL 60148
$513,000
- 4 Beds
- 3 Baths
- 1,598 sq. ft.
- Single family
- Active
Listed by: taylor calacci
Office: kale realty
MLS#:12788806
Source:MLSNI
Price summary
- Price:$513,000
- Price per sq. ft.:$321.03
About this home
This charming 4-bedroom brick home offers a wonderful combination of classic character and thoughtful updates. Located just a walk away from lovely neighborhood parks and the local schools, this location offers the perfect blend of convenience, community, and comfortable living! Inside the house, hardwood floors run throughout, adding warmth and character to the living spaces. The updated kitchen features beautiful soapstone countertops, while the updated powder room stays true to the home's original charm. The finished basement provides additional living space and includes a full bathroom and a brand new washer and dryer. Outside, a spacious back porch overlooks the fenced backyard, offering a great place to relax or entertain. The large two-car detached garage provides plenty of room for parking and storage, along with an electric vehicle charging station. A home with timeless appeal, comfortable living spaces, and plenty of character throughout. Do not miss the opportunity to come see this gem!...
Contact an agent
Home facts
- Year built:1927
- Listing ID #:12788806
- Updated:October 22, 2026 at 12:02 PM
Rooms and interior
- Bedrooms:4
- Total bathrooms:3
- Full bathrooms:2
- Half bathrooms:1
- Rooms Total:9
- Dining Description:Eating Area
- Kitchen Description:Dishwasher, Disposal, Microwave, Range, Refrigerator, Stainless Steel Appliance(s)
- Basement Description:Finished, Full
- Living area:1,598 sq. ft.
Heating and cooling
- Cooling:Window Unit(s)
- Heating:Radiant
Structure and exterior
- Year built:1927
- Building area:1,598 sq. ft.
- Lot area:0.2 Acres
- Architectural Style:American 4-Square
- Foundation Description:Block
- Levels:2 Story
Schools
- High school:Willowbrook High School
- Middle school:Jackson Middle School
- Elementary school:Westmore Elementary School
Utilities
- Water:Lake Michigan
- Sewer:Public Sewer
Finances and disclosures
- Price:$513,000
- Price per sq. ft.:$321.03
- Tax amount:$8,897 (2024)
Features and amenities
- Laundry features:Dryer, Washer
- Amenities:Ceiling Fan(s), Fan-Whole House, Sump Pump
Parking
- Total parking spaces:2
- Parking description:Asphalt, Detached Garage, Garage
- Garage:Yes
- Garage spaces:2
 Copyright 2026 Midwest Real Estate Data LLC. All rights reserved. The data relating to real estate for sale on this web site comes in part from the Broker Reciprocity Program of the Midwest Real Estate Data LLC. Listing information is deemed reliable but not guaranteed.
New listings near 401 S Lodge Lane
- New
 $200,000Active1 beds 1 baths727 sq. ft.
21W581 North Avenue #26, Lombard, IL 60148
MLS# 12791233Listed by: THOMAS P. JACOBS REALTY GROUP INC. - New
 $439,900Active4 beds 2 baths1,650 sq. ft.
255 E Parkside Avenue, Lombard, IL 60148
MLS# 12790481Listed by: AFFORDABLE REAL ESTATE, INC. - New
 $420,000Active3 beds 3 baths1,560 sq. ft.
801 Pinebrook Drive, Lombard, IL 60148
MLS# 12772474Listed by: L.W. REEDY REAL ESTATE - Open Sat, 10am to 12pmNew
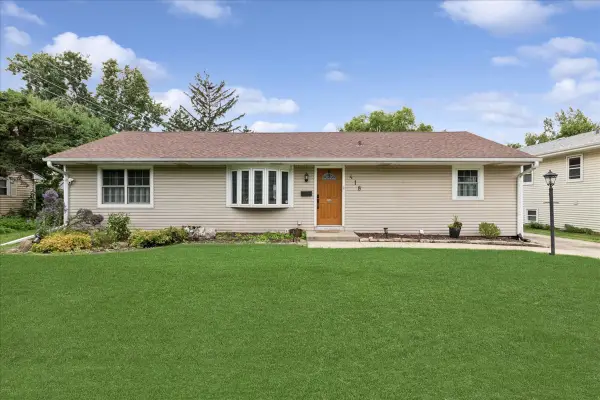 $434,900Active2 beds 2 baths1,786 sq. ft.
418 S Fairfield Avenue, Lombard, IL 60148
MLS# 12789732Listed by: BAIRD & WARNER - Open Sat, 12 to 2pmNew
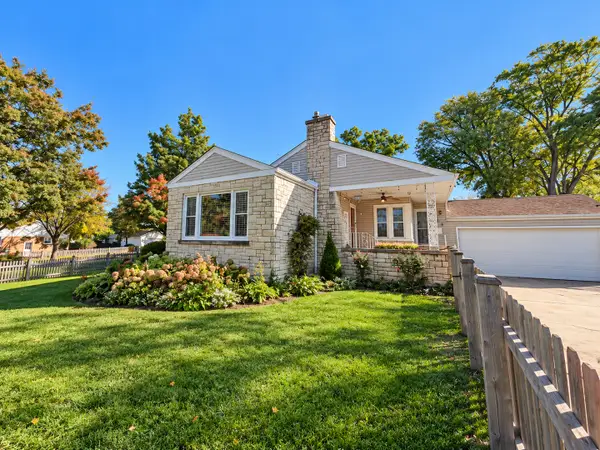 $465,000Active3 beds 2 baths
505 E Madison Street, Lombard, IL 60148
MLS# 12788172Listed by: XR REALTY - New
 $369,900Active3 beds 2 baths1,123 sq. ft.
526 N Edgewood Avenue, Lombard, IL 60148
MLS# 12789527Listed by: HOMESMART CONNECT LLC - New
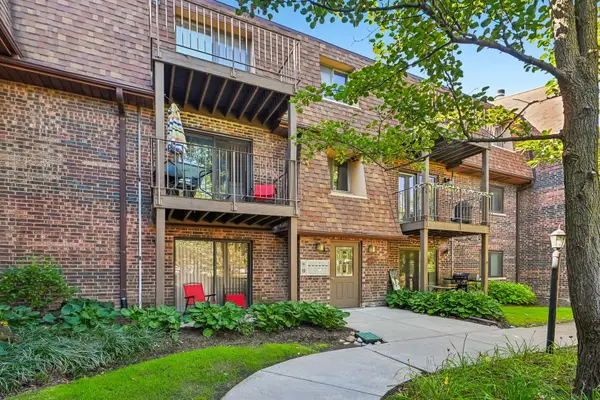 $204,900Active2 beds 1 baths940 sq. ft.
1406 S Fairfield Avenue #49B, Lombard, IL 60148
MLS# 12788911Listed by: REDFIN CORPORATION - Open Sat, 1 to 3pmNew
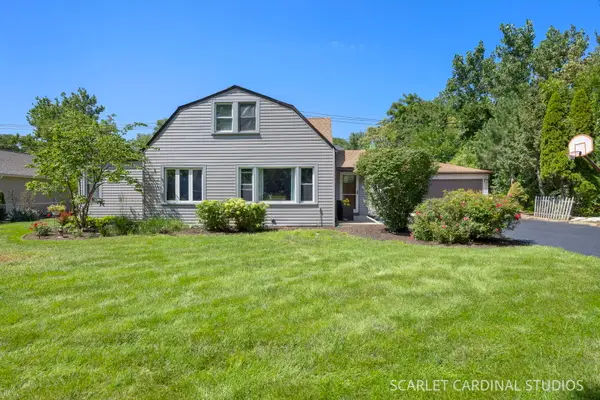 $369,900Active3 beds 2 baths1,700 sq. ft.
1216 S Wisconsin Avenue, Lombard, IL 60148
MLS# 12788642Listed by: J.W. REEDY REALTY - New
 $179,999Active2 beds 2 baths1,100 sq. ft.
1313 Rebecca Road #104, Lombard, IL 60148
MLS# 12787394Listed by: REALTY OF AMERICA, LLC


Protect your home and budget from life's surprises with an Assurant Home Warranty, backed by a partner that supports you through every step of homeownership. Explore Plans.
© 2023 - 2026 ERA Franchise Systems LLC. All rights reserved. ERA Franchise Systems LLC fully supports the principles of the Fair Housing Act and the Equal Opportunity Act. ERA, ERA Real Estate powered, and their respective logos are registered service marks of ERA Franchise Systems LLC. Each office is independently owned and operated.