
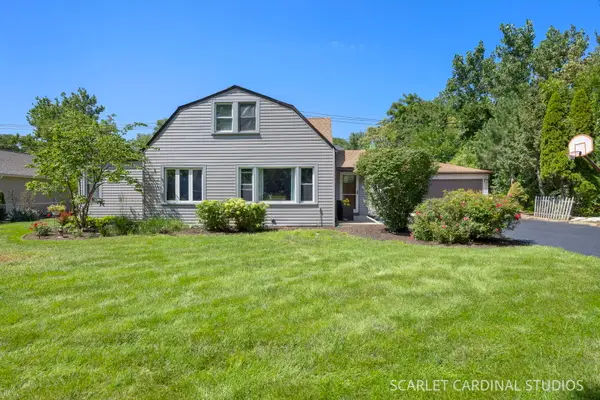
801 Pinebrook Drive, Lombard, IL 60148
Local realty services provided by:ERA Naper Realty
801 Pinebrook Drive,Lombard, IL 60148
$420,000
- 3 Beds
- 3 Baths
- 1,560 sq. ft.
- Single family
- Active
Listed by: maribeth smith
Office: l.w. reedy real estate
MLS#:12772474
Source:MLSNI
Price summary
- Price:$420,000
- Price per sq. ft.:$269.23
About this home
See the potential and create your dream home in this 3-bedroom, 2.5 bath home with full unfinished basement and attached 2 car garage. First floor features Living Room, Dining Room Kitchen with Pantry, Family Room with wood burning Fireplace w/gas start and a convenient half bath. Recessed counter area in kitchen could be converted back to first floor laundry. Newer Stainless Refrigerator and Built-in Microwave. There are some newer windows and newer sliding door to backyard. Upstairs there are 3 good sized bedrooms, Primary with it's own full bath and another full bath in hallway. Full unfinished basement has endless possibilities. Nice treed yard with patio. Conveniently located near major roadways/highway access, shopping, dining and walk to beautiful Four Seasons Park. Located in highly desirable Glenbard South High School and Glen Crest Middle School. Home is an Estate and being sold As-Is.
Contact an agent
Home facts
- Year built:1983
- Listing ID #:12772474
- Updated:October 22, 2026 at 11:17 AM
Rooms and interior
- Bedrooms:3
- Total bathrooms:3
- Full bathrooms:2
- Half bathrooms:1
- Rooms Total:7
- Dining Description:L-Shaped
- Kitchen Description:Dishwasher, Microwave, Range, Refrigerator
- Basement Description:Full, Unfinished
- Living area:1,560 sq. ft.
Heating and cooling
- Cooling:Central Air
- Heating:Forced Air, Gas
- Central air:Yes
Structure and exterior
- Roof:Asphalt
- Year built:1983
- Building area:1,560 sq. ft.
- Architectural Style:Traditional
- Foundation Description:Concrete Perimeter
- Levels:2 Story
Schools
- High school:Glenbard South High School
- Middle school:Glen Crest Middle School
- Elementary school:Park View Elementary School
Utilities
- Water:Lake Michigan
- Sewer:Public Sewer
Finances and disclosures
- Price:$420,000
- Price per sq. ft.:$269.23
- Tax amount:$8,156 (2025)
Parking
- Total parking spaces:2
- Parking description:Asphalt, Attached Garage, Garage
- Garage:Yes
- Garage spaces:2
 Copyright 2026 Midwest Real Estate Data LLC. All rights reserved. The data relating to real estate for sale on this web site comes in part from the Broker Reciprocity Program of the Midwest Real Estate Data LLC. Listing information is deemed reliable but not guaranteed.
New listings near 801 Pinebrook Drive
- New
 $200,000Active1 beds 1 baths727 sq. ft.
21W581 North Avenue #26, Lombard, IL 60148
MLS# 12791233Listed by: THOMAS P. JACOBS REALTY GROUP INC. - New
 $439,900Active4 beds 2 baths1,650 sq. ft.
255 E Parkside Avenue, Lombard, IL 60148
MLS# 12790481Listed by: AFFORDABLE REAL ESTATE, INC. - New
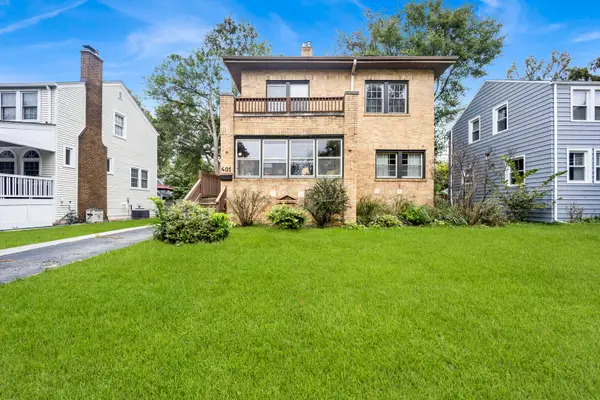 $513,000Active4 beds 3 baths1,598 sq. ft.
401 S Lodge Lane, Lombard, IL 60148
MLS# 12788806Listed by: KALE REALTY - Open Sat, 10am to 12pmNew
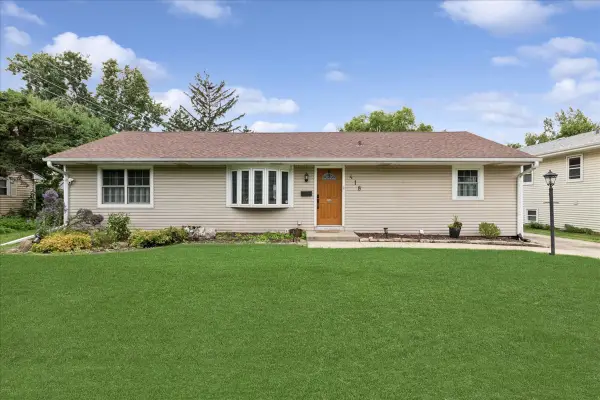 $434,900Active2 beds 2 baths1,786 sq. ft.
418 S Fairfield Avenue, Lombard, IL 60148
MLS# 12789732Listed by: BAIRD & WARNER - Open Sat, 12 to 2pmNew
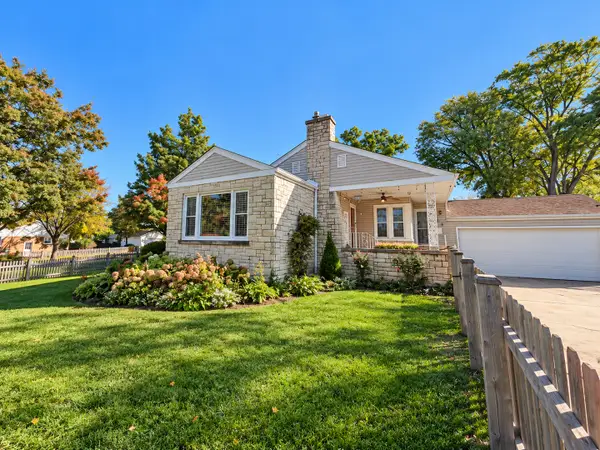 $465,000Active3 beds 2 baths
505 E Madison Street, Lombard, IL 60148
MLS# 12788172Listed by: XR REALTY - New
 $369,900Active3 beds 2 baths1,123 sq. ft.
526 N Edgewood Avenue, Lombard, IL 60148
MLS# 12789527Listed by: HOMESMART CONNECT LLC - New
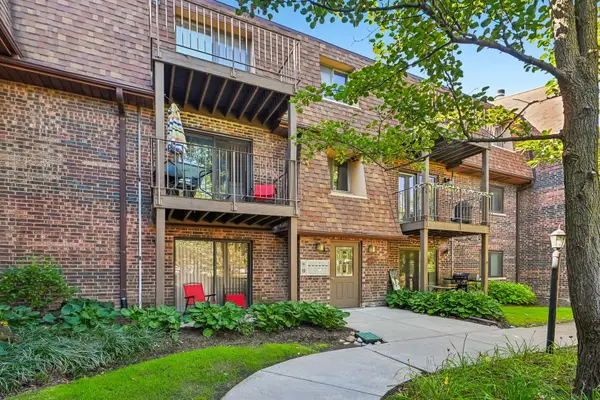 $204,900Active2 beds 1 baths940 sq. ft.
1406 S Fairfield Avenue #49B, Lombard, IL 60148
MLS# 12788911Listed by: REDFIN CORPORATION - Open Sat, 1 to 3pmNew
 $369,900Active3 beds 2 baths1,700 sq. ft.
1216 S Wisconsin Avenue, Lombard, IL 60148
MLS# 12788642Listed by: J.W. REEDY REALTY - New
 $179,999Active2 beds 2 baths1,100 sq. ft.
1313 Rebecca Road #104, Lombard, IL 60148
MLS# 12787394Listed by: REALTY OF AMERICA, LLC


Protect your home and budget from life's surprises with an Assurant Home Warranty, backed by a partner that supports you through every step of homeownership. Explore Plans.
© 2023 - 2026 ERA Franchise Systems LLC. All rights reserved. ERA Franchise Systems LLC fully supports the principles of the Fair Housing Act and the Equal Opportunity Act. ERA, ERA Real Estate powered, and their respective logos are registered service marks of ERA Franchise Systems LLC. Each office is independently owned and operated.