
485 Woodmoor Drive, Lombard, IL 60148
Local realty services provided by:ERA Naper Realty
485 Woodmoor Drive,Lombard, IL 60148
$515,000
- 3 Beds
- 3 Baths
- - sq. ft.
- Townhouse
- Sold
Listed by: nicholas perez
Office: century 21 circle
MLS#:12694121
Source:MLSNI
Sorry, we are unable to map this address
Price summary
- Price:$515,000
- Monthly HOA dues:$275
About this home
Don't miss out on this meticulously maintained and filled with natural light, this stunning 3-bedroom, 2.5-bath townhome offers three levels of thoughtfully designed living in the heart of Lombard. From the moment you step inside, you'll appreciate the open-concept floor plan, blending style and functionality for everyday living and effortless entertaining. Relax by the custom shiplap fireplace featuring a built-in TV niche, while the elegant board and batten accent wall adds warmth and character to the sun-filled living room. Step outside to your private balcony, creating the perfect extension of your living space. The gourmet kitchen is designed to impress with 42" cabinetry accented by crown molding, gorgeous quartz countertops, stainless steel appliances, and an oversized center island offering additional seating and storage. Just off the kitchen, a second private balcony includes a natural gas line, making outdoor grilling and entertaining a breeze. Upstairs, the spacious primary suite serves as a private retreat featuring a vaulted tray ceiling, a generous walk-in closet, and a luxurious en-suite bath complete with a walk-in shower. Two additional bedrooms provide flexibility for family, guests, or a home office. The second-floor laundry room makes everyday chores simple and efficient. The finished lower level offers endless possibilities and can easily serve as a family room, recreation room, fitness area, office, or guest suite to fit your lifestyle. Ideally located near schools, parks, shopping, dining, and major expressways, this move-in-ready home offers the perfect balance of comfort, style, and convenience. Be sure to review the complete list of upgrades available under the Additional Information section....
Contact an agent
Home facts
- Year built:2020
- Listing ID #:12694121
- Updated:August 15, 2026 at 08:19 AM
Rooms and interior
- Bedrooms:3
- Total bathrooms:3
- Full bathrooms:2
- Half bathrooms:1
- Rooms Total:7
- Kitchen Description:Dishwasher, Disposal, Microwave, Range, Refrigerator, Stainless Steel Appliance(s)
- Basement Description:Finished, Partial
Heating and cooling
- Cooling:Central Air
- Heating:Forced Air, Natural Gas
- Central air:Yes
Structure and exterior
- Roof:Asphalt
- Year built:2020
Schools
- High school:Glenbard East High School
- Middle school:Glenn Westlake Middle School
- Elementary school:Manor Hill Elementary School
Utilities
- Water:Public
- Sewer:Public Sewer
Finances and disclosures
- Price:$515,000
- Tax amount:$8,758 (2024)
Features and amenities
- Laundry features:Dryer, Washer
Parking
- Total parking spaces:2
- Parking description:Attached Garage, Garage
- Garage:Yes
- Garage spaces:2
 Copyright 2026 Midwest Real Estate Data LLC. All rights reserved. The data relating to real estate for sale on this web site comes in part from the Broker Reciprocity Program of the Midwest Real Estate Data LLC. Listing information is deemed reliable but not guaranteed.
New listings near 485 Woodmoor Drive
- New
 $250,000Active3 beds 2 baths1,504 sq. ft.
520 E Prairie Avenue, Lombard, IL 60148
MLS# 12728960Listed by: EXP REALTY - New
 $1,575,000Active4 beds 2 baths2,048 sq. ft.
113 S Westmore Meyers Road, Lombard, IL 60148
MLS# 12733314Listed by: SUBURBAN LIFE REALTY, LTD - New
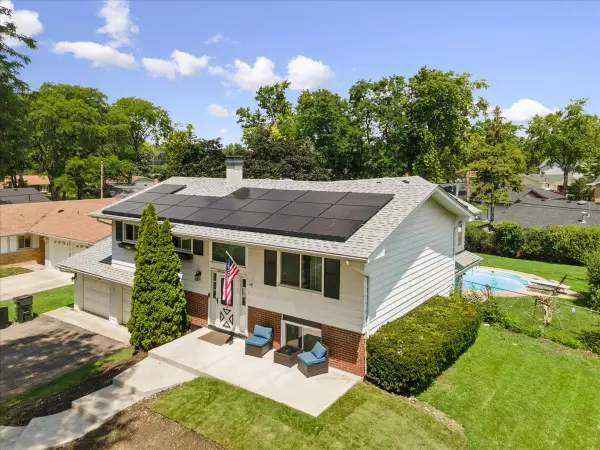 $455,000Active4 beds 2 baths2,138 sq. ft.
21W340 Audubon Road, Lombard, IL 60148
MLS# 12731686Listed by: BAIRD & WARNER - Open Sun, 12 to 2pmNew
 $149,000Active1 beds 1 baths889 sq. ft.
1320 Lore Lane #108, Lombard, IL 60148
MLS# 12729753Listed by: REALTY OF AMERICA, LLC - New
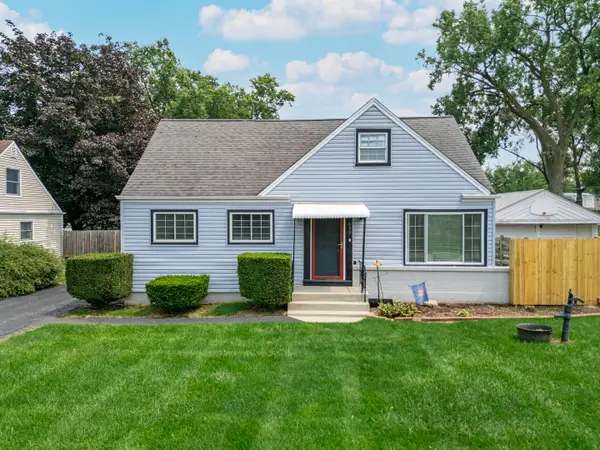 $399,000Active3 beds 2 baths1,342 sq. ft.
639 N Edgewood Avenue, Lombard, IL 60148
MLS# 12732752Listed by: INSIGHT REAL ESTATE ADVISORS, LLC - Open Sat, 11am to 1pmNew
 $218,000Active2 beds 2 baths1,080 sq. ft.
2005 S Finley Road #504, Lombard, IL 60148
MLS# 12732357Listed by: @PROPERTIES CHRISTIE'S INTERNATIONAL REAL ESTATE - Open Sun, 12 to 4pmNew
 $979,000Active4 beds 4 baths2,500 sq. ft.
318 N West Road, Lombard, IL 60148
MLS# 12727189Listed by: COLDWELL BANKER REALTY - New
 $189,900Active2 beds 2 baths1,080 sq. ft.
2005 S Finley Road #506, Lombard, IL 60148
MLS# 12695511Listed by: BETTER HOMES & GARDENS REAL ESTATE CONNECTIONS - Open Sat, 11am to 1pmNew
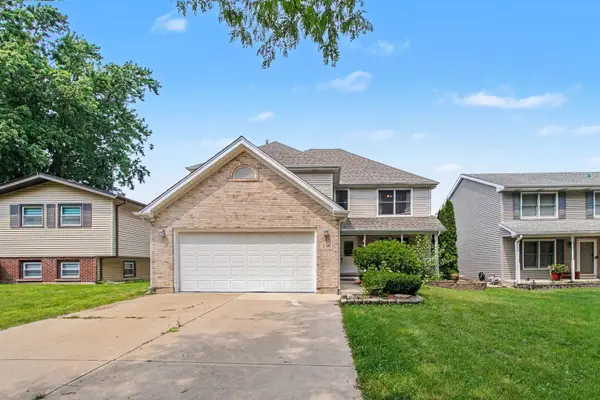 $625,000Active4 beds 4 baths2,731 sq. ft.
336 W Morris Avenue, Lombard, IL 60148
MLS# 12724983Listed by: REDFIN CORPORATION - New
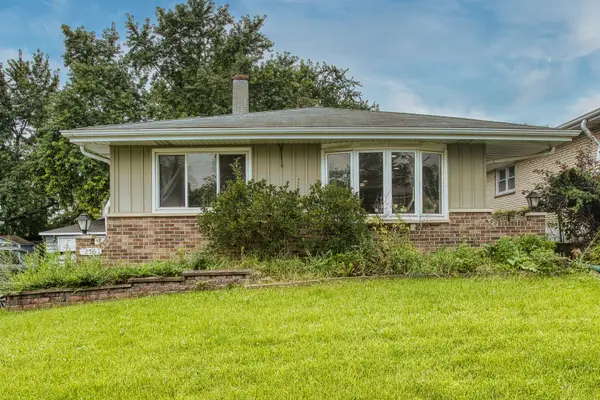 $350,000Active3 beds 2 baths1,678 sq. ft.
256 N Grace Street, Lombard, IL 60148
MLS# 12729744Listed by: EXIT REALTY REDEFINED


Protect your home and budget from life's surprises with an Assurant Home Warranty, backed by a partner that supports you through every step of homeownership. Explore Plans.
© 2023 - 2026 ERA Franchise Systems LLC. All rights reserved. ERA Franchise Systems LLC fully supports the principles of the Fair Housing Act and the Equal Opportunity Act. ERA, ERA Real Estate powered, and their respective logos are registered service marks of ERA Franchise Systems LLC. Each office is independently owned and operated.