
638 N Lombard Avenue, Lombard, IL 60148
Local realty services provided by:Results Realty ERA Powered
638 N Lombard Avenue,Lombard, IL 60148
$345,000
- 2 Beds
- 1 Baths
- 912 sq. ft.
- Single family
- Pending
Listed by: pamela forsberg
Office: j.w. reedy realty
MLS#:12706127
Source:MLSNI
Price summary
- Price:$345,000
- Price per sq. ft.:$378.29
About this home
Trade city rent and HOA fees for space of your own. This updated 2-bedroom ranch offers a large private lot, fenced yard, patio, and oversized 2.5-car garage in Lombard. Inside, you'll find granite countertops, stainless steel appliances, modern flooring, a refreshed bath, and convenient main-level laundry. Close to parks, bike trails, Metra, downtown Lombard, and an easy commute to Chicago. Your own home. Your own yard. More room to live. See Add'l Info for Updates.
Contact an agent
Home facts
- Year built:1953
- Listing ID #:12706127
- Updated:July 20, 2026 at 08:34 AM
Rooms and interior
- Bedrooms:2
- Total bathrooms:1
- Full bathrooms:1
- Rooms Total:5
- Dining Description:Combined With Living Room
- Bathrooms Description:Soaking Tub
- Kitchen Description:Dishwasher, Microwave, Range, Refrigerator, Stainless Steel Appliance(s)
- Living area:912 sq. ft.
Heating and cooling
- Cooling:Central Air
- Heating:Forced Air, Natural Gas
- Central air:Yes
Structure and exterior
- Roof:Asphalt
- Year built:1953
- Building area:912 sq. ft.
- Lot area:0.32 Acres
- Lot Features:Corner Lot, Landscaped, Mature Trees
- Architectural Style:Ranch
- Foundation Description:Concrete Perimeter
- Levels:1 Story
Schools
- High school:Glenbard East High School
- Middle school:Glenn Westlake Middle School
- Elementary school:Pleasant Lane Elementary School
Utilities
- Water:Lake Michigan, Public
- Sewer:Public Sewer
Finances and disclosures
- Price:$345,000
- Price per sq. ft.:$378.29
- Tax amount:$5,880 (2025)
Features and amenities
- Laundry features:Dryer, Washer
Parking
- Total parking spaces:6
- Parking description:Asphalt, Detached Garage, Driveway, Garage, Off Street
- Garage:Yes
- Garage spaces:2.5
 Copyright 2026 Midwest Real Estate Data LLC. All rights reserved. The data relating to real estate for sale on this web site comes in part from the Broker Reciprocity Program of the Midwest Real Estate Data LLC. Listing information is deemed reliable but not guaranteed.
New listings near 638 N Lombard Avenue
- New
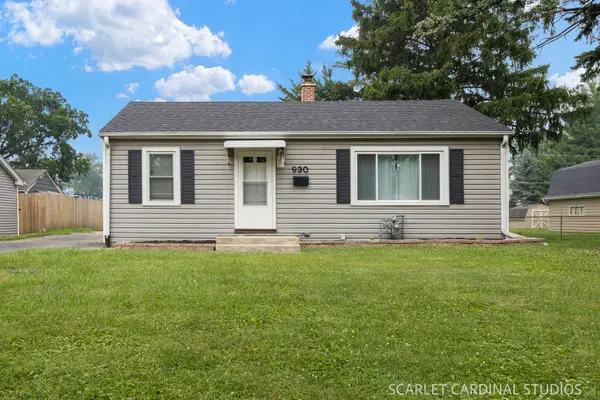 $339,900Active3 beds 1 baths1,000 sq. ft.
930 S Norbury Avenue, Lombard, IL 60148
MLS# 12705902Listed by: J.W. REEDY REALTY - New
 $395,000Active3 beds 2 baths1,795 sq. ft.
425 N Main, Lombard, IL 60148
MLS# 12708108Listed by: KELLER WILLIAMS SUCCESS REALTY - New
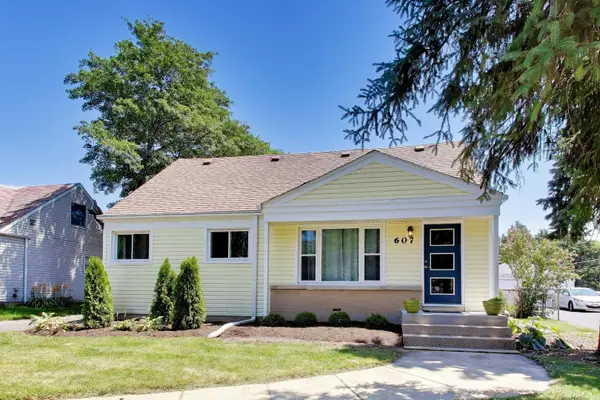 $350,000Active3 beds 2 baths1,491 sq. ft.
607 N Edgewood Avenue, Lombard, IL 60148
MLS# 12706536Listed by: COMPASS - New
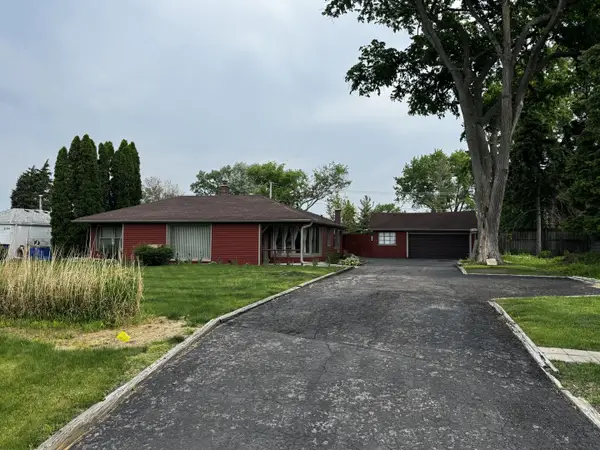 $315,000Active2 beds 1 baths1,425 sq. ft.
1100 S Columbine Avenue, Lombard, IL 60148
MLS# 12651442Listed by: WINNER'S EDGE, INC. - New
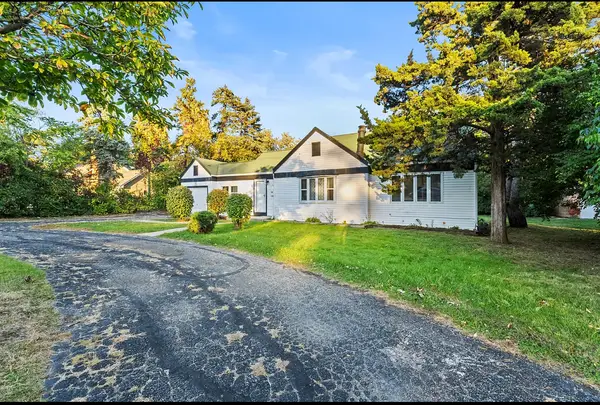 $399,999Active4 beds 2 baths1,500 sq. ft.
1705 S Highland Avenue, Lombard, IL 60148
MLS# 12705946Listed by: WEICHERT, REALTORS - ALL PRO - New
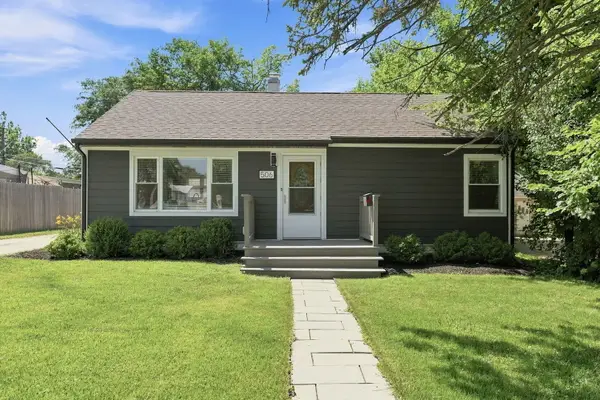 $315,000Active2 beds 1 baths816 sq. ft.
506 N Martha Street, Lombard, IL 60148
MLS# 12706743Listed by: EXP REALTY  $399,900Pending3 beds 2 baths1,226 sq. ft.
23 W Prairie Avenue, Lombard, IL 60148
MLS# 12698918Listed by: AMY PECORARO AND ASSOCIATES- New
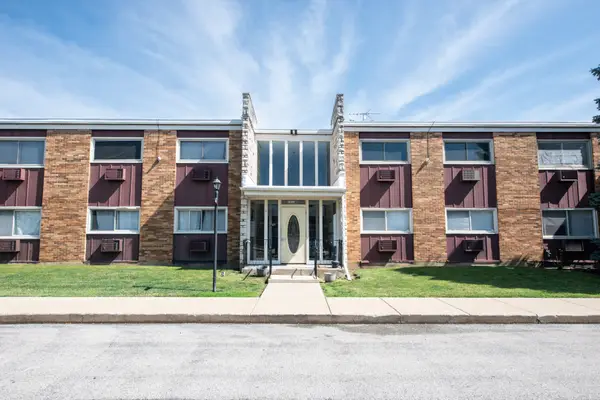 $179,000Active2 beds 2 baths1,090 sq. ft.
1313B S Rebecca Road #210, Lombard, IL 60148
MLS# 12705583Listed by: JOHN GREENE, REALTOR  $555,000Pending3 beds 3 baths1,725 sq. ft.
270 E Harrison Road, Lombard, IL 60148
MLS# 12697625Listed by: J.W. REEDY REALTY


Protect your home and budget from life's surprises with an Assurant Home Warranty, backed by a partner that supports you through every step of homeownership. Explore Plans.
© 2023 - 2026 ERA Franchise Systems LLC. All rights reserved. ERA Franchise Systems LLC fully supports the principles of the Fair Housing Act and the Equal Opportunity Act. ERA, ERA Real Estate powered, and their respective logos are registered service marks of ERA Franchise Systems LLC. Each office is independently owned and operated.