
846 Hammerschmidt Avenue, Lombard, IL 60148
Local realty services provided by:ERA Naper Realty
846 Hammerschmidt Avenue,Lombard, IL 60148
$399,000
- 4 Beds
- 2 Baths
- 1,880 sq. ft.
- Single family
- Active
Listed by: gina damore
Office: keller williams premiere properties
MLS#:12747399
Source:MLSNI
Price summary
- Price:$399,000
- Price per sq. ft.:$212.23
About this home
Check out this 4 Bedroom - 2 FULL Bathroom home located in the HIGHLY RATED Hammerschmidt Elementary School District 44. This is an Oversized split level with over 2,000 Square Feet of Living and Storage space. Hardwood floors, Fenced Yard and a 3 Season Room too! Large 195' Deep Yard - The lot extends past the fence too- Lots of Green Space here! Large Front Living Room has South Facing Windows for Natural Light. Kitchen has stainless steel appliances and Peninsula counter for additional counter workspace. Dining Room right off kitchen makes entertaining easy. Upstairs you will find 4 Bedrooms all with Hardwood Floors and ceiling fans and a Fully Updated Elegant Hallway Bathroom. Just a few steps down you will find the 2nd LARGE Family/ Rec Room and another FULL Bathroom. Laundry Room has Plenty of Space and Room for folding, organizing, and hanging clothes too. Don't forget to check out the Bonus 3 Season Room with walls of windows, ceiling fan, and views of the mature landscaped yard. Ideal for a reading nook, plant room, or casual dining from spring through fall. 2 Car Garage, Fenced Yard, and SHED to store all your yard extras. Plenty of Storage Space and Room to Grow in this Home! Close to Madison Meadows Park- Enjoy having Direct Access to 85 Acres of Park featuring 18-hole disc golf course, multiple playgrounds, athletic fields full-size basketball court, skate park, Picnic Shelter, Boating & Fishing Pond, and walking trails. Also just blocks from Madison Meadow Athletic Center -a state of the art 38,000-square-foot facility. Minutes to Metra Union Pacific West Line, Lilacia Park -Lombard's world-renown horticultural showcase, Helen Plum Library, Paradise Bay Water Park, The Historical Landmark Dairy Queen, Lombard's Farmer's Market, Prairie Path, The Great Western Trail, Medical Offices, Pharmacy, Post Office and Hardware Store. Close to Marianos, Pete's Fresh Market, Jewel, Aldi, Starbucks, and Trader Joes. Enjoy close proximity to downtown Lombard in addition to Downtown Glen Ellyn, Downtown Villa Park and Oakbrook for additional Dining, Shopping, and Entertainment options. Minutes to I-355, I-88, and I-294 access makes this hidden gem exactly where you want to be. Take a look today!...
Contact an agent
Home facts
- Year built:1963
- Listing ID #:12747399
- Updated:October 05, 2026 at 05:41 PM
Rooms and interior
- Bedrooms:4
- Total bathrooms:2
- Full bathrooms:2
- Rooms Total:8
- Dining Description:Combined With Living Room
- Bathrooms Description:Separate Shower
- Kitchen Description:Dishwasher, Microwave, Range, Refrigerator, Stainless Steel Appliance(s)
- Living area:1,880 sq. ft.
Heating and cooling
- Cooling:Central Air
- Heating:Natural Gas
- Central air:Yes
Structure and exterior
- Roof:Asphalt
- Year built:1963
- Building area:1,880 sq. ft.
- Lot area:0.3 Acres
- Architectural Style:Bi-level
- Foundation Description:Concrete Perimeter
- Levels:Split Level
Schools
- High school:Glenbard East High School
- Middle school:Glenn Westlake Middle School
- Elementary school:Wm Hammerschmidt Elementary Scho
Utilities
- Water:Lake Michigan
- Sewer:Public Sewer
Finances and disclosures
- Price:$399,000
- Price per sq. ft.:$212.23
- Tax amount:$9,100 (2025)
Features and amenities
- Laundry features:Dryer, Washer
Parking
- Total parking spaces:2
- Parking description:Attached Garage, Concrete, Garage
- Garage:Yes
- Garage spaces:2
 Copyright 2026 Midwest Real Estate Data LLC. All rights reserved. The data relating to real estate for sale on this web site comes in part from the Broker Reciprocity Program of the Midwest Real Estate Data LLC. Listing information is deemed reliable but not guaranteed.
New listings near 846 Hammerschmidt Avenue
- New
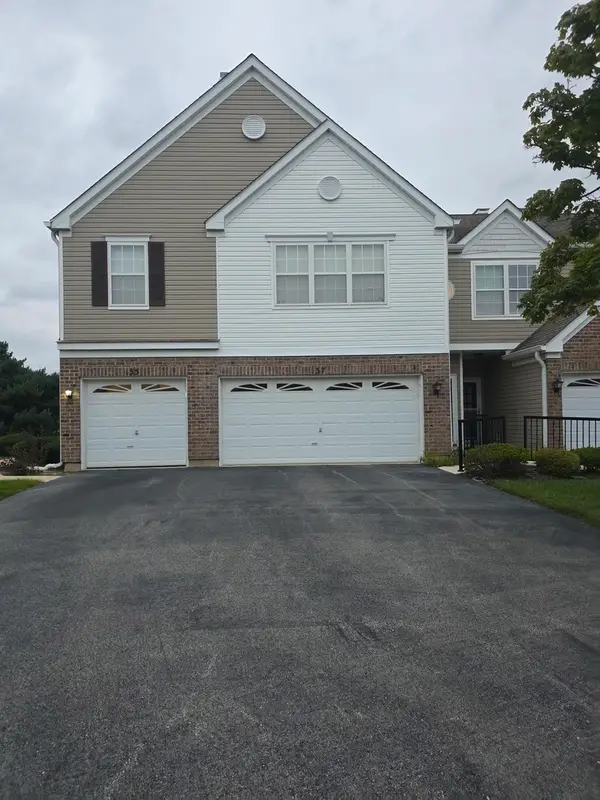 $365,000Active3 beds 2 baths1,665 sq. ft.
37 Arboretum Drive #1, Lombard, IL 60148
MLS# 12776384Listed by: VISIONS MANIFESTED REALTY LLC - New
 $330,000Active2 beds 1 baths1,824 sq. ft.
309 Norton Street, Lombard, IL 60148
MLS# 12767278Listed by: BERKSHIRE HATHAWAY HOMESERVICES STARCK REAL ESTATE - New
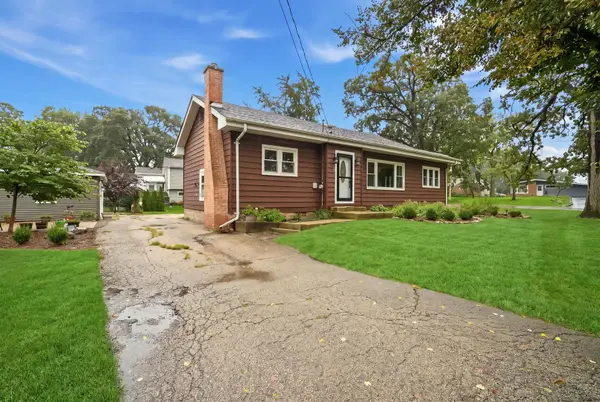 $350,000Active2 beds 2 baths2,132 sq. ft.
548 W Saint Charles Road, Lombard, IL 60148
MLS# 12774310Listed by: EXP REALTY - New
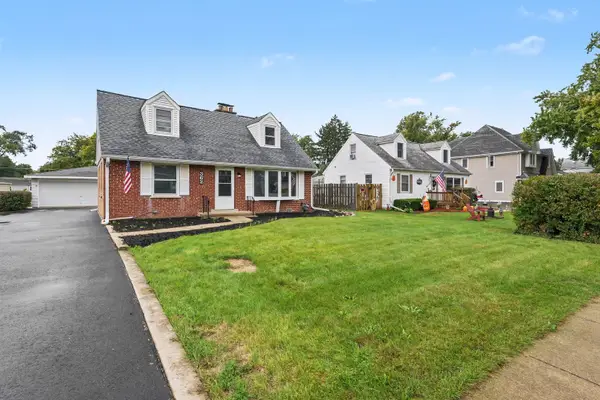 $449,900Active5 beds 2 baths
362 N Edgewood Avenue, Lombard, IL 60148
MLS# 12774793Listed by: O'NEIL PROPERTY GROUP, LLC - New
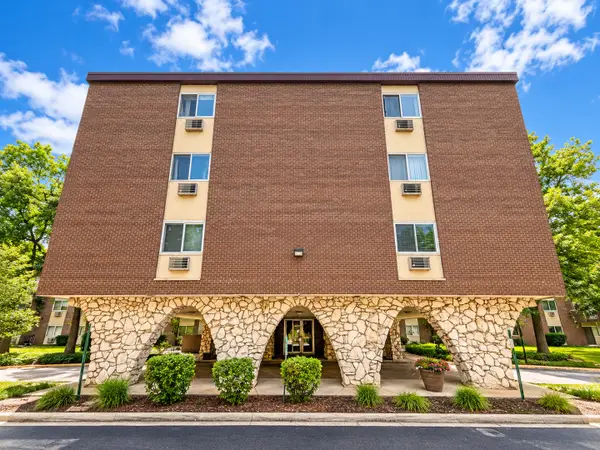 $209,999Active2 beds 2 baths1,100 sq. ft.
1321 S Finley Road #312, Lombard, IL 60148
MLS# 12774986Listed by: REALTY OF AMERICA, LLC - New
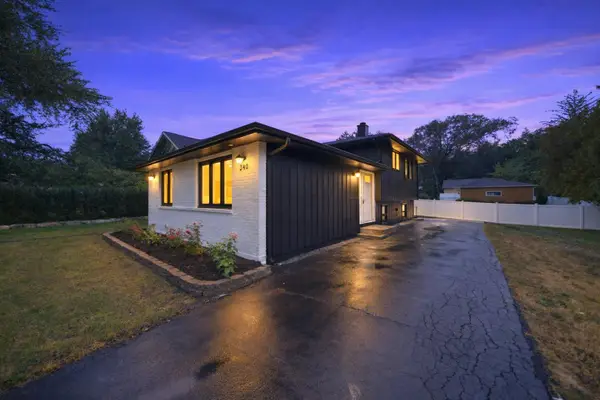 $425,000Active3 beds 2 baths1,769 sq. ft.
340 S Addison Avenue, Lombard, IL 60148
MLS# 12774505Listed by: EXP REALTY - New
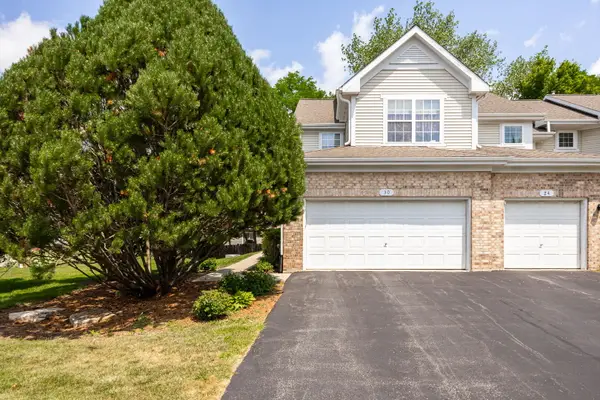 $400,000Active2 beds 3 baths1,630 sq. ft.
30 W 20th Street, Lombard, IL 60148
MLS# 12711403Listed by: @PROPERTIES CHRISTIES INTERNATIONAL REAL ESTATE - New
 $375,000Active2 beds 2 baths1,569 sq. ft.
875 E 22nd Street #104, Lombard, IL 60148
MLS# 12769714Listed by: COLDWELL BANKER REALTY - New
 $309,000Active3 beds 1 baths1,204 sq. ft.
46 S Glenview Avenue, Lombard, IL 60148
MLS# 12774244Listed by: J.W. REEDY REALTY - New
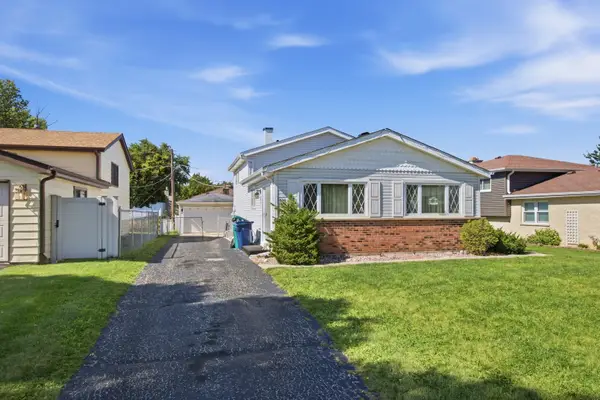 $379,900Active3 beds 2 baths1,123 sq. ft.
526 N Edgewood Avenue, Lombard, IL 60148
MLS# 12761495Listed by: HOMESMART CONNECT LLC


Protect your home and budget from life's surprises with an Assurant Home Warranty, backed by a partner that supports you through every step of homeownership. Explore Plans.
© 2023 - 2026 ERA Franchise Systems LLC. All rights reserved. ERA Franchise Systems LLC fully supports the principles of the Fair Housing Act and the Equal Opportunity Act. ERA, ERA Real Estate powered, and their respective logos are registered service marks of ERA Franchise Systems LLC. Each office is independently owned and operated.