
3140 Shagbark Lane, Long Grove, IL 60047
Local realty services provided by:ERA Partners
3140 Shagbark Lane,Long Grove, IL 60047
$1,295,000
- 6 Beds
- 6 Baths
- 5,342 sq. ft.
- Single family
- Active
Listed by: lori rowe
Office: coldwell banker realty
MLS#:12803469
Source:MLSNI
Price summary
- Price:$1,295,000
- Price per sq. ft.:$242.42
About this home
Tucked far back from the road and surrounded by towering trees, this extraordinary Long Grove property is a rare opportunity to own 3+ wonderfully private acres in the heart of highly acclaimed District 96 and Stevenson High School. Designed and built in 1970 by a physician for his family, this distinctive residence has been cherished by the same family for more than five decades. Now, this remarkable property is ready for its next chapter! Vintage charm, generous proportions and thoughtful design abound throughout this expansive five-bedroom home. A welcoming covered porch spans the front, while the impressive foyer features a turned staircase, oversized double-door guest closet and rich millwork. Hardwood floors, beautiful architectural details, abundant storage and fresh interior paint provide a wonderful starting point for the next owner's vision. The enormous living/family room is a showstopper, featuring a dramatic box-beam and plank ceiling, raised-hearth fireplace with brick, limestone and rough-hewn mantel, and windows on three sides that bring the wooded surroundings and natural light indoors. An entertainment-sized dining room boasts elegant moldings, a crystal chandelier and a double-door china and linen closet. The spacious country kitchen offers miles of white solid-surface counters, rich hardwood cabinetry, double stainless sink, abundant storage and a generous dining area surrounded by windows. Atrium door opens to an enormous elevated deck overlooking the spectacular grounds. A spacious laundry room with 12 cabinets and utility sink, powder room, and private main-level study complete the first floor. Upstairs, five generously sized bedrooms and three full baths provide excellent accommodations. The private primary suite is a retreat of its own, with a wall of windows overlooking the pool and wooded grounds, sitting area, custom built-ins, dressing area, boutique-style closet and spacious private bath. Additional bedrooms including one ensuite offer impressive closet space, abundant windows and delightful architectural details. One bedroom currently serves as a cleverly appointed office with a full wall of custom bookcases and cabinetry. Need even more space? The colossal walkout basement delivers! Enjoy a huge recreation/game room, second raised-hearth fireplace, fully equipped six-seat bar, full bath, workshop/darkroom, mechanical room and exceptional storage. Glass doors open to a covered patio and the in-ground pool with aggregate decking and clever built-in storage. And there's MORE! Connected to the oversized three-car garage is a completely separate two-story living area with several exterior entrances. This versatile space features a huge kitchen, den, dedicated basement with laundry, and an upper-level loft, full bath, enormous closet/den with charming knotty-pine walls and ceiling, plus attic storage. Perfect for extended family, nanny quarters, guests or a home-based business. Additional highlights include casement windows, immense storage shed, flagstone walks and a setting that is simply magical. Recent updates include: Roof: 2021; One AC unit: 2020; one garage door: 2026; Disposal: 2026; LED lights in walkout: 2026; Cedar siding on garage area: 2026. Pool was operational in 2021 but current condition is unknown. It is 3' - 10.5' deep. Generator is "as is." Three adjacent wooded lots, also owned by the family, are available for purchase, offering an extraordinary opportunity to expand the estate. An iconic family home. Endless possibilities. Bring your imagination and let the next generation create a lifetime of memories in this truly one-of-a-kind Long Grove retreat!...
Contact an agent
Home facts
- Year built:1970
- Listing ID #:12803469
- Updated:November 18, 2026 at 05:28 PM
Rooms and interior
- Bedrooms:6
- Total bathrooms:6
- Full bathrooms:5
- Half bathrooms:1
- Rooms Total:14
- Dining Description:Separate Dining Room
- Kitchen Description:Bar Fridge, Dishwasher, Disposal, Double Oven, Freezer, Kitchen, Range, Refrigerator
- Basement Description:Finished
- Living area:5,342 sq. ft.
Heating and cooling
- Cooling:Central Air, Zoned
- Heating:Forced Air, Gas, Sep Heating Systems - 2+, Zoned
- Central air:Yes
Structure and exterior
- Roof:Asphalt
- Year built:1970
- Building area:5,342 sq. ft.
- Lot area:3.06 Acres
- Lot Features:Mature Trees, Wooded
- Exterior Features:Balcony
- Foundation Description:Concrete Perimeter
- Levels:2 Story
Schools
- High school:Adlai E Stevenson High School
- Middle school:Woodlawn Middle School
- Elementary school:Kildeer Countryside Elementary S
Finances and disclosures
- Price:$1,295,000
- Price per sq. ft.:$242.42
- Tax amount:$33,792 (2025)
Features and amenities
- Laundry features:Dryer, Washer
- Amenities:Generator, Multiple Water Heaters, Sump Pump, TV-Cable, Water-Softener Owned
Parking
- Total parking spaces:3
- Parking description:Attached Garage, Garage, Gravel
- Garage:Yes
- Garage spaces:3
 Copyright 2026 Midwest Real Estate Data LLC. All rights reserved. The data relating to real estate for sale on this web site comes in part from the Broker Reciprocity Program of the Midwest Real Estate Data LLC. Listing information is deemed reliable but not guaranteed. MLSNI Member Broker: Frank Scibior
New listings near 3140 Shagbark Lane
- New
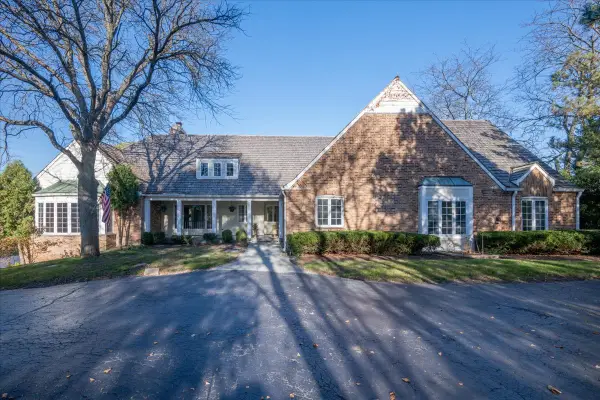 $799,000Active4 beds 4 baths3,691 sq. ft.
Address Withheld By Seller, Long Grove, IL 60047
MLS# 12802950Listed by: @PROPERTIES CHRISTIES INTERNATIONAL REAL ESTATE - New
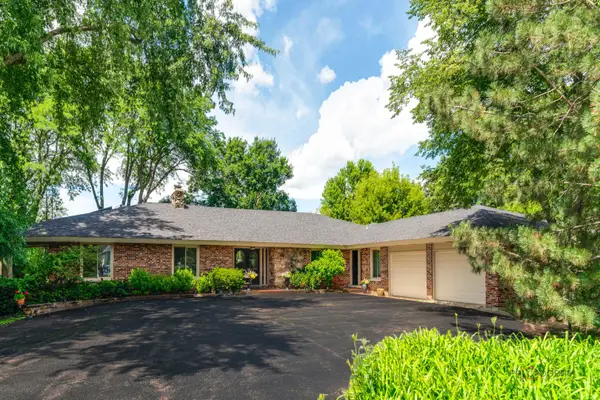 $899,900Active5 beds 5 baths5,769 sq. ft.
2432 Federal Court, Long Grove, IL 60047
MLS# 12809782Listed by: RE/MAX TOP PERFORMERS - New
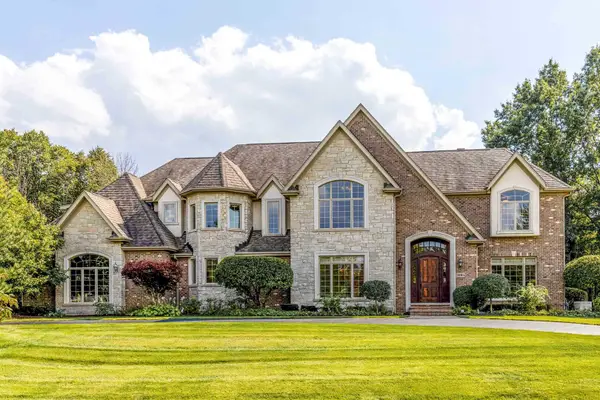 $1,550,000Active6 beds 5 baths5,663 sq. ft.
3995 Orchard Lane, Long Grove, IL 60047
MLS# 12805822Listed by: RE/MAX TOP PERFORMERS - New
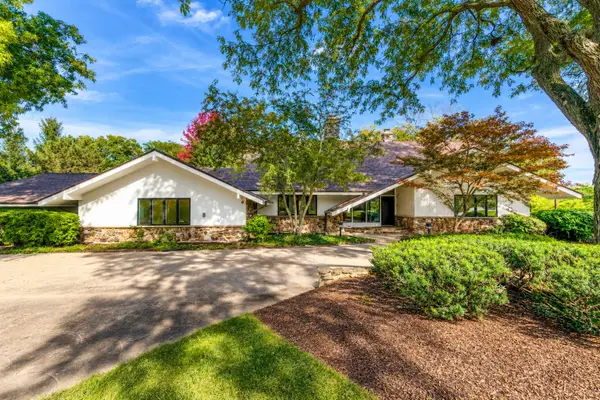 $899,900Active5 beds 5 baths4,456 sq. ft.
2435 Lexington Drive, Long Grove, IL 60047
MLS# 12805536Listed by: RE/MAX TOP PERFORMERS - New
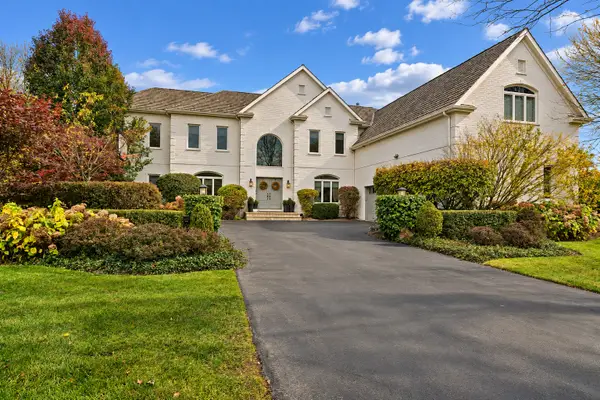 $1,499,000Active7 beds 7 baths5,421 sq. ft.
4819 Kathleen Court, Long Grove, IL 60047
MLS# 12800967Listed by: COMPASS 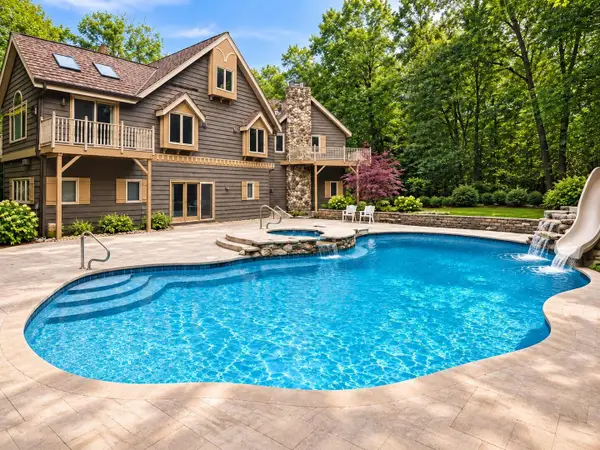 $1,150,000Active6 beds 4 baths6,536 sq. ft.
4510 N Red Oak Ln Lane, Long Grove, IL 60047
MLS# 12802240Listed by: BEYCOME BROKERAGE REALTY LLC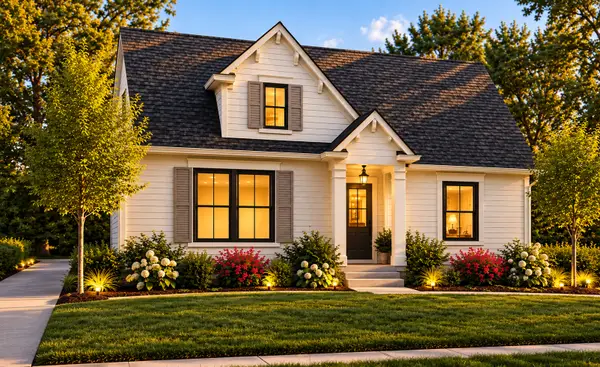 $1,059,900Active3 beds 3 baths3,444 sq. ft.
2034 Karen's Lane, Long Grove, IL 60047
MLS# 12784308Listed by: COMPASS $1,695,000Active5 beds 8 baths5,665 sq. ft.
1571 Schaeffer Road, Long Grove, IL 60047
MLS# 12781887Listed by: COLDWELL BANKER REALTY $1,590,000Active4 beds 5 baths5,238 sq. ft.
7234 Roxbury Court, Long Grove, IL 60060
MLS# 12794900Listed by: MEGA USA PROPERTIES, INC.


Protect your home and budget from life's surprises with an Assurant Home Warranty, backed by a partner that supports you through every step of homeownership. Explore Plans.
© 2023 - 2026 ERA Franchise Systems LLC. All rights reserved. ERA Franchise Systems LLC fully supports the principles of the Fair Housing Act and the Equal Opportunity Act. ERA, ERA Real Estate powered, and their respective logos are registered service marks of ERA Franchise Systems LLC. Each office is independently owned and operated.