
6873 N Ellis Avenue, Long Grove, IL 60047
Local realty services provided by:ERA Naper Realty
6873 N Ellis Avenue,Long Grove, IL 60047
$1,300,000
- 3 Beds
- 3 Baths
- 2,744 sq. ft.
- Single family
- Active
Listed by: christina ezzo-gonzalez
Office: re/max sawa
MLS#:12717470
Source:MLSNI
Price summary
- Price:$1,300,000
- Price per sq. ft.:$473.76
- Monthly HOA dues:$62.42
About this home
Pre-Construction Pricing on this quiet cul-de-sac. Introducing an extraordinary new construction residence where timeless modern architecture meets exceptional craftsmanship. This stunning 2,744 square-foot home showcases clean architectural lines, a sophisticated stucco exterior, and an oversized three-car garage, creating an unforgettable first impression. Designed for today's lifestyle, the light-filled open floor plan is enhanced by dramatic floor-to-ceiling European-style windows and doors that blur the lines between indoor and outdoor living. A breathtaking two-story foyer and open-to-below design add architectural drama, while the striking two-sided fireplace creates an elegant focal point that warms both the living and entertaining spaces. The designer Chef's kitchen is offering the perfect setting for intimate gatherings or large-scale entertaining. Every detail has been thoughtfully selected to deliver luxury, beauty and functionality. The upper level features three generously sized bedrooms, two luxurious full baths, all designed with comfort and style in mind. Premium finishes, exceptional craftsmanship, and contemporary design combine to create a residence that feels both sophisticated and inviting. Perfectly blending modern elegance with everyday livability, this exceptional home offers a rare opportunity to own a truly distinctive luxury residence. "Architectural elegance. Modern sophistication. Uncompromising quality." "Designed for the way you live and the way you entertain." "Where contemporary design meets timeless luxury." "A home that is as impressive as it is inviting."...
Contact an agent
Home facts
- Year built:2026
- Listing ID #:12717470
- Updated:August 02, 2026 at 11:11 AM
Rooms and interior
- Bedrooms:3
- Total bathrooms:3
- Full bathrooms:2
- Half bathrooms:1
- Rooms Total:7
- Kitchen Description:Range, Refrigerator
- Living area:2,744 sq. ft.
Heating and cooling
- Cooling:Central Air
- Heating:Natural Gas
- Central air:Yes
Structure and exterior
- Year built:2026
- Building area:2,744 sq. ft.
- Lot area:1.3 Acres
- Architectural Style:Contemporary
- Foundation Description:Concrete Perimeter
- Levels:2 Story
Schools
- High school:Mundelein Cons High School
- Middle school:West Oak Middle School
- Elementary school:Diamond Lake Elementary School
Utilities
- Water:Shared Well
Finances and disclosures
- Price:$1,300,000
- Price per sq. ft.:$473.76
- Tax amount:$3,903 (2025)
Parking
- Total parking spaces:3
- Parking description:Attached Garage, Garage
- Garage:Yes
- Garage spaces:3
 Copyright 2026 Midwest Real Estate Data LLC. All rights reserved. The data relating to real estate for sale on this web site comes in part from the Broker Reciprocity Program of the Midwest Real Estate Data LLC. Listing information is deemed reliable but not guaranteed.
New listings near 6873 N Ellis Avenue
- New
 $759,000Active4 beds 3 baths2,602 sq. ft.
6712 Diamond Lake Road, Long Grove, IL 60047
MLS# 12715364Listed by: @PROPERTIES CHRISTIE'S INTERNATIONAL REAL ESTATE - New
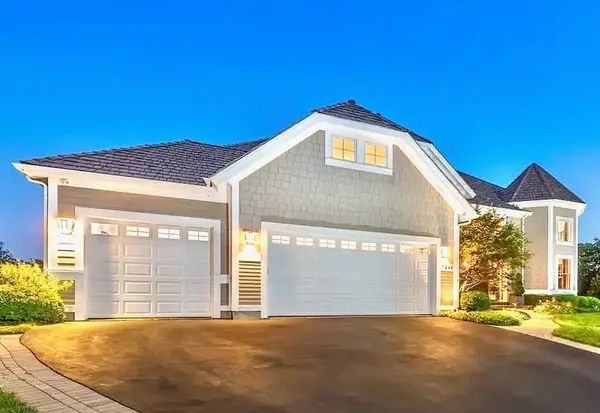 $1,250,000Active5 beds 6 baths6,574 sq. ft.
7242 Greywall Court, Long Grove, IL 60060
MLS# 12719399Listed by: RE/MAX SAWA - New
 $914,900Active4 beds 4 baths3,154 sq. ft.
8032 Connor Drive, Long Grove, IL 60047
MLS# 12717034Listed by: CHARLES RUTENBERG REALTY OF IL - New
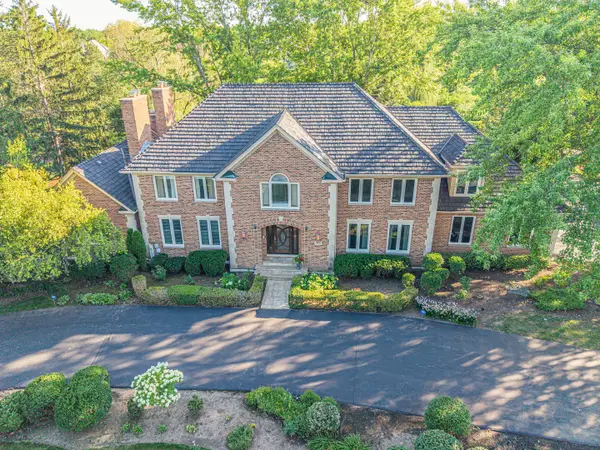 $1,450,000Active4 beds 6 baths4,850 sq. ft.
Address Withheld By Seller, Long Grove, IL 60047
MLS# 12717632Listed by: RE/MAX SUBURBAN - New
 $949,000Active5 beds 4 baths5,302 sq. ft.
8106 Boulder Court, Long Grove, IL 60047
MLS# 12704134Listed by: HOMESMART CONNECT LLC - Open Sun, 2 to 4pm
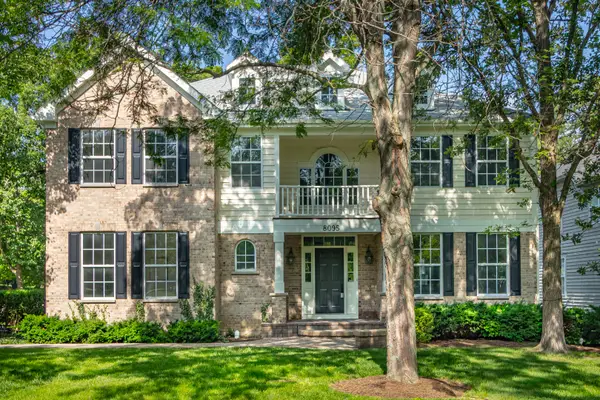 $799,900Active5 beds 4 baths3,980 sq. ft.
8095 Boulder Court, Long Grove, IL 60047
MLS# 12711207Listed by: RE/MAX TOP PERFORMERS  $774,000Active4 beds 3 baths3,566 sq. ft.
6739 Lakeridge Drive, Long Grove, IL 60047
MLS# 12709840Listed by: COMPASS $675,000Active4 beds 3 baths2,373 sq. ft.
3273 Merrimac Lane, Long Grove, IL 60047
MLS# 12677395Listed by: RE/MAX PLAZA $835,000Active3 beds 4 baths2,711 sq. ft.
4643 Lake Point Circle, Long Grove, IL 60047
MLS# 12708532Listed by: @PROPERTIES CHRISTIE'S INTERNATIONAL REAL ESTATE


Protect your home and budget from life's surprises with an Assurant Home Warranty, backed by a partner that supports you through every step of homeownership. Explore Plans.
© 2023 - 2026 ERA Franchise Systems LLC. All rights reserved. ERA Franchise Systems LLC fully supports the principles of the Fair Housing Act and the Equal Opportunity Act. ERA, ERA Real Estate powered, and their respective logos are registered service marks of ERA Franchise Systems LLC. Each office is independently owned and operated.