
12138 Paisley Drive, Loves Park, IL 61111
Local realty services provided by:ERA Naper Realty
12138 Paisley Drive,Loves Park, IL 61111
$380,000
- 3 Beds
- 3 Baths
- 1,956 sq. ft.
- Single family
- Active
Listed by: laura morgan
Office: keller williams realty signature
MLS#:12721834
Source:MLSNI
Price summary
- Price:$380,000
- Price per sq. ft.:$194.27
- Monthly HOA dues:$20
About this home
Welcome to 12138 Paisley Drive! Nestled in the appealing Inverness subdivision, this beautifully updated two-story home is ready for you to make it your own. The main floor features an inviting living room with a cozy gas fireplace, perfect for chilly nights, with a seamless floor plan that effortlessly transitions from room to room. The dining room, accessible from the living room, leads into the beautiful eat-in kitchen, which is bright and modern. This includes stainless steel appliances,elegant granite counter-tops, durable tile flooring, custom built-ins for added storage, recessed lighting for a warm ambiance and a jazzy light fixture in the eat-in kitchen. The main floor also includes a convenient laundry area and a stylishly updated half bathroom. Off the kitchen, you'll find a unique one of a kind screened porch--a delightful three-season space offering ample room to relax, entertain, and enjoy the backyard views during warmer months. The upper floor layout includes the first bedroom, and further up the stairs, a second bedroom, a full bathroom, and the primary suite.The primary bedroom features vaulted ceilings, a spacious walk-in closet, and a stunning updated bathroom with sleek tile flooring, double sinks with quartz counter-tops, a separate tub, and a walk-in shower with glass doors. The other updated full bathroom has bright tile, a tub/shower combo with glass doors is also located on this floor. Additional features include a 3-car garage offering plenty of space for vehicles and storage, and beautiful landscaping with stunning perennial flowers and plants that enhance the curb appeal. Recent updates include: Newer carpet throughout, upstairs bathroom, sealed basement foundation, 2 stall garage door (2023). Water heater, iron filter (2022). Attic and garage insulation, documented being a 'silver high-performing home'. (2021). Composite deck steps in back off of the screened in 3 season room, living room fireplace, mantle and surround (2020). Water softener, primary bathroom (2019). Windows (2018). Kitchen and roof(2017). Furnace and a/c ( 2015). Curtains and security system do not stay, and will be removed prior to closing....
Contact an agent
Home facts
- Year built:2000
- Listing ID #:12721834
- Updated:September 17, 2026 at 07:28 PM
Rooms and interior
- Bedrooms:3
- Total bathrooms:3
- Full bathrooms:2
- Half bathrooms:1
- Rooms Total:7
- Dining Description:Eating Area, Separate Dining Room
- Kitchen Description:Dishwasher, Microwave, Range, Refrigerator, Stainless Steel Appliance(s)
- Basement Description:Full, Unfinished
- Living area:1,956 sq. ft.
Heating and cooling
- Cooling:Central Air
- Heating:Forced Air
- Central air:Yes
Structure and exterior
- Year built:2000
- Building area:1,956 sq. ft.
- Lot area:0.26 Acres
- Levels:2 Story
Schools
- High school:Belvidere North High School
- Middle school:Belvidere Central Middle School
- Elementary school:Seth Whitman Elementary School
Utilities
- Water:Public
- Sewer:Public Sewer
Finances and disclosures
- Price:$380,000
- Price per sq. ft.:$194.27
- Tax amount:$6,911 (2025)
Features and amenities
- Laundry features:Dryer, Washer
Parking
- Total parking spaces:3
- Parking description:Attached Garage, Garage
- Garage:Yes
- Garage spaces:3
 Copyright 2026 Midwest Real Estate Data LLC. All rights reserved. The data relating to real estate for sale on this web site comes in part from the Broker Reciprocity Program of the Midwest Real Estate Data LLC. Listing information is deemed reliable but not guaranteed.
New listings near 12138 Paisley Drive
- New
 $249,000Active0 Acres
1030 E Riverside Boulevard, Loves Park, IL 61111
MLS# 12760097Listed by: COLDWELL BANKER REALTY - New
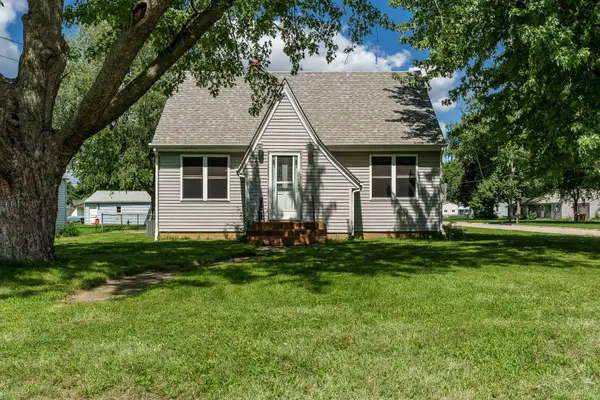 $239,900Active4 beds 1 baths1,658 sq. ft.
808 Wayne Drive, Loves Park, IL 61111
MLS# 12761038Listed by: DICKERSON & NIEMAN REALTORS - ROCKFORD 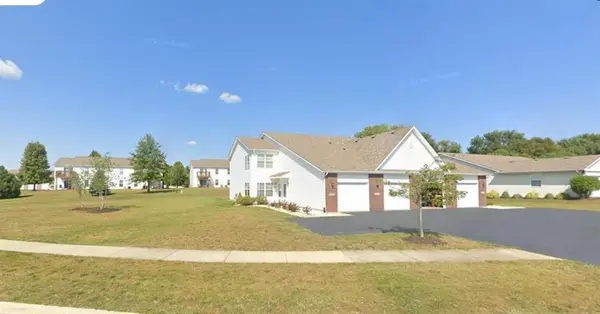 $174,900Pending2 beds 2 baths1,380 sq. ft.
6422 Oak Crest Lane #6422, Loves Park, IL 61111
MLS# 12756574Listed by: KELLER WILLIAMS REALTY SIGNATURE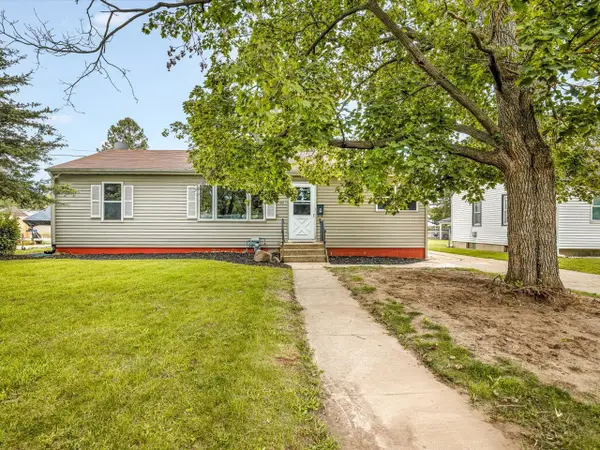 $152,000Pending3 beds 1 baths936 sq. ft.
1007 E Hosmer Street, Loves Park, IL 61111
MLS# 12754973Listed by: KELLER WILLIAMS REALTY SIGNATURE- New
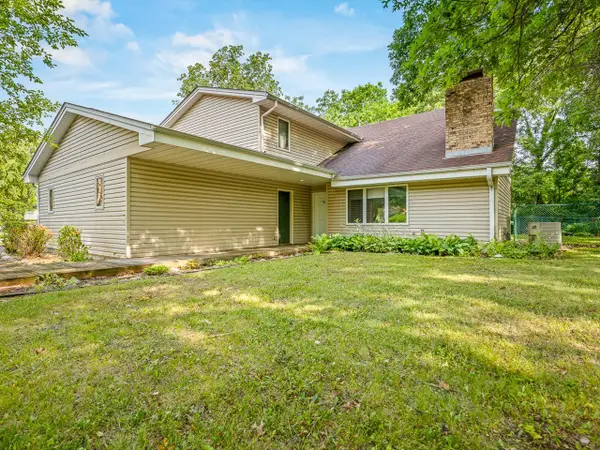 $299,000Active4 beds 3 baths2,950 sq. ft.
6538 Coach Lite Court, Loves Park, IL 61111
MLS# 12754686Listed by: KELLER WILLIAMS REALTY SIGNATURE 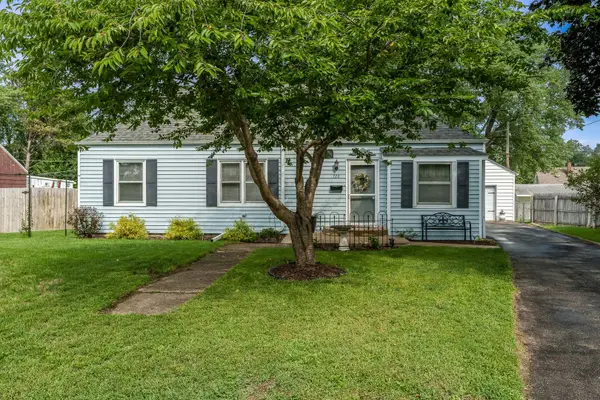 $175,500Pending2 beds 1 baths871 sq. ft.
726 River Park Drive, Loves Park, IL 61111
MLS# 12752019Listed by: BERKSHIRE HATHAWAY HOMESERVICES CROSBY STARCK REAL $239,900Active3 beds 2 baths1,460 sq. ft.
7733 Edwin Lane, Loves Park, IL 61111
MLS# 12737536Listed by: GAMBINO REALTORS $340,000Active3 beds 3 baths1,927 sq. ft.
12297 Paisley Drive, Loves Park, IL 61111
MLS# 12736235Listed by: KELLER WILLIAMS REALTY SIGNATURE $300,000Pending4 beds 3 baths2,082 sq. ft.
7284 Thomas Drive, Loves Park, IL 61111
MLS# 12751542Listed by: KELLER WILLIAMS REALTY SIGNATURE $350,000Active3 beds 2 baths1,812 sq. ft.
7723 Bridlewood Road, Caledonia, IL 61011
MLS# 12750522Listed by: BERKSHIRE HATHAWAY HOMESERVICE


Protect your home and budget from life's surprises with an Assurant Home Warranty, backed by a partner that supports you through every step of homeownership. Explore Plans.
© 2023 - 2026 ERA Franchise Systems LLC. All rights reserved. ERA Franchise Systems LLC fully supports the principles of the Fair Housing Act and the Equal Opportunity Act. ERA, ERA Real Estate powered, and their respective logos are registered service marks of ERA Franchise Systems LLC. Each office is independently owned and operated.