
12140 Paisley Drive, Loves Park, IL 61111
Local realty services provided by:ERA MyPro Realty
Listed by: gregory saunders
Office: keller williams realty signature
MLS#:2028798
Source:Metro MLS
12140 Paisley Drive,Loves Park, IL 61111
$365,000
- 3 Beds
- 3 Baths
- 1,954 sq. ft.
- Single family
- Active
Price summary
- Price:$365,000
- Price per sq. ft.:$186.8
About this home
If you?ve been waiting for a home where the heavy lifting has already been handled, this is the one. Set right in Loves Park's Inverness subdivision, this property gives you that perfect blend of everyday comfort and easy living. Take an evening stroll along the neighborhood's walking path, unwind by the pond, or just kick back in your own private backyard retreat?this setting truly delivers on lifestyle. Out back, your outdoor space is fully primed for weekend get-togethers. The back patio features a direct natural gas hookup?meaning no more last-minute runs for propane tanks when you want to grill. Plus there is a garden and fire pit area! The location is tough to beat. You are minutes from the scenic trails of Rock Cut State Park, close to top-rated schools, and just a short drive from local dining and everyday shopping. Commuters will love the quick, easy access to I-90, making trips across the Stateline or out toward Madison and the Chicago suburbs completely straightforward.
Contact an agent
Home facts
- Year built:2000
- Subdivision & Development:Inverness
- Listing ID #:2028798
- Added:54 day(s) ago
- Updated:September 16, 2026 at 04:15 PM
Rooms and interior
- Bedrooms:3
- Total bathrooms:3
- Full bathrooms:2
- Bathrooms Description:Master Bedroom Bath, Master Bedroom Bath: Full, Master Bedroom Bath: Tub/No Shower, Master Bedroom Bath: Walk-In Shower
- Kitchen Description:On Main Level
- Bedroom Description:Master Bedroom On Main Level
- Basement Description:Full, Sump Pump
- Living area:1,954 sq. ft.
Heating and cooling
- Cooling:Central Air, Forced Air
- Heating:Forced Air, Natural Gas
Structure and exterior
- Year built:2000
- Building area:1,954 sq. ft.
- Lot area:0.26 Acres
- Lot Features:Sidewalks
- Construction Materials:Brick, Vinyl
- Levels:1.5 Story
Schools
- High school:Call School District
- Middle school:Call School District
- Elementary school:Call School District
Utilities
- Water:Municipal Water
- Sewer:Municipal Sewer
Finances and disclosures
- Price:$365,000
- Price per sq. ft.:$186.8
- Tax amount:$6,964 (2025)
Parking
- Parking description:3 Car Garage, Garage - Attached, Garage Door Over 8 Feet, Garage Opener Included
- Garage spaces:3
New listings near 12140 Paisley Drive
- New
 $249,000Active0 Acres
1030 E Riverside Boulevard, Loves Park, IL 61111
MLS# 12760097Listed by: COLDWELL BANKER REALTY
- New
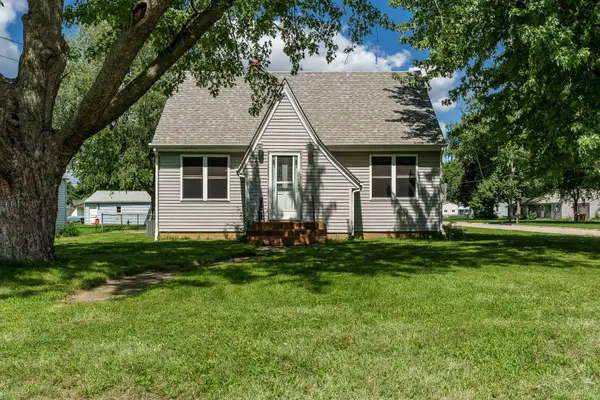 $239,900Active4 beds 1 baths1,658 sq. ft.
808 Wayne Drive, Loves Park, IL 61111
MLS# 12761038Listed by: DICKERSON & NIEMAN REALTORS - ROCKFORD 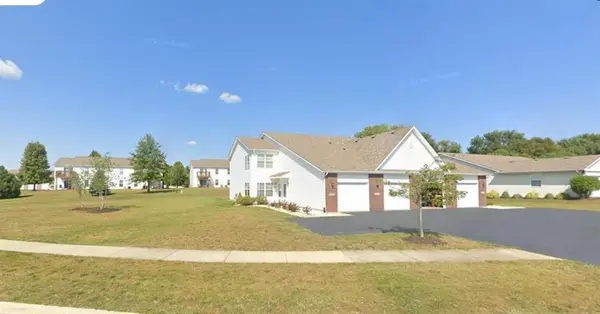 $174,900Pending2 beds 2 baths1,380 sq. ft.
6422 Oak Crest Lane #6422, Loves Park, IL 61111
MLS# 12756574Listed by: KELLER WILLIAMS REALTY SIGNATURE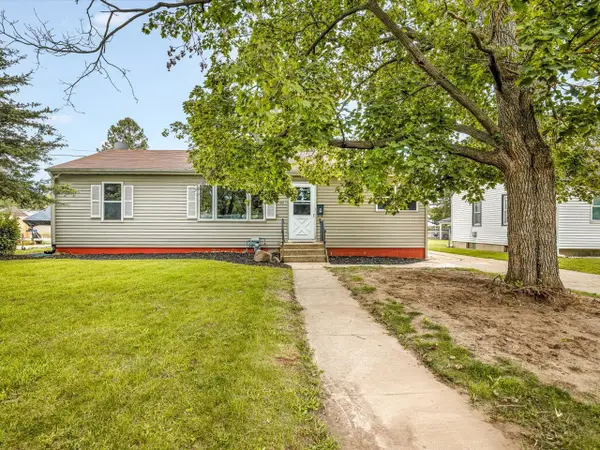 $152,000Pending3 beds 1 baths936 sq. ft.
1007 E Hosmer Street, Loves Park, IL 61111
MLS# 12754973Listed by: KELLER WILLIAMS REALTY SIGNATURE- New
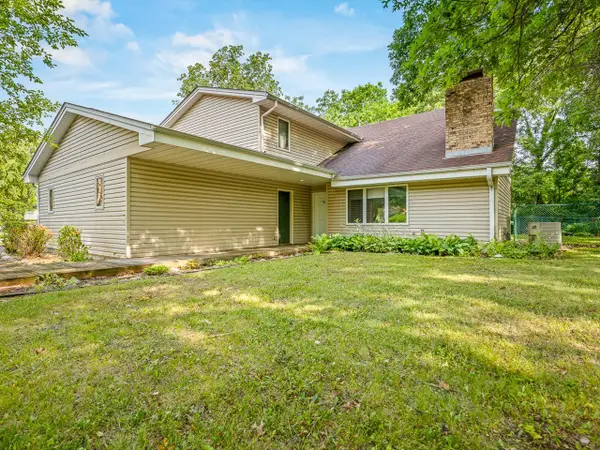 $299,000Active4 beds 3 baths2,950 sq. ft.
6538 Coach Lite Court, Loves Park, IL 61111
MLS# 12754686Listed by: KELLER WILLIAMS REALTY SIGNATURE 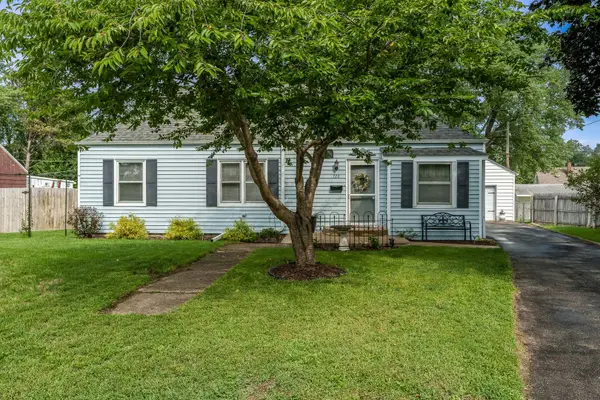 $175,500Pending2 beds 1 baths871 sq. ft.
726 River Park Drive, Loves Park, IL 61111
MLS# 12752019Listed by: BERKSHIRE HATHAWAY HOMESERVICES CROSBY STARCK REAL $239,900Active3 beds 2 baths1,460 sq. ft.
7733 Edwin Lane, Loves Park, IL 61111
MLS# 12737536Listed by: GAMBINO REALTORS $340,000Active3 beds 3 baths1,927 sq. ft.
12297 Paisley Drive, Loves Park, IL 61111
MLS# 12736235Listed by: KELLER WILLIAMS REALTY SIGNATURE $300,000Pending4 beds 3 baths2,082 sq. ft.
7284 Thomas Drive, Loves Park, IL 61111
MLS# 12751542Listed by: KELLER WILLIAMS REALTY SIGNATURE $350,000Active3 beds 2 baths1,812 sq. ft.
7723 Bridlewood Road, Caledonia, IL 61011
MLS# 12750522Listed by: BERKSHIRE HATHAWAY HOMESERVICE


Protect your home and budget from life's surprises with an Assurant Home Warranty, backed by a partner that supports you through every step of homeownership. Explore Plans.
© 2023 - 2026 ERA Franchise Systems LLC. All rights reserved. ERA Franchise Systems LLC fully supports the principles of the Fair Housing Act and the Equal Opportunity Act. ERA, ERA Real Estate powered, and their respective logos are registered service marks of ERA Franchise Systems LLC. Each office is independently owned and operated.