
2227 Exeter Avenue, Loves Park, IL 61111
Local realty services provided by:Results Realty ERA Powered
2227 Exeter Avenue,Loves Park, IL 61111
$215,000
- 3 Beds
- 2 Baths
- 1,995 sq. ft.
- Single family
- Pending
Listed by: eric pritz
Office: century 21 affiliated - rockford
MLS#:12653421
Source:MLSNI
Price summary
- Price:$215,000
- Price per sq. ft.:$107.77
About this home
Welcome home to this conveniently located ranch offering just shy of 2,000 square feet of living space! The main floor features a spacious family room with a wood-burning fireplace, a dining room that could also be used as an additional living room, and an eat-in kitchen complete with stainless steel appliances. Recent kitchen updates include a new dishwasher, microwave, and range hood in 2026. You'll also find three bedrooms and a full bathroom on the main level. The finished lower level provides additional living space with a generously sized living room, rec room with dry bar, office/bonus room, and a utility room offering plenty of storage, laundry space, and an additional bathroom (bathroom is in the utility room). Vinyl plank flooring runs throughout the lower level living room and rec room. Additional features include vinyl windows throughout, an oversized two-car attached garage, and a mostly fenced backyard with a garden shed.
Contact an agent
Home facts
- Year built:1964
- Listing ID #:12653421
- Updated:May 28, 2026 at 02:51 PM
Rooms and interior
- Bedrooms:3
- Total bathrooms:2
- Full bathrooms:2
- Rooms Total:9
- Dining Description:Separate Dining Room
- Kitchen Description:Dishwasher, Microwave, Range, Refrigerator
- Basement Description:Full, Partially Finished
- Living area:1,995 sq. ft.
Heating and cooling
- Cooling:Central Air
- Heating:Forced Air, Natural Gas
- Central air:Yes
Structure and exterior
- Year built:1964
- Building area:1,995 sq. ft.
- Lot area:0.23 Acres
- Architectural Style:Ranch
- Levels:1 Story
Schools
- High school:Harlem High School
- Middle school:Harlem Middle School
- Elementary school:Rock Cut Elementary School
Utilities
- Water:Public
- Sewer:Public Sewer
Finances and disclosures
- Price:$215,000
- Price per sq. ft.:$107.77
- Tax amount:$5,018 (2025)
Features and amenities
- Laundry features:Dryer, Washer
Parking
- Total parking spaces:2
- Parking description:Attached Garage, Garage
- Garage:Yes
- Garage spaces:2.5
 Copyright 2026 Midwest Real Estate Data LLC. All rights reserved. The data relating to real estate for sale on this web site comes in part from the Broker Reciprocity Program of the Midwest Real Estate Data LLC. Listing information is deemed reliable but not guaranteed.
New listings near 2227 Exeter Avenue
- New
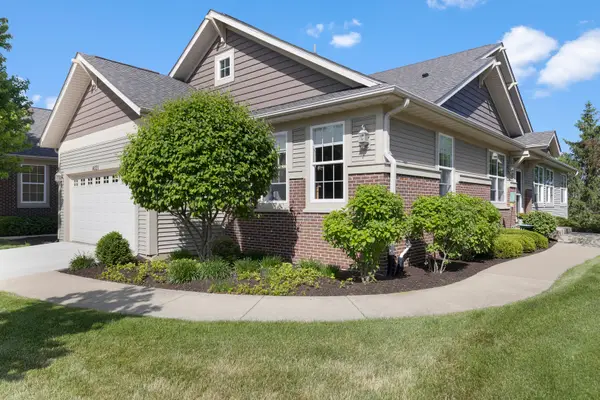 $350,000Active2 beds 2 baths2,079 sq. ft.
4521 Rainbow Court, Loves Park, IL 61111
MLS# 12655251Listed by: COMPASS 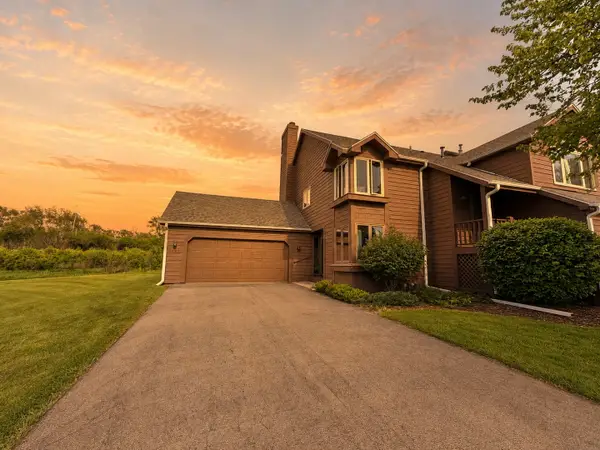 $164,900Pending2 beds 2 baths1,131 sq. ft.
4155 Split Leaf Drive, Loves Park, IL 61111
MLS# 12647811Listed by: KELLER WILLIAMS REALTY SIGNATURE $289,900Active4 beds 3 baths2,896 sq. ft.
5044 Lanterne Court, Loves Park, IL 61111
MLS# 12647991Listed by: REALTY OF AMERICA, LLC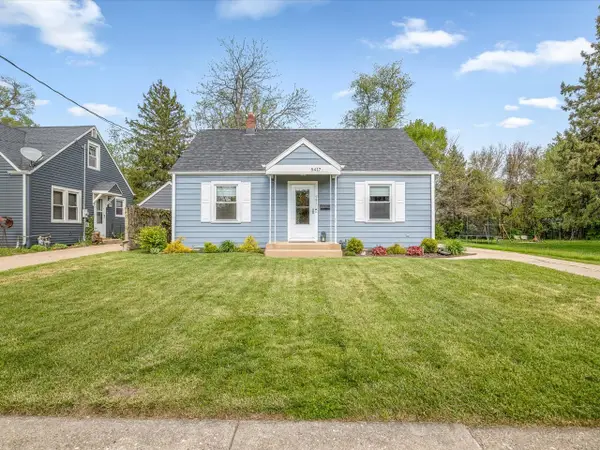 $180,000Pending3 beds 1 baths954 sq. ft.
5417 Hollis Avenue, Loves Park, IL 61111
MLS# 12642581Listed by: GAMBINO REALTORS HOME BUILDERS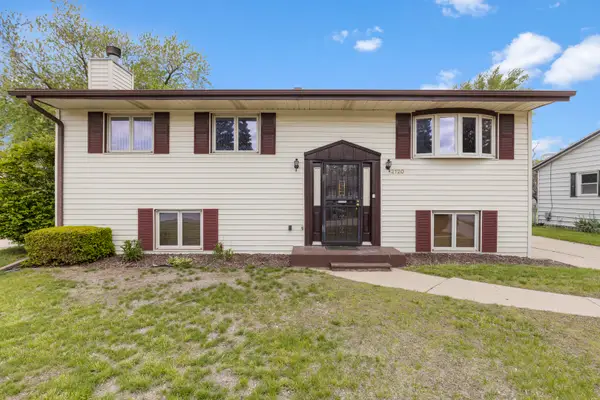 $228,500Active4 beds 1 baths1,769 sq. ft.
2120 Coronet Road, Loves Park, IL 61111
MLS# 12640846Listed by: KELLER WILLIAMS REALTY SIGNATURE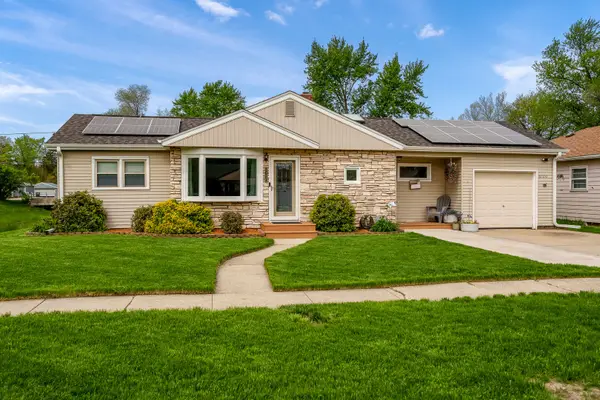 $225,000Pending3 beds 2 baths1,144 sq. ft.
6120 John Street, Loves Park, IL 61111
MLS# 12640357Listed by: BERKSHIRE HATHAWAY HOMESERVICES CROSBY STARCK REAL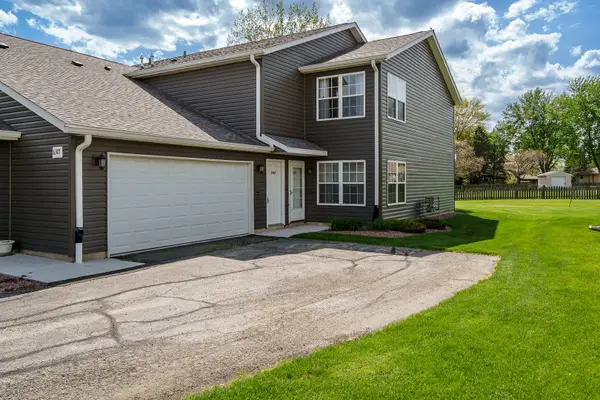 $175,000Pending2 beds 2 baths1,380 sq. ft.
6307 Oak Crest Lane, Loves Park, IL 61111
MLS# 12638989Listed by: DICKERSON & NIEMAN REALTORS - ROCKFORD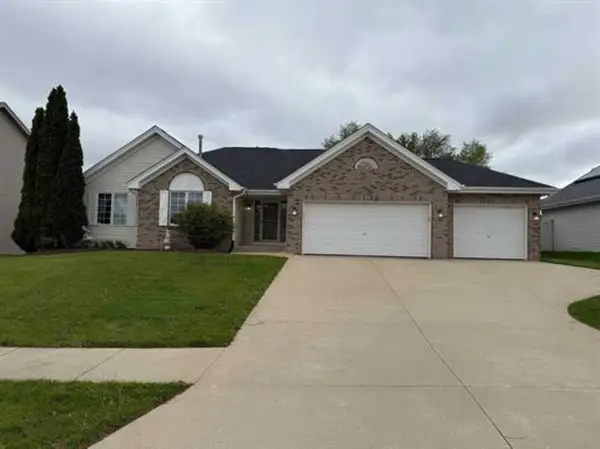 $349,900Pending3 beds 2 baths3,151 sq. ft.
6518 Broadcast Parkway, Loves Park, IL 61111
MLS# 12632605Listed by: KELLER WILLIAMS REALTY SIGNATURE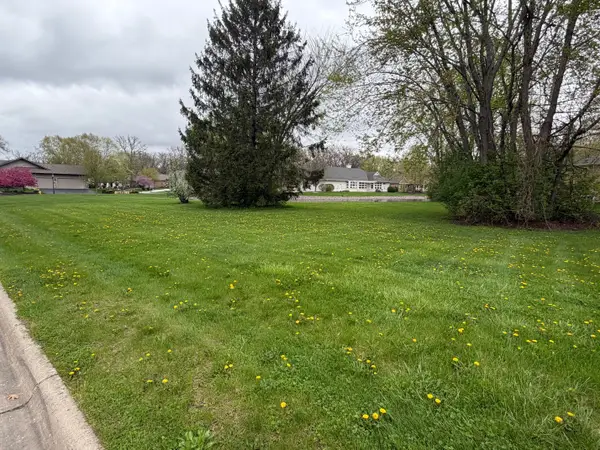 $50,000Active0.75 Acres
5351 Woodland Pond Lane, Loves Park, IL 61111
MLS# 12628854Listed by: GAMBINO REALTORS HOME BUILDERS


Protect your home and budget from life's surprises with an Assurant Home Warranty, backed by a partner that supports you through every step of homeownership. Explore Plans.
© 2023 - 2026 ERA Franchise Systems LLC. All rights reserved. ERA Franchise Systems LLC fully supports the principles of the Fair Housing Act and the Equal Opportunity Act. ERA, ERA Real Estate powered, and their respective logos are registered service marks of ERA Franchise Systems LLC. Each office is independently owned and operated.