
4521 Rainbow Court, Loves Park, IL 61111
Local realty services provided by:ERA Partners
4521 Rainbow Court,Loves Park, IL 61111
$342,000
- 2 Beds
- 2 Baths
- - sq. ft.
- Single family
- Sold
Listed by: kim keefe
Office: compass
MLS#:12655251
Source:MLSNI
Sorry, we are unable to map this address
Price summary
- Price:$342,000
- Monthly HOA dues:$240
About this home
This home is more about your "Way of Life." This SOLID, WELL-BUILT and BEAUTIFUL Ranch features the best of bothworlds. ONE-LEVEL living convenience with a FULL English Basement - enjoy your Ranch and stay safe, sound and dry inthe additional living area you create downstairs. With 9 Foot Ceilings - it's airy, open and has the best view from theKitchen into the Dining, Living and Sunrooms....it's stunning, and comfortable and welcoming and (__insert your emotionhere__). Cook's Kitchen is LOADED with 42" Maple Cabinetry, Stainless Steel Appliances and plenty of GRANITE countersto prep on. Gas Fireplace surrounded by built-ins and easy flow into the Sunroom and out to the Deck. Primary bedroom isgenerous in size and you'll be amazed at the Walk-IN Closet and En-Suite. Split Bedroom Floor plan allows for maximumprivacy and attached bath for comfort and ease. Hop, skip to the Peak Fitness, Mercy Hospital, Bikepath and all ofRockford's fabulous restaurants and Parks!
Contact an agent
Home facts
- Year built:2008
- Listing ID #:12655251
- Updated:July 19, 2026 at 07:16 AM
Rooms and interior
- Bedrooms:2
- Total bathrooms:2
- Full bathrooms:2
- Rooms Total:6
- Dining Description:Separate Dining Room
- Bathrooms Description:Double Sinks, Separate Shower, Whirlpool
- Kitchen Description:Dishwasher, Disposal, High End Refrigerator, Microwave, Range, Stainless Steel Appliance(s)
- Basement Description:Egress Window, Full
Heating and cooling
- Cooling:Central Air
- Heating:Forced Air, Natural Gas
- Central air:Yes
Structure and exterior
- Roof:Asphalt
- Year built:2008
- Lot Features:Cul-De-Sac, Landscaped, Mature Trees
- Foundation Description:Concrete Perimeter
Schools
- High school:Guilford High School
- Middle school:Eisenhower Middle School
- Elementary school:Clifford P Carlson Elementary Sc
Utilities
- Water:Public
- Sewer:Public Sewer
Finances and disclosures
- Price:$342,000
- Tax amount:$5,934 (2025)
Features and amenities
- Laundry features:Dryer, Washer
- Amenities:CO Detectors, Ceiling Fan(s), Sump Pump, Water-Softener Owned
Parking
- Total parking spaces:2
- Parking description:Attached Garage, Concrete, Garage
- Garage:Yes
- Garage spaces:2
 Copyright 2026 Midwest Real Estate Data LLC. All rights reserved. The data relating to real estate for sale on this web site comes in part from the Broker Reciprocity Program of the Midwest Real Estate Data LLC. Listing information is deemed reliable but not guaranteed. MLSNI Member Broker: Frank Scibior
New listings near 4521 Rainbow Court
- New
 $160,000Active3 beds 1 baths950 sq. ft.
7516 Orion Street, Loves Park, IL 61111
MLS# 12707444Listed by: KEY REALTY - ROCKFORD - New
 $289,900Active3 beds 2 baths2,360 sq. ft.
5870 Candover Road, Loves Park, IL 61111
MLS# 12707167Listed by: BEST REALTY - Open Sun, 12 to 2pmNew
 $159,000Active2 beds 1 baths1,219 sq. ft.
301 Grand Avenue, Loves Park, IL 61111
MLS# 12703754Listed by: KELLER WILLIAMS REALTY SIGNATURE - New
 $255,000Active2 beds 2 baths1,658 sq. ft.
4517 Squaw Valley Drive #4517, Loves Park, IL 61111
MLS# 12704396Listed by: BROKEROCITY  $169,900Pending2 beds 2 baths1,386 sq. ft.
5326 Sand Piper Place, Loves Park, IL 61111
MLS# 12703250Listed by: DICKERSON & NIEMAN REALTORS - ROCKFORD- New
 $229,900Active3 beds 1 baths1,768 sq. ft.
2221 Evans Avenue, Loves Park, IL 61111
MLS# 12701131Listed by: SMART HOME REALTY 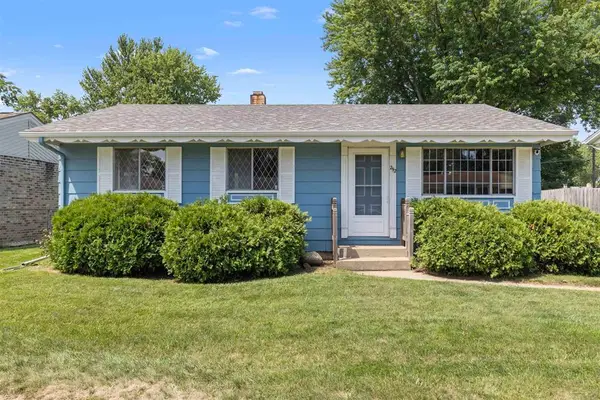 $170,000Pending3 beds 1 baths1,655 sq. ft.
2112 Maple Avenue, Loves Park, IL 61111
MLS# 12699489Listed by: CENTURY 21 AFFILIATED - ROCKFORD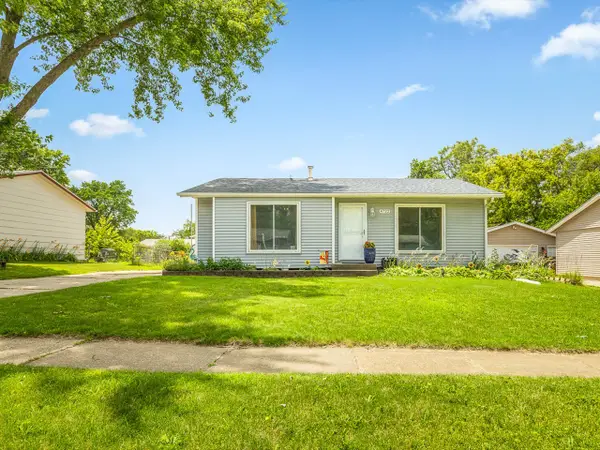 $204,900Pending3 beds 1 baths932 sq. ft.
4722 Cheshire Place, Loves Park, IL 61111
MLS# 12694135Listed by: LAKES REALTY GROUP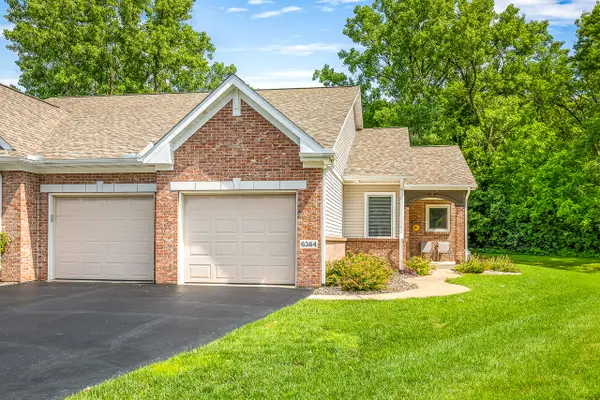 $345,000Pending3 beds 3 baths1,620 sq. ft.
6364 Parks Edge Drive, Loves Park, IL 61111
MLS# 12696197Listed by: DICKERSON & NIEMAN REALTORS - ROCKFORD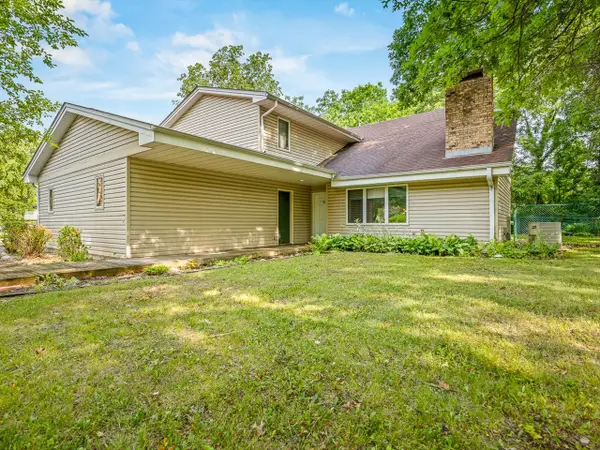 $334,999Active4 beds 3 baths2,950 sq. ft.
6538 Coach Lite Court, Loves Park, IL 61111
MLS# 12696209Listed by: KELLER WILLIAMS REALTY SIGNATURE


Protect your home and budget from life's surprises with an Assurant Home Warranty, backed by a partner that supports you through every step of homeownership. Explore Plans.
© 2023 - 2026 ERA Franchise Systems LLC. All rights reserved. ERA Franchise Systems LLC fully supports the principles of the Fair Housing Act and the Equal Opportunity Act. ERA, ERA Real Estate powered, and their respective logos are registered service marks of ERA Franchise Systems LLC. Each office is independently owned and operated.