
20185 Torrence Avenue, Lynwood, IL 60411
Local realty services provided by:ERA Naper Realty
20185 Torrence Avenue,Lynwood, IL 60411
$229,900
- 3 Beds
- 2 Baths
- 1,724 sq. ft.
- Single family
- Active
Listed by: christopher lobrillo, lynda sanchez-werner
Office: grandview realty, llc.
MLS#:12774470
Source:MLSNI
Price summary
- Price:$229,900
- Price per sq. ft.:$133.35
About this home
A comfortable Lynwood setting and an easy-flowing layout give this home plenty of everyday appeal. Inside, bright living spaces offer flexibility for relaxing, entertaining, working from home, or creating areas that fit your lifestyle. The kitchen connects naturally with the main living areas, while the bedrooms provide comfortable private retreats and the overall layout makes good use of the available space. Outdoor space adds another place to unwind, gather, or enjoy the warmer months. Conveniently located near parks, schools, shopping, dining, and major roadways, with easy access throughout Lynwood and the surrounding south suburban area.
Contact an agent
Home facts
- Year built:1955
- Listing ID #:12774470
- Updated:October 05, 2026 at 11:29 AM
Rooms and interior
- Bedrooms:3
- Total bathrooms:2
- Full bathrooms:2
- Rooms Total:6
- Kitchen Description:Dishwasher, Microwave, Range, Refrigerator
- Living area:1,724 sq. ft.
Heating and cooling
- Cooling:Central Air
- Heating:Natural Gas
- Central air:Yes
Structure and exterior
- Year built:1955
- Building area:1,724 sq. ft.
- Architectural Style:Ranch
- Levels:1 Story
Utilities
- Water:Public
- Sewer:Public Sewer
Finances and disclosures
- Price:$229,900
- Price per sq. ft.:$133.35
- Tax amount:$6,449 (2025)
Features and amenities
- Amenities:Ceiling Fan(s)
Parking
- Total parking spaces:2
- Parking description:Attached Garage, Garage
- Garage:Yes
- Garage spaces:2
 Copyright 2026 Midwest Real Estate Data LLC. All rights reserved. The data relating to real estate for sale on this web site comes in part from the Broker Reciprocity Program of the Midwest Real Estate Data LLC. Listing information is deemed reliable but not guaranteed.
New listings near 20185 Torrence Avenue
- Open Sat, 11am to 3pmNew
 $269,000Active4 beds 2 baths1,416 sq. ft.
19654 Burnham Avenue, Lynwood, IL 60411
MLS# 12771744Listed by: BEST CHICAGO PROPERTIES, LLC - New
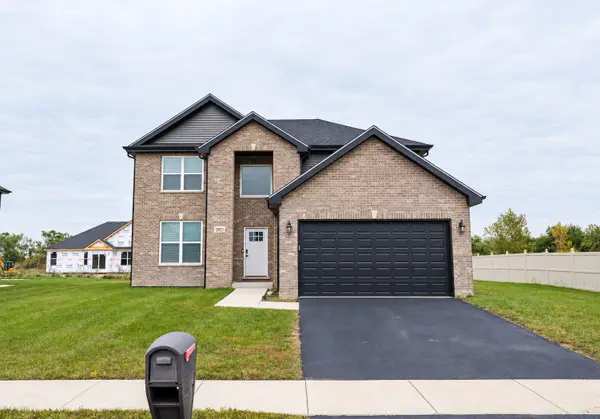 $510,000Active5 beds 4 baths3,500 sq. ft.
20925 Dexter Street, Lynwood, IL 60411
MLS# 12770053Listed by: LISTING LEADERS NORTHWEST, INC 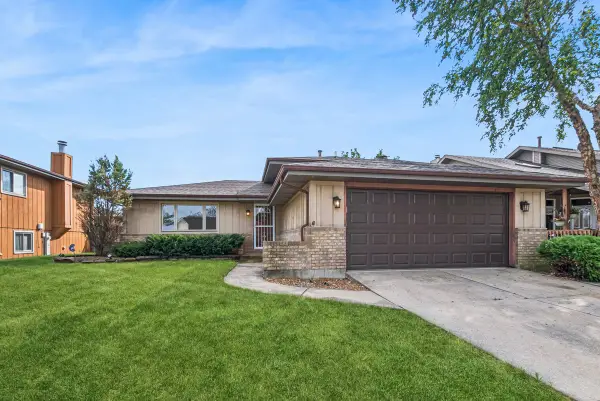 $230,000Active3 beds 2 baths1,411 sq. ft.
2937 200th Street, Lynwood, IL 60411
MLS# 12762064Listed by: BAIRD & WARNER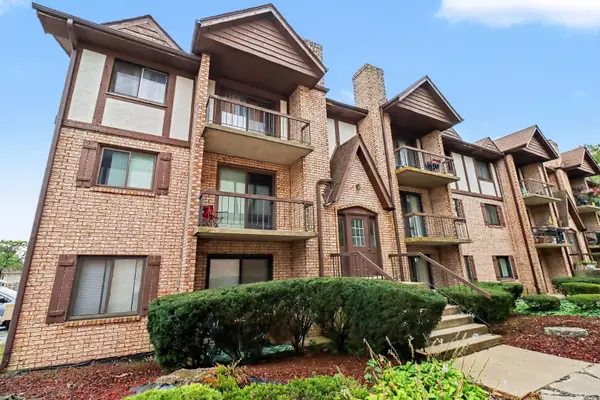 $110,000Active2 beds 1 baths888 sq. ft.
2815 Glenwood Lansing Road #206, Lynwood, IL 60411
MLS# 12762516Listed by: REDFIN CORPORATION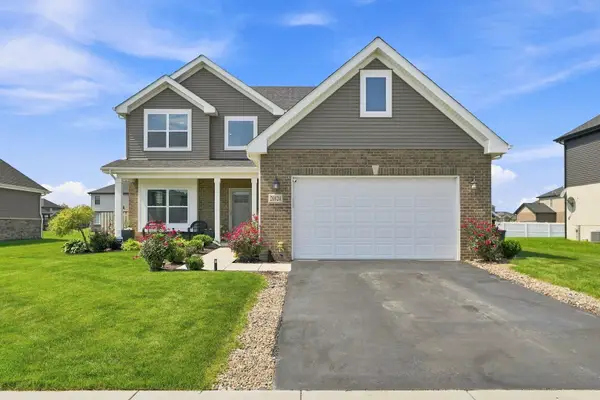 $505,000Active4 beds 4 baths2,200 sq. ft.
20824 Dexter Street, Lynwood, IL 60411
MLS# 12763959Listed by: COLDWELL BANKER REALTY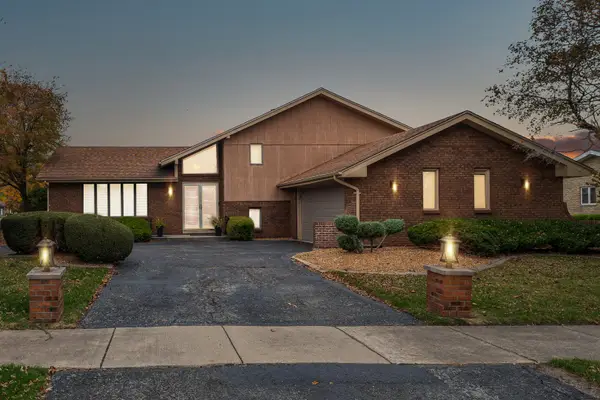 $344,900Pending4 beds 3 baths2,200 sq. ft.
2210 207th Place, Lynwood, IL 60411
MLS# 12757873Listed by: COLDWELL BANKER REALTY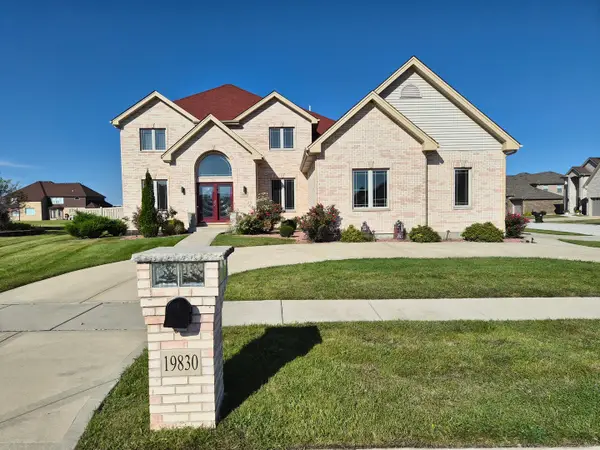 $575,000Pending5 beds 5 baths2,700 sq. ft.
19830 Oakwood Court, Lynwood, IL 60411
MLS# 12756834Listed by: KELLER WILLIAMS PREFERRED RLTY $14,000Active3 beds 2 baths
17 Vrin Court, Chicago Heights, IL 60411
MLS# 12742884Listed by: REAL PEOPLE REALTY $333,000Pending4 beds 3 baths1,544 sq. ft.
20140 Dolphin Avenue, Lynwood, IL 60411
MLS# 12740307Listed by: MCCOLLY REAL ESTATE


Protect your home and budget from life's surprises with an Assurant Home Warranty, backed by a partner that supports you through every step of homeownership. Explore Plans.
© 2023 - 2026 ERA Franchise Systems LLC. All rights reserved. ERA Franchise Systems LLC fully supports the principles of the Fair Housing Act and the Equal Opportunity Act. ERA, ERA Real Estate powered, and their respective logos are registered service marks of ERA Franchise Systems LLC. Each office is independently owned and operated.