
3105 196th Street, Lynwood, IL 60411
Local realty services provided by:ERA Partners
3105 196th Street,Lynwood, IL 60411
$265,000
- 5 Beds
- 3 Baths
- 2,647 sq. ft.
- Single family
- Pending
Listed by: kirsten smith-williams
Office: charles rutenberg realty
MLS#:12770739
Source:MLSNI
Price summary
- Price:$265,000
- Price per sq. ft.:$100.11
About this home
This large quad level home has 4 stories of space so bring your ideas and creativity to this home to make it your own. 5 Bedrooms, 3 baths, master suite comes with large walk-in closet and master bath. There are 2 wood burning fireplaces, 1 in the dining room, 1 in the lower level family room. This home also boast an eat-in kitchen, 2 laundry rooms on different levels along with 2 sump pumps. Deck was replaced in 2018. New Roof-1 years old, a brand new furnace and hot water tank both only a month old. High end remote security system and cameras included. Home is very spacious with huge fenced yard all located on a quiet street of beautiful Lynwood. Property taxes would be lower as an owner occupied resident. Currently, no homeowner's tax exemption on this property. Most mechanical systems of the home have been updated. Home is SOLD AS IS and WHERE IS. Priced well below market.
Contact an agent
Home facts
- Year built:1975
- Listing ID #:12770739
- Updated:October 28, 2026 at 08:22 AM
Rooms and interior
- Bedrooms:5
- Total bathrooms:3
- Full bathrooms:3
- Rooms Total:9
- Dining Description:Separate Dining Room
- Kitchen Description:Range, Refrigerator
- Basement Description:Finished, Full, Sub-Basement
- Living area:2,647 sq. ft.
Heating and cooling
- Cooling:Central Air
- Heating:Forced Air, Gas
- Central air:Yes
Structure and exterior
- Roof:Asphalt
- Year built:1975
- Building area:2,647 sq. ft.
- Foundation Description:Concrete Perimeter
- Levels:Split Level with Sub
Schools
- High school:Thornton Township High School
- Elementary school:Nathan Hale Elementary School
Utilities
- Water:Lake Michigan, Public
- Sewer:Public Sewer
Finances and disclosures
- Price:$265,000
- Price per sq. ft.:$100.11
- Tax amount:$8,545 (2024)
Parking
- Total parking spaces:2
- Parking description:Asphalt, Attached Garage, Garage
- Garage:Yes
- Garage spaces:2
 Copyright 2026 Midwest Real Estate Data LLC. All rights reserved. The data relating to real estate for sale on this web site comes in part from the Broker Reciprocity Program of the Midwest Real Estate Data LLC. Listing information is deemed reliable but not guaranteed. MLSNI Member Broker: Frank Scibior
New listings near 3105 196th Street
- New
 $539,000Active4 beds 3 baths2,400 sq. ft.
20837 Elwood Street, Lynwood, IL 60411
MLS# 12794532Listed by: PREMIER MIDWEST REALTY, INC - New
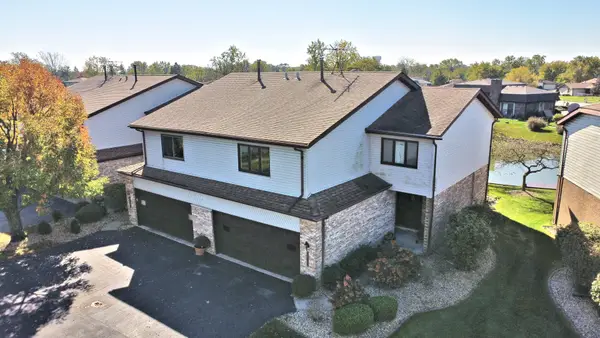 $255,000Active2 beds 2 baths1,820 sq. ft.
19716 Lake Shore Drive, Lynwood, IL 60411
MLS# 12793114Listed by: MCCOLLY REAL ESTATE - New
 $379,900Active5 beds 4 baths3,477 sq. ft.
20104 Marlin Avenue, Lynwood, IL 60411
MLS# 12790610Listed by: CHARLES RUTENBERG REALTY OF IL - New
 $409,900Active5 beds 4 baths3,210 sq. ft.
2078 Bluestem Parkway, Lynwood, IL 60411
MLS# 12790649Listed by: CROSSTOWN REALTORS, INC. 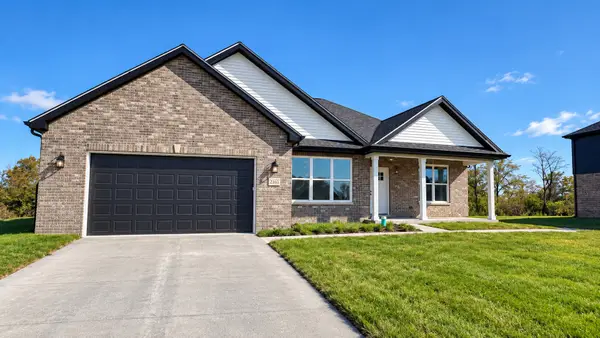 $499,000Pending3 beds 3 baths2,400 sq. ft.
20777 Elwood Street, Lynwood, IL 60411
MLS# 12788584Listed by: PREMIER MIDWEST REALTY, INC- New
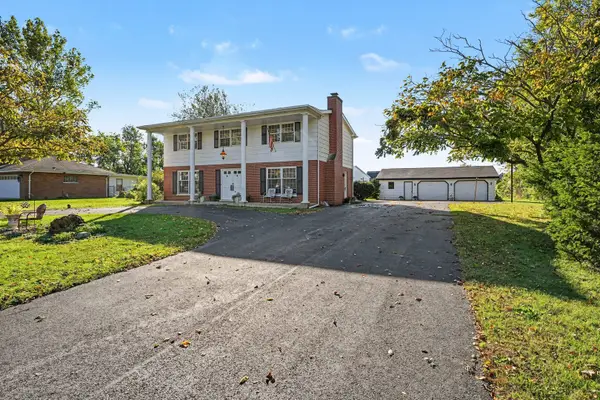 $379,900Active5 beds 3 baths2,384 sq. ft.
20500 Bensley Avenue, Lynwood, IL 60411
MLS# 12786435Listed by: EVERS REALTY GROUP  $269,000Active4 beds 2 baths1,416 sq. ft.
19654 Burnham Avenue, Lynwood, IL 60411
MLS# 12771744Listed by: BEST CHICAGO PROPERTIES, LLC $229,900Active3 beds 2 baths1,724 sq. ft.
20185 Torrence Avenue, Lynwood, IL 60411
MLS# 12774470Listed by: GRANDVIEW REALTY, LLC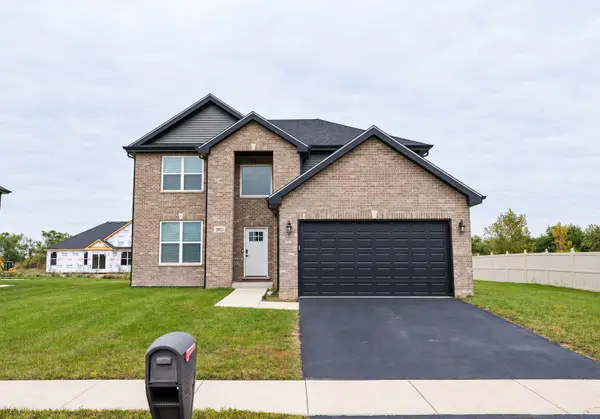 $510,000Pending5 beds 4 baths3,500 sq. ft.
20925 Dexter Street, Lynwood, IL 60411
MLS# 12770053Listed by: LISTING LEADERS NORTHWEST, INC


Protect your home and budget from life's surprises with an Assurant Home Warranty, backed by a partner that supports you through every step of homeownership. Explore Plans.
© 2023 - 2026 ERA Franchise Systems LLC. All rights reserved. ERA Franchise Systems LLC fully supports the principles of the Fair Housing Act and the Equal Opportunity Act. ERA, ERA Real Estate powered, and their respective logos are registered service marks of ERA Franchise Systems LLC. Each office is independently owned and operated.