
4200 Prescott Avenue, Lyons, IL 60534
Local realty services provided by:ERA Partners
4200 Prescott Avenue,Lyons, IL 60534
$499,999
- 4 Beds
- 3 Baths
- 1,800 sq. ft.
- Single family
- Active
Listed by: karla nevarez, jennifer nevarez
Office: midwest signatureproperties co
MLS#:12733416
Source:MLSNI
Price summary
- Price:$499,999
- Price per sq. ft.:$277.78
About this home
Welcome to this beautifully rehabbed home in Lyons! This move-in-ready property features 4 spacious bedrooms and 3 full bathrooms with modern finishes throughout. Enjoy a bright, updated interior with plenty of space for everyday living and entertaining. The finished basement offers a large family room, perfect for movie nights, a play area, home office, or additional entertaining space. Outside, you'll find a 2-car garage providing plenty of parking and storage. With thoughtful updates throughout and room for the whole family, this home is ready for its new owners. Schedule your showing today!
Contact an agent
Home facts
- Year built:1911
- Listing ID #:12733416
- Updated:August 25, 2026 at 11:02 AM
Rooms and interior
- Bedrooms:4
- Total bathrooms:3
- Full bathrooms:3
- Rooms Total:8
- Bathrooms Description:Double Sinks, Separate Shower
- Basement Description:Full, Partially Finished
- Living area:1,800 sq. ft.
Heating and cooling
- Cooling:Central Air
- Heating:Forced Air, Natural Gas
- Central air:Yes
Structure and exterior
- Year built:1911
- Building area:1,800 sq. ft.
- Lot area:0.09 Acres
- Levels:2 Story
Utilities
- Water:Lake Michigan, Public
- Sewer:Public Sewer
Finances and disclosures
- Price:$499,999
- Price per sq. ft.:$277.78
- Tax amount:$6,861 (2023)
Parking
- Total parking spaces:4
- Parking description:Detached Garage, Garage
- Garage:Yes
- Garage spaces:2.5
 Copyright 2026 Midwest Real Estate Data LLC. All rights reserved. The data relating to real estate for sale on this web site comes in part from the Broker Reciprocity Program of the Midwest Real Estate Data LLC. Listing information is deemed reliable but not guaranteed. MLSNI Member Broker: Frank Scibior
New listings near 4200 Prescott Avenue
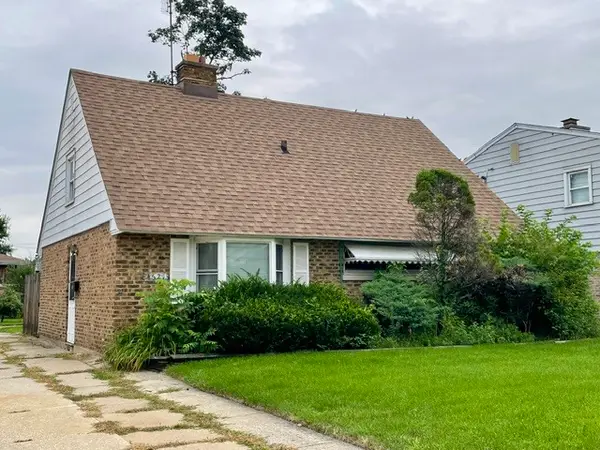 $179,900Pending4 beds 1 baths1,541 sq. ft.
4521 Center Avenue, Lyons, IL 60534
MLS# 12732171Listed by: RE/MAX MARKET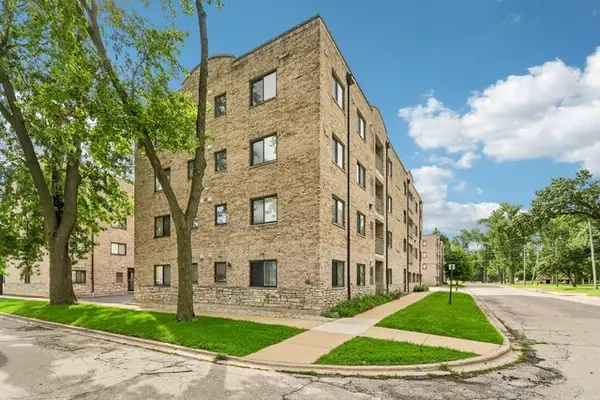 $210,000Pending2 beds 2 baths1,000 sq. ft.
7335 Oakwood Avenue #2F, Lyons, IL 60534
MLS# 12732711Listed by: REDFIN CORPORATION- New
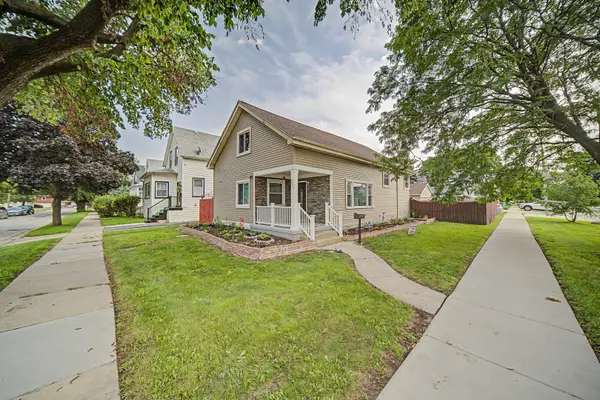 $395,000Active3 beds 2 baths1,762 sq. ft.
8043 Salisbury Avenue, Lyons, IL 60534
MLS# 12735952Listed by: @PROPERTIES CHRISTIE'S INTERNATIONAL REAL ESTATE - New
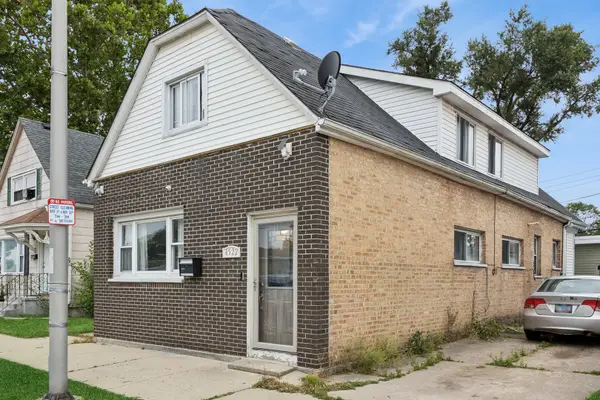 $329,500Active5 beds 2 baths2,298 sq. ft.
4522 Lawndale Avenue, Lyons, IL 60534
MLS# 12734353Listed by: BAIRD & WARNER 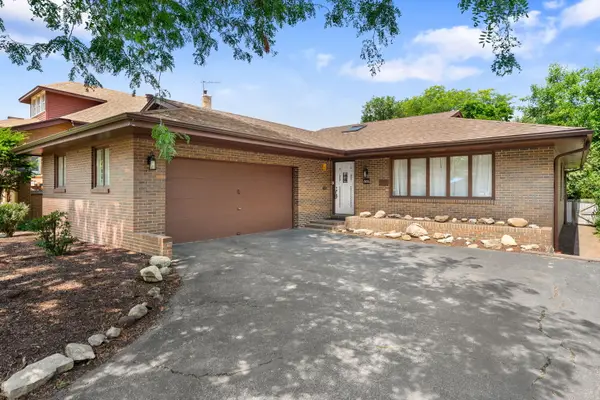 $325,000Pending2 beds 2 baths1,481 sq. ft.
7856 45th Place, Lyons, IL 60534
MLS# 12720490Listed by: COLDWELL BANKER REALTY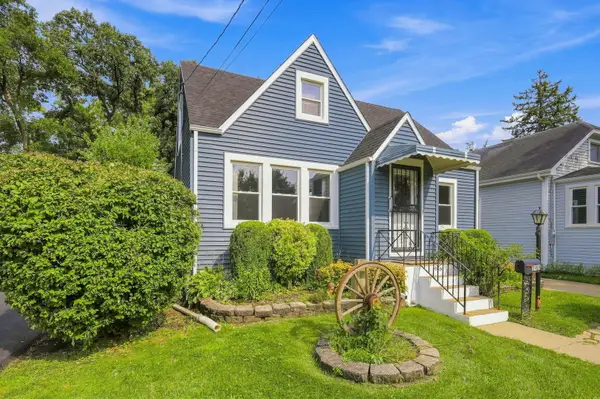 $343,700Active3 beds 2 baths1,192 sq. ft.
3905 Custer Avenue, Lyons, IL 60534
MLS# 12694847Listed by: COLDWELL BANKER REALTY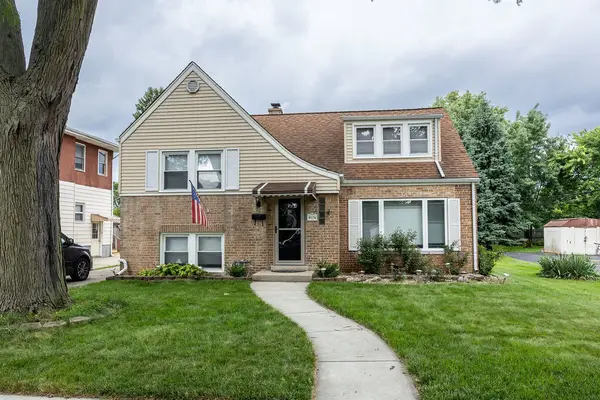 $379,000Pending3 beds 2 baths1,330 sq. ft.
8024 S Christie Avenue, Lyons, IL 60534
MLS# 12730914Listed by: CAPITAL INVESTMENT REALTY GROUP INC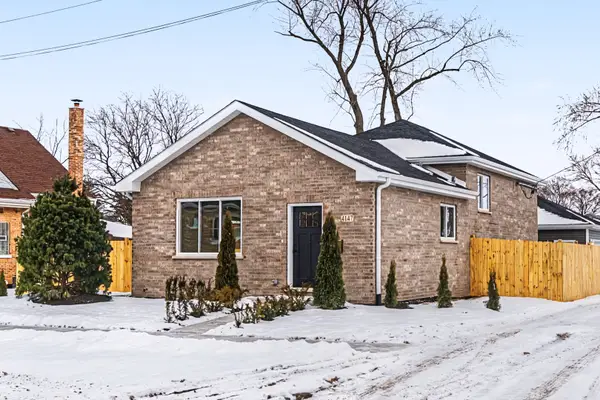 $570,000Active4 beds 3 baths2,500 sq. ft.
8244 44th Street, Lyons, IL 60534
MLS# 12715229Listed by: ARHOME REALTY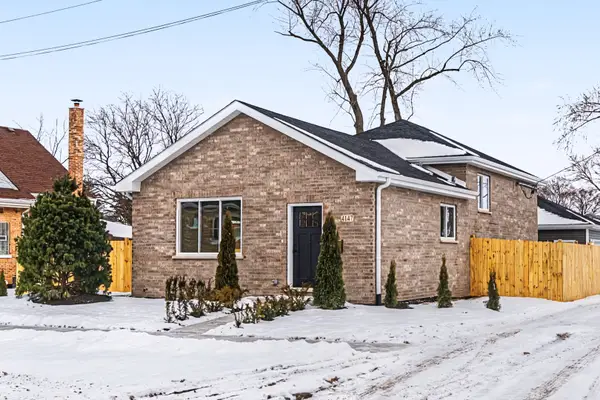 $570,000Active4 beds 3 baths2,000 sq. ft.
8245 43rd Place, Lyons, IL 60534
MLS# 12721382Listed by: ARHOME REALTY


Protect your home and budget from life's surprises with an Assurant Home Warranty, backed by a partner that supports you through every step of homeownership. Explore Plans.
© 2023 - 2026 ERA Franchise Systems LLC. All rights reserved. ERA Franchise Systems LLC fully supports the principles of the Fair Housing Act and the Equal Opportunity Act. ERA, ERA Real Estate powered, and their respective logos are registered service marks of ERA Franchise Systems LLC. Each office is independently owned and operated.