
4528 Pulaski Avenue, Lyons, IL 60534
Local realty services provided by:ERA Naper Realty
4528 Pulaski Avenue,Lyons, IL 60534
$370,000
- 3 Beds
- 2 Baths
- 1,500 sq. ft.
- Single family
- Active
Upcoming open houses
- Sat, Nov 2112:00 pm - 02:00 pm
Listed by: sara linton
Office: baird & warner
MLS#:12511429
Source:MLSNI
Price summary
- Price:$370,000
- Price per sq. ft.:$246.67
About this home
Rare three bedroom, two full bathroom home rehabbed in 2022 blending modern finishes, flexible living spaces and the everyday conveniences that make settling in easy. At the heart of the home, the kitchen checks all the boxes with quartz countertops, stainless steel appliances, abundant cabinetry, pantry storage, and a great window that brings in natural light. Barstool seating makes it a natural gathering spot. The open floor plan offers the best of both worlds: an easy flow between spaces with distinct areas for living and dining. The living room has a great bay window and dining room is spacious enough to host holiday dinners. Just off the dining area, a versatile bonus space offers endless possibilities for a home office, play room or reading room with direct access to the expansive back deck. Plus, can't forget about the skylight showering the home in light. On the main level you'll also find a King sized primary bedroom, two additional bedrooms and an oversized updated bathroom. The home has an extra wide hallway with impressive closet space. The basement adds even more flexibility, with a full bathroom and currently a second living area, home office, and play space. Additional unfinished basement space, including a large, dry crawl space, provides plenty of room for seasonal belongings and extra storage. Outside, enjoy a backyard designed for gathering and entertaining, complete with an oversized deck, impressive two-car garage with attached storage shed and a six-car driveway. Whether hosting, enjoying a quiet evening outdoors, or simply appreciating the extra parking and storage, there's room for it all. New washer/dryer in 2023 and new furnace in 2025 adds to the move in ready condition of the home and ease of home ownership. Pulaski is a tree lined street conveniently located within walking distance of parks, restaurants, and a local brewery, with easy access to I-55, an express Metra stop, and several charming downtown districts. Whether you're purchasing your first home, looking for more room to enjoy everyday life, or ready to downsize, without sacrificing space and functionality, this home offers a wonderful opportunity....
Contact an agent
Home facts
- Year built:1962
- Listing ID #:12511429
- Updated:November 20, 2026 at 01:22 PM
Rooms and interior
- Bedrooms:3
- Total bathrooms:2
- Full bathrooms:2
- Rooms Total:6
- Dining Description:Separate Dining Room
- Kitchen Description:Dishwasher, Gas Cooktop, Gas Oven, Microwave, Range, Refrigerator, Stainless Steel Appliance(s)
- Basement Description:Partial, Partially Finished
- Living area:1,500 sq. ft.
Heating and cooling
- Cooling:Central Air
- Heating:Gas
- Central air:Yes
Structure and exterior
- Roof:Asphalt
- Year built:1962
- Building area:1,500 sq. ft.
- Architectural Style:Ranch
- Foundation Description:Concrete Perimeter
- Levels:1 Story
Schools
- High school:J Sterling Morton West High Scho
- Middle school:Washington Middle School
- Elementary school:Lincoln Elementary School
Utilities
- Water:Lake Michigan
- Sewer:Public Sewer
Finances and disclosures
- Price:$370,000
- Price per sq. ft.:$246.67
- Tax amount:$6,045 (2025)
Features and amenities
- Laundry features:Dryer, Washer
- Amenities:Backup Sump Pump, CO Detectors, Ceiling Fan(s), Sump Pump
Parking
- Total parking spaces:8
- Parking description:Concrete, Detached Garage, Garage
- Garage:Yes
- Garage spaces:2
 Copyright 2026 Midwest Real Estate Data LLC. All rights reserved. The data relating to real estate for sale on this web site comes in part from the Broker Reciprocity Program of the Midwest Real Estate Data LLC. Listing information is deemed reliable but not guaranteed.
New listings near 4528 Pulaski Avenue
- New
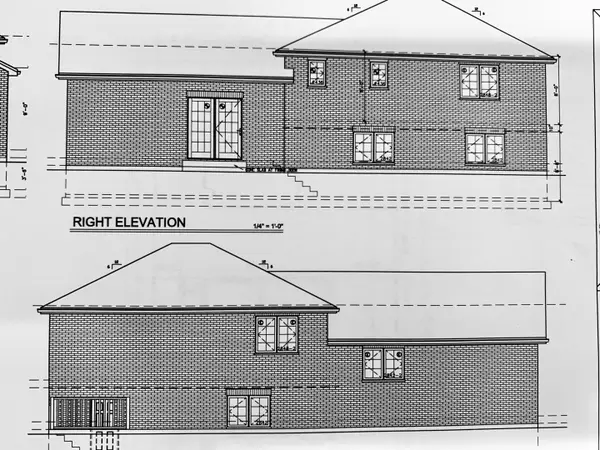 $549,900Active4 beds 3 baths2,000 sq. ft.
8245 43rd Place, Lyons, IL 60534
MLS# 12812308Listed by: ARHOME REALTY - New
 $499,900Active0 Acres
8700 47th Street, Lyons, IL 60534
MLS# 12808944Listed by: PREMIERE REALTY GROUP INC - New
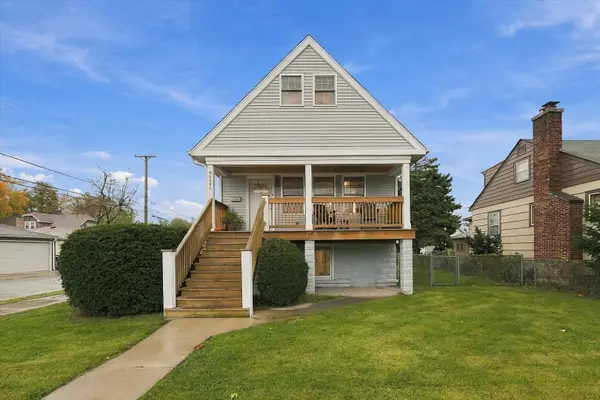 $399,990Active4 beds 3 baths2,100 sq. ft.
4501 Lawndale Avenue, Lyons, IL 60534
MLS# 12812598Listed by: PAK HOME REALTY - New
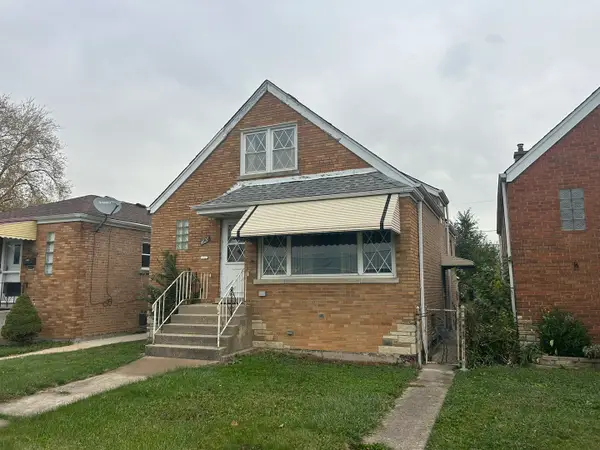 $225,000Active4 beds 2 baths1,336 sq. ft.
4627 Riverside Avenue, Lyons, IL 60534
MLS# 12807784Listed by: CAPITAL INVESTMENT REALTY GROUP INC - New
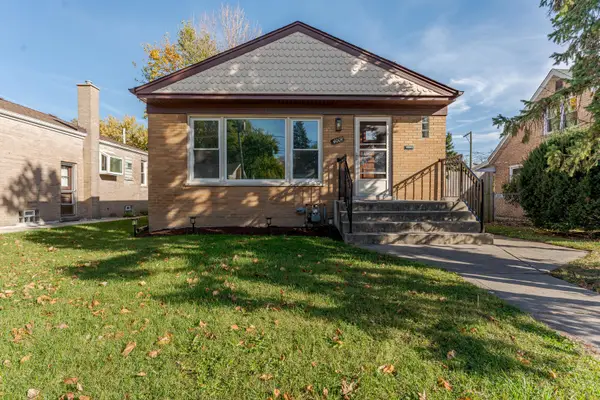 $260,000Active3 beds 1 baths992 sq. ft.
4009 Custer Avenue, Lyons, IL 60534
MLS# 12793578Listed by: REALTY OF AMERICA, LLC 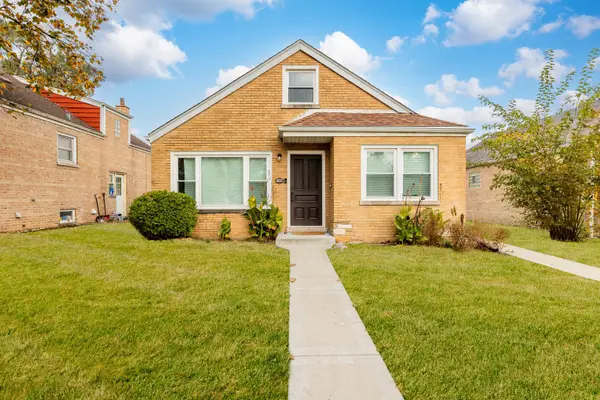 $285,000Pending3 beds 1 baths1,200 sq. ft.
8022 42nd Street, Lyons, IL 60534
MLS# 12807544Listed by: RE/MAX MI CASA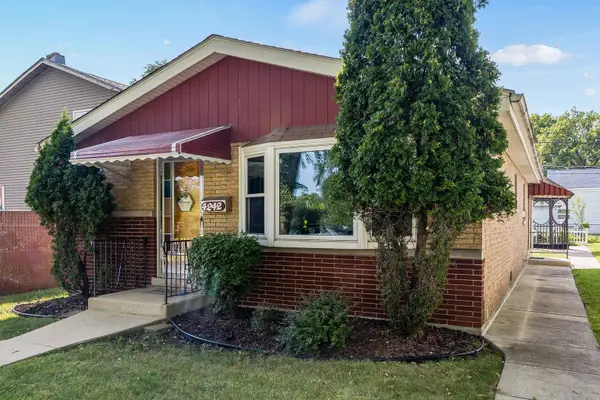 $274,900Active3 beds 1 baths1,404 sq. ft.
4242 Fishermans Terrace, Lyons, IL 60534
MLS# 12803646Listed by: COLDWELL BANKER REALTY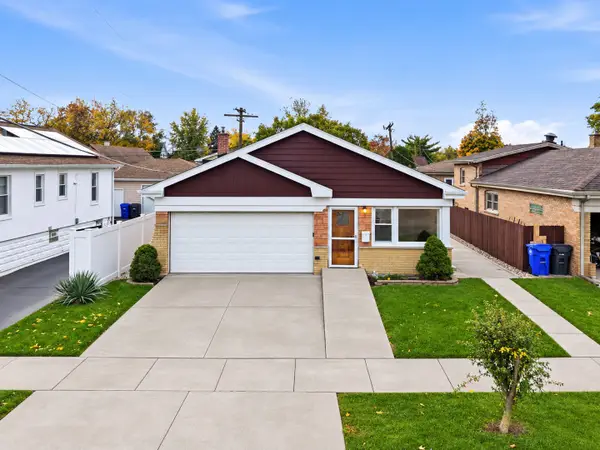 $389,900Pending4 beds 2 baths1,160 sq. ft.
8729 44th Street, Lyons, IL 60534
MLS# 12803887Listed by: BETTER HOMES & GARDENS REAL ESTATE CONNECTIONS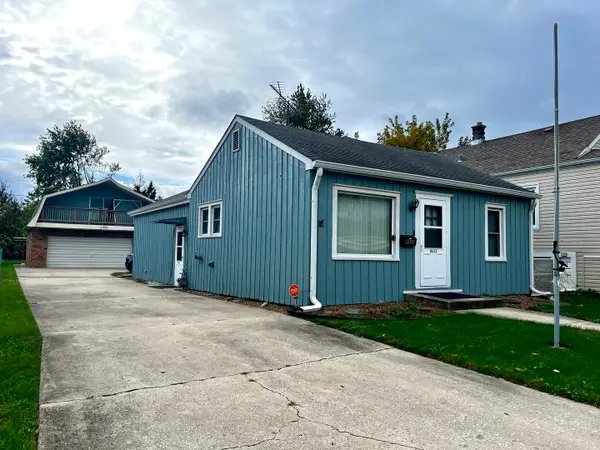 $289,900Active2 beds 1 baths1,325 sq. ft.
8033 45th Court, Lyons, IL 60534
MLS# 12801776Listed by: MYSLICKI REAL ESTATE


Protect your home and budget from life's surprises with an Assurant Home Warranty, backed by a partner that supports you through every step of homeownership. Explore Plans.
© 2023 - 2026 ERA Franchise Systems LLC. All rights reserved. ERA Franchise Systems LLC fully supports the principles of the Fair Housing Act and the Equal Opportunity Act. ERA, ERA Real Estate powered, and their respective logos are registered service marks of ERA Franchise Systems LLC. Each office is independently owned and operated.