
7224 W 39th Street, Lyons, IL 60534
Local realty services provided by:ERA Naper Realty
7224 W 39th Street,Lyons, IL 60534
$289,900
- 3 Beds
- 1 Baths
- 1,296 sq. ft.
- Single family
- Active
Listed by: rick dahms
Office: century 21 circle
MLS#:12718872
Source:MLSNI
Price summary
- Price:$289,900
- Price per sq. ft.:$223.69
About this home
3 bedroom plus brick home located in Lyons and is in sought after Riverside school district. Clean Full unfinished dry basement. 1 bed main floor, 2 bedrooms on 2nd level with bonus room as tandem bedroom or office. Full fenced yard with 1.5 car garage. Home is in good working condition and being sold as is, buyer responsible for any required village of Lyons repairs if any.
Contact an agent
Home facts
- Listing ID #:12718872
- Updated:September 07, 2026 at 11:02 AM
Rooms and interior
- Bedrooms:3
- Total bathrooms:1
- Full bathrooms:1
- Rooms Total:6
- Dining Description:Separate Dining Room
- Kitchen Description:Range
- Basement Description:Full, Unfinished
- Living area:1,296 sq. ft.
Heating and cooling
- Heating:Forced Air, Natural Gas
Structure and exterior
- Building area:1,296 sq. ft.
- Levels:2 Story
Schools
- High school:Riverside Brookfield Twp Senior
- Elementary school:Central Elementary School
Utilities
- Water:Lake Michigan
- Sewer:Public Sewer
Finances and disclosures
- Price:$289,900
- Price per sq. ft.:$223.69
- Tax amount:$1,205 (2024)
Parking
- Total parking spaces:2
- Parking description:Concrete, Detached Garage, Driveway, Garage, Off Alley, Off Street
- Garage:Yes
- Garage spaces:1
 Copyright 2026 Midwest Real Estate Data LLC. All rights reserved. The data relating to real estate for sale on this web site comes in part from the Broker Reciprocity Program of the Midwest Real Estate Data LLC. Listing information is deemed reliable but not guaranteed.
New listings near 7224 W 39th Street
- New
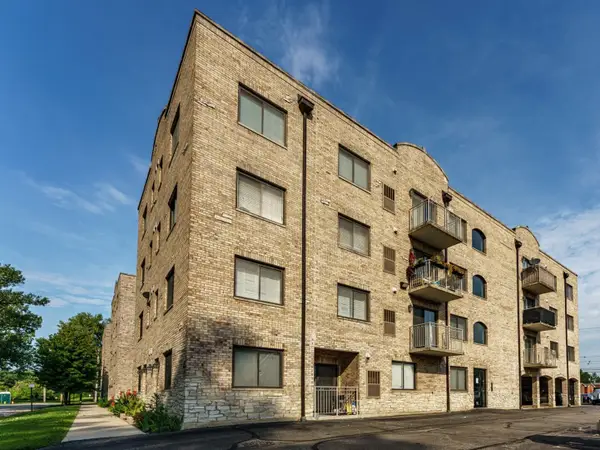 $215,000Active2 beds 2 baths1,000 sq. ft.
7316 40th Street #4C, Lyons, IL 60534
MLS# 12742132Listed by: REALTY OF AMERICA, LLC - New
 $299,000Active5 beds 2 baths2,610 sq. ft.
8019 46th Street, Lyons, IL 60534
MLS# 12748478Listed by: KELLER WILLIAMS PREMIERE PROPERTIES - New
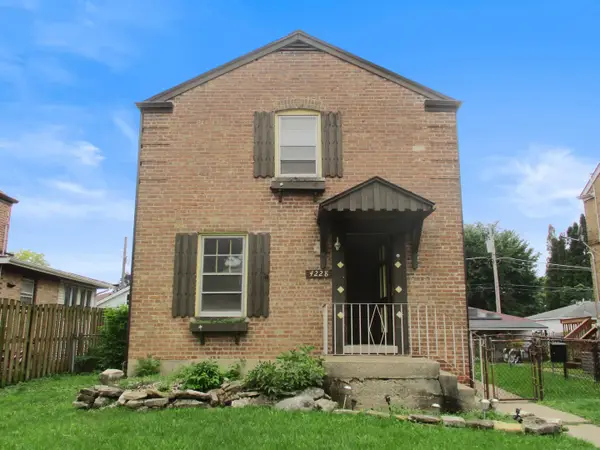 $215,000Active4 beds 2 baths2,008 sq. ft.
4228 Konrad Avenue, Lyons, IL 60534
MLS# 12746950Listed by: RE/MAX PARTNERS - New
 $330,000Active3 beds 1 baths1,204 sq. ft.
4253 Prescott Avenue, Lyons, IL 60534
MLS# 12745961Listed by: PROSPECT EQUITIES REAL ESTATE 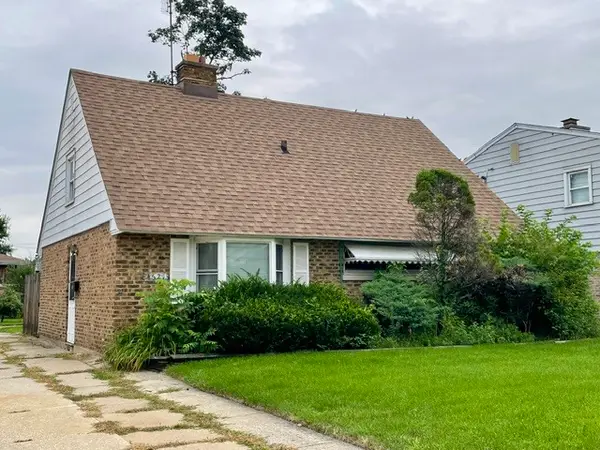 $179,900Pending4 beds 1 baths1,541 sq. ft.
4521 Center Avenue, Lyons, IL 60534
MLS# 12732171Listed by: RE/MAX MARKET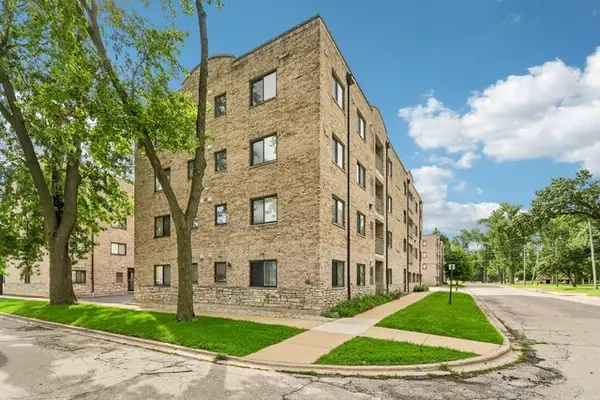 $210,000Pending2 beds 2 baths1,000 sq. ft.
7335 Oakwood Avenue #2F, Lyons, IL 60534
MLS# 12732711Listed by: REDFIN CORPORATION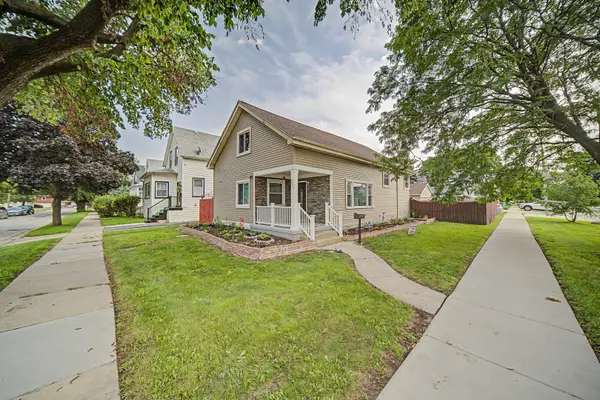 $395,000Active3 beds 2 baths1,762 sq. ft.
8043 Salisbury Avenue, Lyons, IL 60534
MLS# 12735952Listed by: @PROPERTIES CHRISTIE'S INTERNATIONAL REAL ESTATE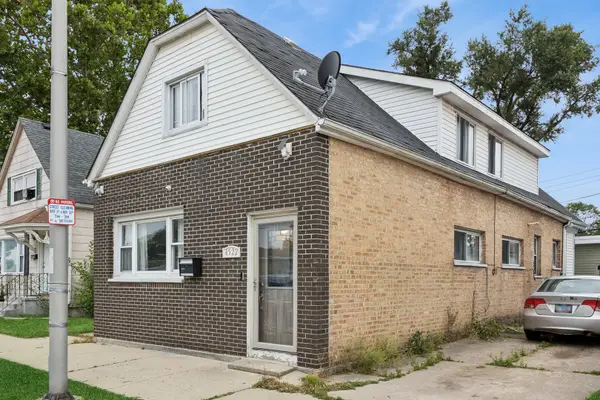 $329,500Active5 beds 2 baths2,298 sq. ft.
4522 Lawndale Avenue, Lyons, IL 60534
MLS# 12734353Listed by: BAIRD & WARNER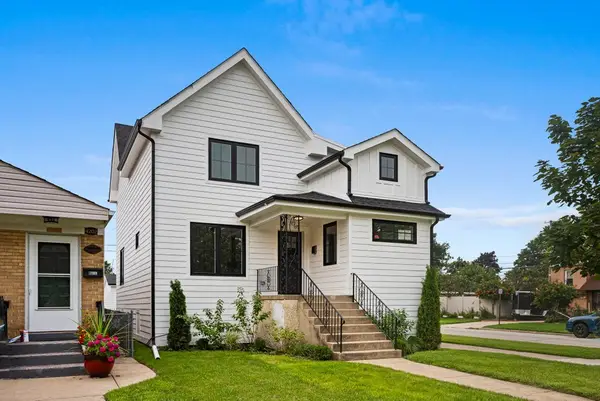 $499,999Active4 beds 3 baths1,800 sq. ft.
4200 Prescott Avenue, Lyons, IL 60534
MLS# 12733416Listed by: MIDWEST SIGNATUREPROPERTIES CO


Protect your home and budget from life's surprises with an Assurant Home Warranty, backed by a partner that supports you through every step of homeownership. Explore Plans.
© 2023 - 2026 ERA Franchise Systems LLC. All rights reserved. ERA Franchise Systems LLC fully supports the principles of the Fair Housing Act and the Equal Opportunity Act. ERA, ERA Real Estate powered, and their respective logos are registered service marks of ERA Franchise Systems LLC. Each office is independently owned and operated.