
7316 40th Street #4C, Lyons, IL 60534
Local realty services provided by:ERA Partners
7316 40th Street #4C,Lyons, IL 60534
$215,000
- 2 Beds
- 2 Baths
- 1,000 sq. ft.
- Condominium
- Active
Listed by: magaly lopez, omar lopez
Office: realty of america, llc.
MLS#:12742132
Source:MLSNI
Price summary
- Price:$215,000
- Price per sq. ft.:$215
- Monthly HOA dues:$330
About this home
Welcome to one of the largest units in this peaceful, secluded building, ideally located directly across from the forest preserves and miles of scenic walking trails. This spacious 2-bedroom, 2-full-bath condo offers comfort, natural light, and an exceptional location. The inviting primary suite features a private full bath, abundant natural sunlight, and a generous walk-in closet. Enjoy the convenience of IN-UNIT LAUNDRY, with the washer and dryer included, along with beautiful hardwood floors and a private balcony perfect for relaxing and enjoying the surroundings. Additional features and improvements include an ELEVATOR, secure building access, storage, a newer furnace (2018), newer washer/dryer (2022), and a new roof and tuckpointing completed in 2017. A rare TWO COVERED GARAGE PARKING SPACES, providing plenty of parking and added convenience. The building is rental-friendly, and commonly kept pets are welcome. Conveniently located near shopping, restaurants, expressways, and public transportation, this home offers the perfect combination of peaceful surroundings and easy access to everything you need. Refrigerator (2024), Dishwasher (2026), Stove & Microwave (2026), Washer/Dryer (2022), Water heater (2024). SOLD AS-IS....
Contact an agent
Home facts
- Year built:2003
- Listing ID #:12742132
- Updated:September 06, 2026 at 11:03 AM
Rooms and interior
- Bedrooms:2
- Total bathrooms:2
- Full bathrooms:2
- Rooms Total:4
- Bathrooms Description:Separate Shower, Soaking Tub
- Kitchen Description:Dishwasher, Microwave, Range, Refrigerator
- Living area:1,000 sq. ft.
Heating and cooling
- Cooling:Central Air
- Heating:Electric, Forced Air
- Central air:Yes
Structure and exterior
- Year built:2003
- Building area:1,000 sq. ft.
- Exterior Features:Balcony
Utilities
- Water:Public
- Sewer:Public Sewer
Finances and disclosures
- Price:$215,000
- Price per sq. ft.:$215
- Tax amount:$5,509 (2025)
Features and amenities
- Laundry features:Dryer, Washer
- Amenities:Ceiling Fan(s), Fire Sprinklers, Intercom
Parking
- Total parking spaces:4
- Parking description:Carport, Detached Garage, Garage
- Garage:Yes
- Garage spaces:2
 Copyright 2026 Midwest Real Estate Data LLC. All rights reserved. The data relating to real estate for sale on this web site comes in part from the Broker Reciprocity Program of the Midwest Real Estate Data LLC. Listing information is deemed reliable but not guaranteed. MLSNI Member Broker: Frank Scibior
New listings near 7316 40th Street #4C
- New
 $299,000Active5 beds 2 baths2,610 sq. ft.
8019 46th Street, Lyons, IL 60534
MLS# 12748478Listed by: KELLER WILLIAMS PREMIERE PROPERTIES - New
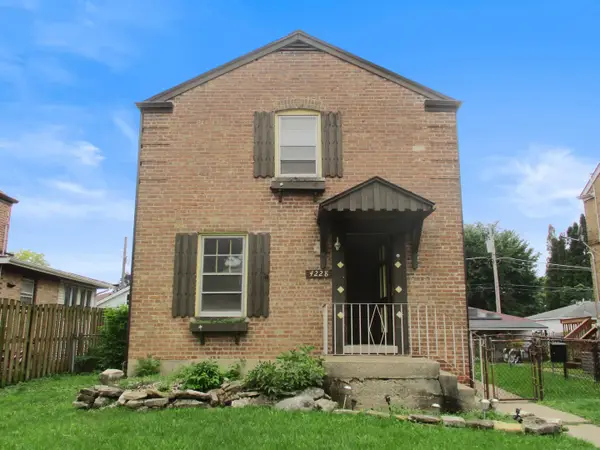 $215,000Active4 beds 3 baths2,008 sq. ft.
4228 Konrad Avenue, Lyons, IL 60534
MLS# 12746950Listed by: RE/MAX PARTNERS - New
 $330,000Active3 beds 1 baths1,204 sq. ft.
4253 Prescott Avenue, Lyons, IL 60534
MLS# 12745961Listed by: PROSPECT EQUITIES REAL ESTATE - New
 $289,900Active3 beds 1 baths1,296 sq. ft.
7224 W 39th Street, Lyons, IL 60534
MLS# 12718872Listed by: CENTURY 21 CIRCLE 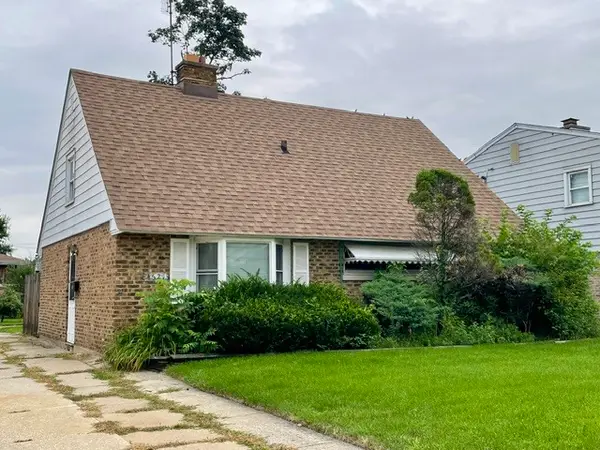 $179,900Pending4 beds 1 baths1,541 sq. ft.
4521 Center Avenue, Lyons, IL 60534
MLS# 12732171Listed by: RE/MAX MARKET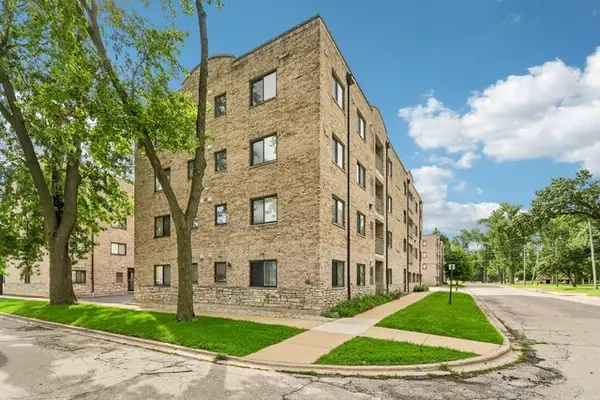 $210,000Pending2 beds 2 baths1,000 sq. ft.
7335 Oakwood Avenue #2F, Lyons, IL 60534
MLS# 12732711Listed by: REDFIN CORPORATION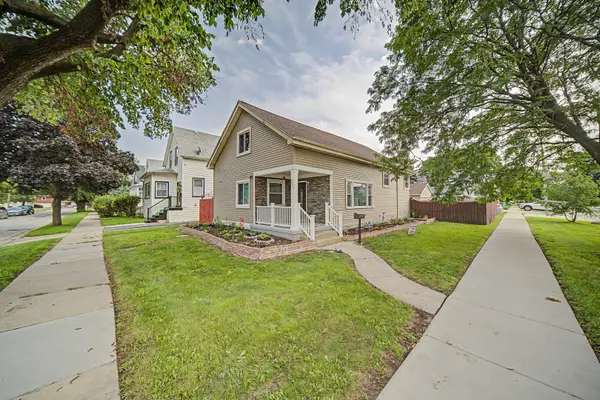 $395,000Active3 beds 2 baths1,762 sq. ft.
8043 Salisbury Avenue, Lyons, IL 60534
MLS# 12735952Listed by: @PROPERTIES CHRISTIE'S INTERNATIONAL REAL ESTATE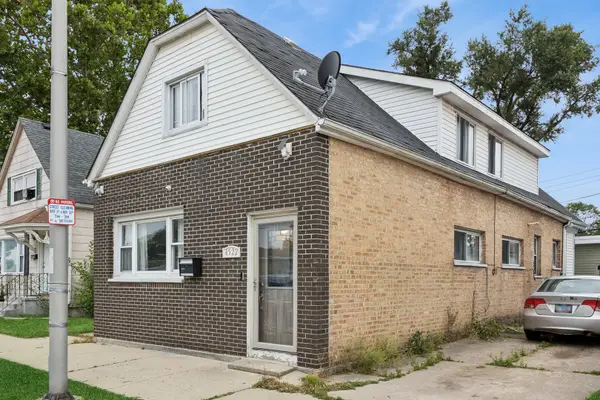 $329,500Active5 beds 2 baths2,298 sq. ft.
4522 Lawndale Avenue, Lyons, IL 60534
MLS# 12734353Listed by: BAIRD & WARNER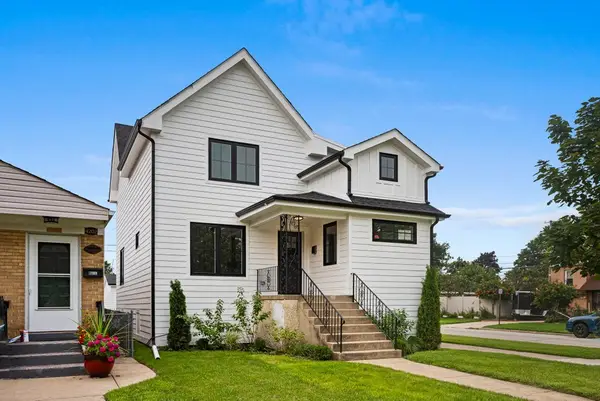 $499,999Active4 beds 3 baths1,800 sq. ft.
4200 Prescott Avenue, Lyons, IL 60534
MLS# 12733416Listed by: MIDWEST SIGNATUREPROPERTIES CO


Protect your home and budget from life's surprises with an Assurant Home Warranty, backed by a partner that supports you through every step of homeownership. Explore Plans.
© 2023 - 2026 ERA Franchise Systems LLC. All rights reserved. ERA Franchise Systems LLC fully supports the principles of the Fair Housing Act and the Equal Opportunity Act. ERA, ERA Real Estate powered, and their respective logos are registered service marks of ERA Franchise Systems LLC. Each office is independently owned and operated.