
7856 45th Place, Lyons, IL 60534
Local realty services provided by:ERA Naper Realty
7856 45th Place,Lyons, IL 60534
$325,000
- 2 Beds
- 2 Baths
- 1,481 sq. ft.
- Single family
- Pending
Listed by: sheila gentile, tina meintanis
Office: coldwell banker realty
MLS#:12720490
Source:MLSNI
Price summary
- Price:$325,000
- Price per sq. ft.:$219.45
About this home
*MULTIPLE OFFERS RECEIVED, HIGHEST AND BEST DUE BY TUESDAY (8/18) BY 5PM* Builder-owned custom 2 bed, 2 bath ranch showcasing exceptional craftsmanship and timeless quality. Rare face brick construction and exotic solid wood paneling create warmth and character throughout. The open-concept design is filled with natural light from 3 skylights and Andersen thermopane-casement windows. The kitchen features solid-surface countertops, stainless KitchenAid double ovens and dishwasher, stainless refrigerator, updated backsplash, lighting, hardware and spacious pantry closets. Enjoy a cozy family room with a wood-burning fireplace that opens to the formal living spaces. Other great features include efficient radiant heat, central air, Nest thermostat, and LED lighting. The extra deep semi-finished basement also has a crawl space with abundant storage. Recent updates include a NEW roof, newer boiler, water heater, appliances, and fresh interior and exterior paint. Outside, relax in the large fenced year with mature trees, an oversized concrete patio, fountain area, natural gas BBQ hookup. The 2.5 car attached EV-ready garage is equipped with a 220V outlet. A truly distinctive home blending enduring craftsmanship with modern updates. House is in great condition but being sold by the trust as-is....
Contact an agent
Home facts
- Year built:1969
- Listing ID #:12720490
- Updated:August 25, 2026 at 11:28 AM
Rooms and interior
- Bedrooms:2
- Total bathrooms:2
- Full bathrooms:2
- Rooms Total:7
- Dining Description:Combined With Living Room
- Kitchen Description:Cooktop, Dishwasher, Double Oven, Refrigerator
- Basement Description:Partial, Partially Finished
- Living area:1,481 sq. ft.
Heating and cooling
- Cooling:Central Air
- Heating:Baseboard
- Central air:Yes
Structure and exterior
- Roof:Asphalt
- Year built:1969
- Building area:1,481 sq. ft.
- Lot Features:Landscaped, Mature Trees
- Architectural Style:Ranch
- Levels:1 Story
Schools
- High school:J Sterling Morton West High Scho
- Middle school:Washington Middle School
- Elementary school:J W Robinson Jr Elementary Schoo
Utilities
- Water:Lake Michigan, Public
- Sewer:Public Sewer
Finances and disclosures
- Price:$325,000
- Price per sq. ft.:$219.45
- Tax amount:$6,553 (2024)
Features and amenities
- Laundry features:Dryer, Washer
- Amenities:Ceiling Fan(s), Sump Pump
Parking
- Total parking spaces:2
- Parking description:Asphalt, Attached Garage, Garage
- Garage:Yes
- Garage spaces:2.5
 Copyright 2026 Midwest Real Estate Data LLC. All rights reserved. The data relating to real estate for sale on this web site comes in part from the Broker Reciprocity Program of the Midwest Real Estate Data LLC. Listing information is deemed reliable but not guaranteed.
New listings near 7856 45th Place
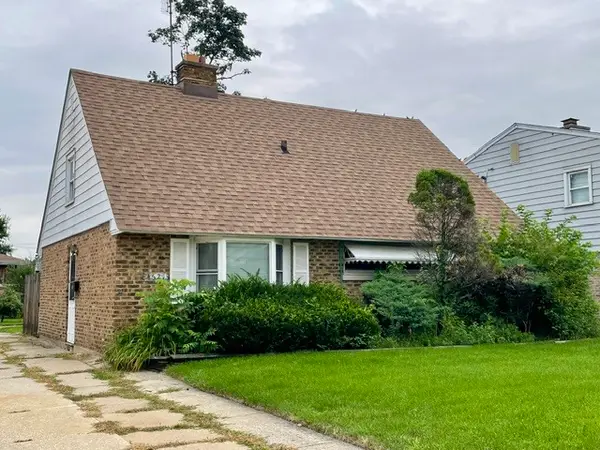 $179,900Pending4 beds 1 baths1,541 sq. ft.
4521 Center Avenue, Lyons, IL 60534
MLS# 12732171Listed by: RE/MAX MARKET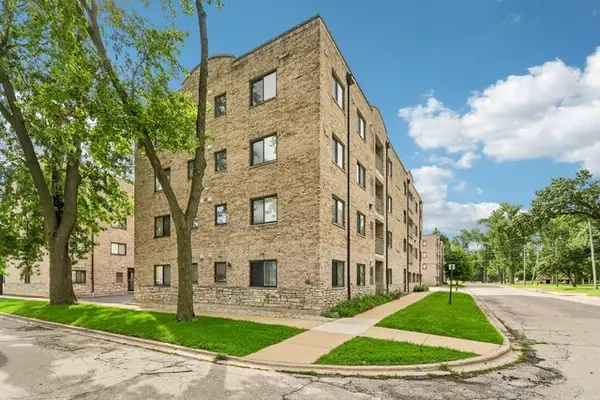 $210,000Pending2 beds 2 baths1,000 sq. ft.
7335 Oakwood Avenue #2F, Lyons, IL 60534
MLS# 12732711Listed by: REDFIN CORPORATION- New
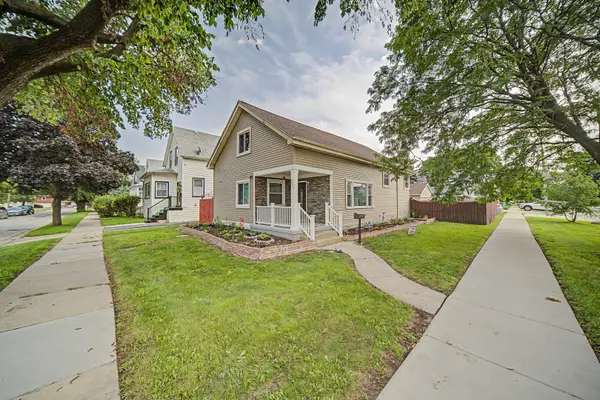 $395,000Active3 beds 2 baths1,762 sq. ft.
8043 Salisbury Avenue, Lyons, IL 60534
MLS# 12735952Listed by: @PROPERTIES CHRISTIE'S INTERNATIONAL REAL ESTATE - New
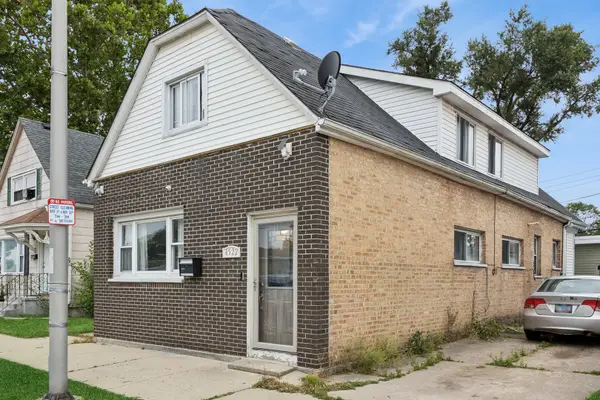 $329,500Active5 beds 2 baths2,298 sq. ft.
4522 Lawndale Avenue, Lyons, IL 60534
MLS# 12734353Listed by: BAIRD & WARNER - New
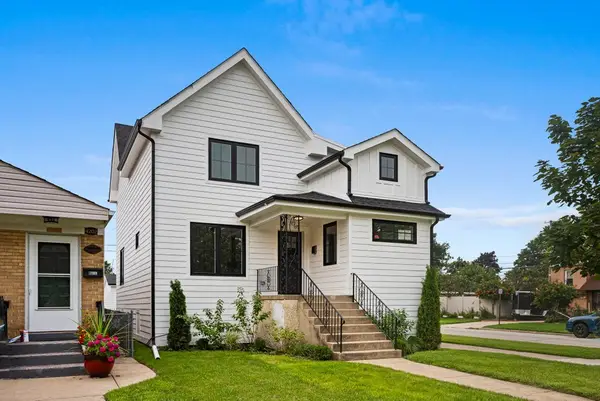 $499,999Active4 beds 3 baths1,800 sq. ft.
4200 Prescott Avenue, Lyons, IL 60534
MLS# 12733416Listed by: MIDWEST SIGNATUREPROPERTIES CO 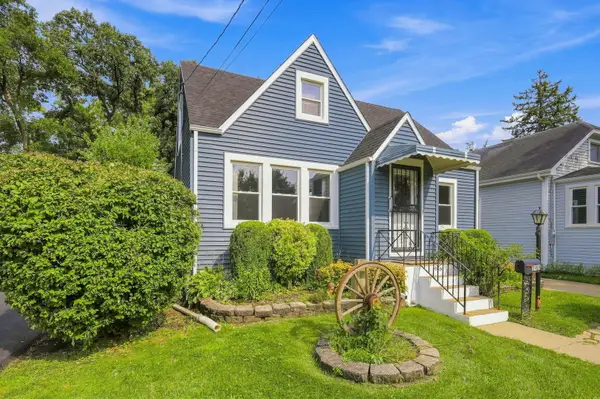 $343,700Active3 beds 2 baths1,192 sq. ft.
3905 Custer Avenue, Lyons, IL 60534
MLS# 12694847Listed by: COLDWELL BANKER REALTY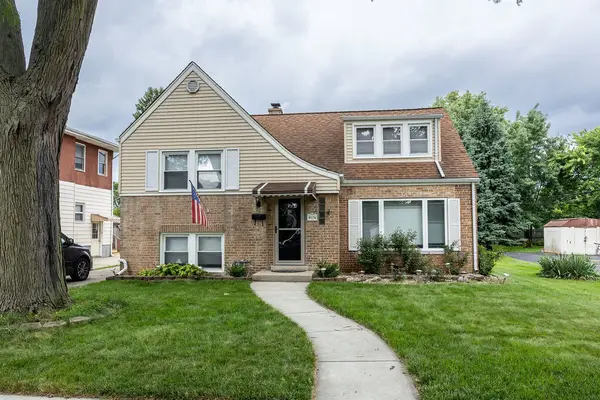 $379,000Pending3 beds 2 baths1,330 sq. ft.
8024 S Christie Avenue, Lyons, IL 60534
MLS# 12730914Listed by: CAPITAL INVESTMENT REALTY GROUP INC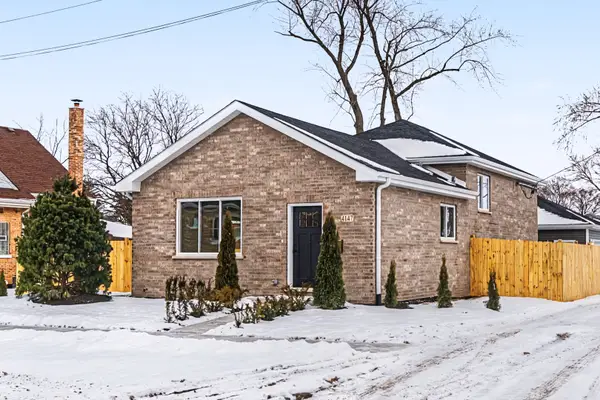 $570,000Active4 beds 3 baths2,500 sq. ft.
8244 44th Street, Lyons, IL 60534
MLS# 12715229Listed by: ARHOME REALTY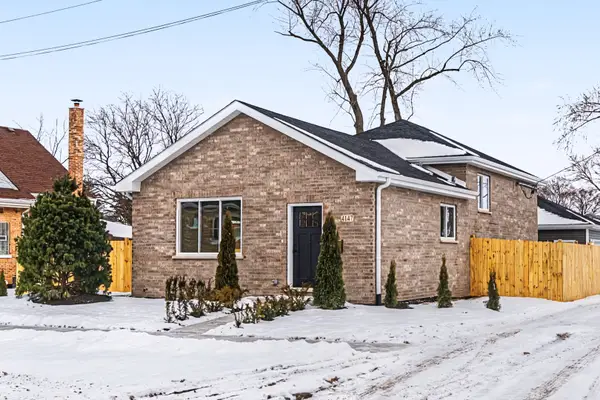 $570,000Active4 beds 3 baths2,000 sq. ft.
8245 43rd Place, Lyons, IL 60534
MLS# 12721382Listed by: ARHOME REALTY


Protect your home and budget from life's surprises with an Assurant Home Warranty, backed by a partner that supports you through every step of homeownership. Explore Plans.
© 2023 - 2026 ERA Franchise Systems LLC. All rights reserved. ERA Franchise Systems LLC fully supports the principles of the Fair Housing Act and the Equal Opportunity Act. ERA, ERA Real Estate powered, and their respective logos are registered service marks of ERA Franchise Systems LLC. Each office is independently owned and operated.