
1119 Evans Avenue, Machesney Park, IL 61115
Local realty services provided by:ERA Naper Realty
1119 Evans Avenue,Machesney Park, IL 61115
$179,900
- 2 Beds
- 2 Baths
- 1,104 sq. ft.
- Single family
- Pending
Listed by: lauren medearis
Office: keller williams realty signature
MLS#:12650706
Source:MLSNI
Price summary
- Price:$179,900
- Price per sq. ft.:$162.95
About this home
Welcome home to this adorable, move-in-ready ranch-style home! From the moment you arrive, you'll love the excellent curb appeal. Step inside to a spacious living room featuring hardwood flooring, vaulted ceilings, an on-trend accent wall, and a stunning stone fireplace wall complete with a wood-burning fireplace, updated mantle, open shelving, and built-in cabinetry. The living room is open to the kitchen, which offers built-in counter seating, an abundance of cabinetry, solid surface countertops, tile backsplash, newer dishwasher, new sink and faucet, and new vinyl plank flooring. There's a door off of the kitchen leads directly to the backyard. Down the hall, you'll find an adorable full bathroom with new vinyl plank flooring along with a nearby linen closet. The extra-spacious primary bedroom (16.3 x 11.1) features vinyl flooring, a large closet, attached full bathroom, and convenient attached laundry room, both with new vinyl plank flooring. The main floor is complete with an additional generously sized bedroom featuring a walk-in closet. Outside, enjoy a fully fenced yard, concrete patio with pergola, and swing set. The heated 2.5-car garage offers ample storage cabinetry to fit all your needs.Additional updates include new interior doors, furnace (2020), water heater (approx. 2024), and roof (2018). The crawlspace spans the entire footprint of the home, offering even more storage potential. You won't want to miss this one!...
Contact an agent
Home facts
- Year built:1956
- Listing ID #:12650706
- Updated:July 10, 2026 at 09:47 AM
Rooms and interior
- Bedrooms:2
- Total bathrooms:2
- Full bathrooms:2
- Rooms Total:4
- Living area:1,104 sq. ft.
Heating and cooling
- Cooling:Central Air
- Heating:Natural Gas
- Central air:Yes
Structure and exterior
- Year built:1956
- Building area:1,104 sq. ft.
- Levels:1 Story
Schools
- High school:Hononegah High School
Utilities
- Water:Public
- Sewer:Public Sewer
Finances and disclosures
- Price:$179,900
- Price per sq. ft.:$162.95
- Tax amount:$2,876 (2025)
Parking
- Total parking spaces:2
- Parking description:Detached Garage, Garage
- Garage:Yes
- Garage spaces:2
 Copyright 2026 Midwest Real Estate Data LLC. All rights reserved. The data relating to real estate for sale on this web site comes in part from the Broker Reciprocity Program of the Midwest Real Estate Data LLC. Listing information is deemed reliable but not guaranteed.
New listings near 1119 Evans Avenue
- New
 $179,900Active3 beds 1 baths1,430 sq. ft.
1206 Harlem Road, Machesney Park, IL 61115
MLS# 12701050Listed by: KELLER WILLIAMS REALTY SIGNATURE - New
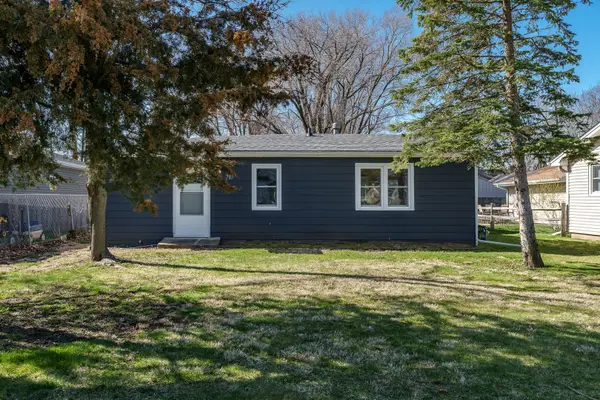 $170,000Active2 beds 1 baths1,196 sq. ft.
707 Marie Avenue, Machesney Park, IL 61115
MLS# 12661804Listed by: KEY REALTY - ROCKFORD - New
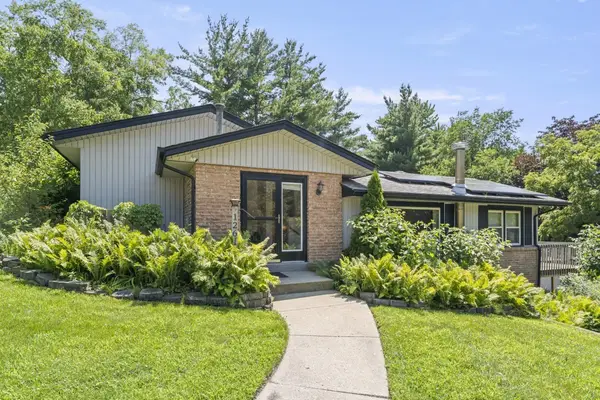 $345,000Active3 beds 2 baths1,330 sq. ft.
12617 Ventura Boulevard, Machesney Park, IL 61115
MLS# 12691435Listed by: DICKERSON & NIEMAN REALTORS - ROCKFORD - New
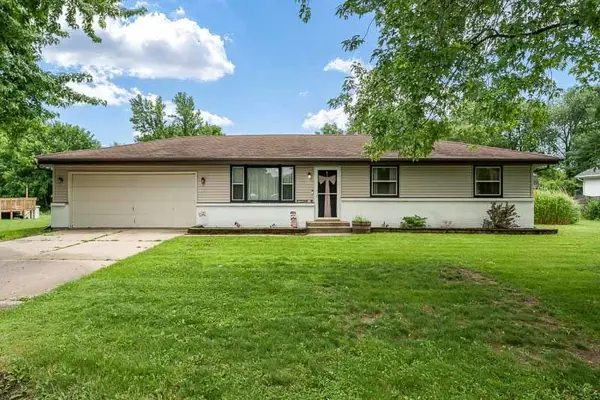 $240,000Active3 beds 2 baths1,066 sq. ft.
819 Greglynn Street, Machesney Park, IL 61115
MLS# 12697475Listed by: DICKERSON & NIEMAN REALTORS - ROCKFORD 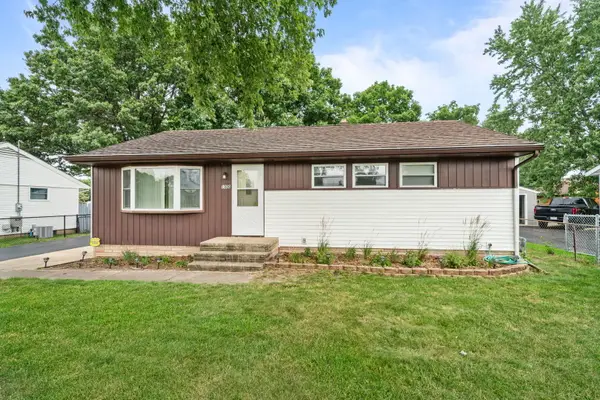 $160,000Pending3 beds 1 baths992 sq. ft.
1006 Copper Drive, Machesney Park, IL 61115
MLS# 12690436Listed by: CENTURY 21 AFFILIATED - ROCKFORD- New
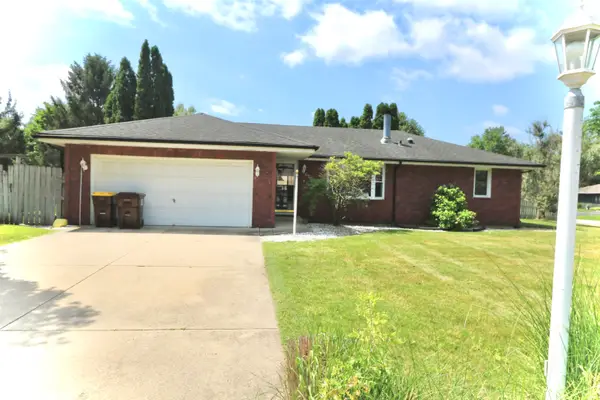 $258,000Active4 beds 3 baths1,800 sq. ft.
6300 Weathervane Lane, Machesney Park, IL 61115
MLS# 12695662Listed by: WORTH CLARK REALTY 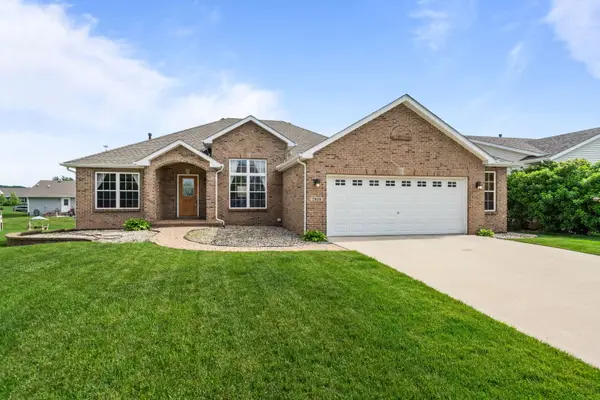 $325,000Pending3 beds 2 baths3,134 sq. ft.
2939 Vaughndale Drive, Machesney Park, IL 61115
MLS# 12690448Listed by: CENTURY 21 AFFILIATED - ROCKFORD- New
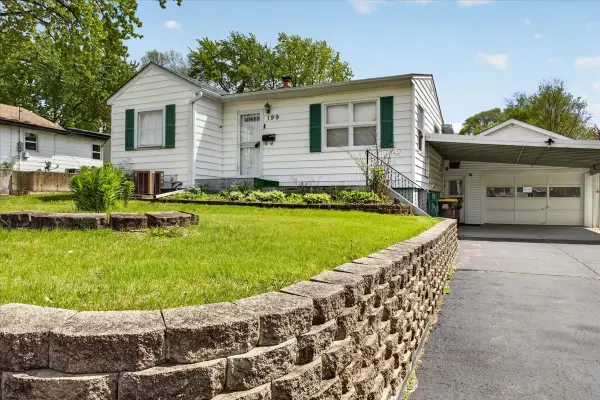 $150,000Active2 beds 1 baths876 sq. ft.
199 E Wilson Avenue, Machesney Park, IL 61115
MLS# 12642781Listed by: KELLER WILLIAMS REALTY SIGNATURE 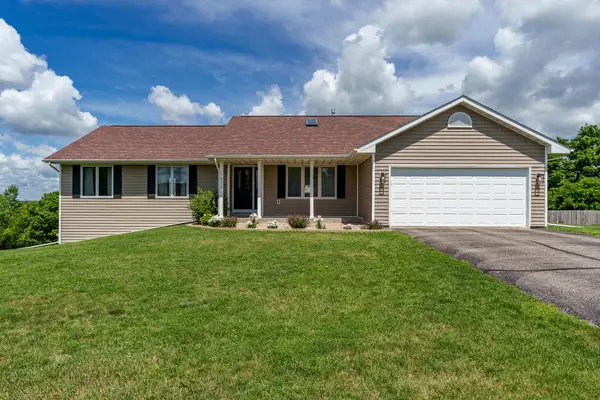 $335,000Pending3 beds 3 baths1,800 sq. ft.
7672 Hawks Ridge, Machesney Park, IL 61115
MLS# 12688803Listed by: BERKSHIRE HATHAWAY HOMESERVICES CROSBY STARCK REAL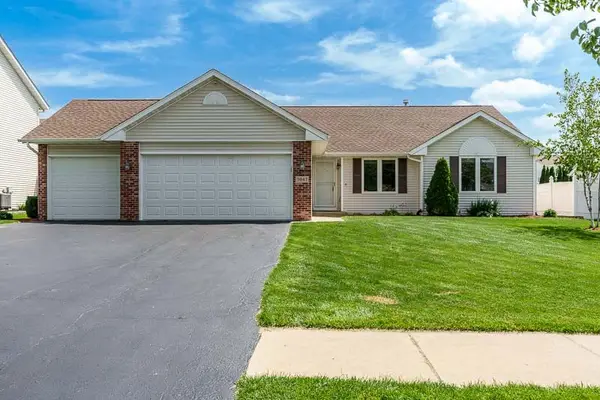 $269,900Pending3 beds 2 baths1,413 sq. ft.
3047 Vaughndale Drive, Machesney Park, IL 61115
MLS# 12692834Listed by: DICKERSON & NIEMAN REALTORS - ROCKFORD


Protect your home and budget from life's surprises with an Assurant Home Warranty, backed by a partner that supports you through every step of homeownership. Explore Plans.
© 2023 - 2026 ERA Franchise Systems LLC. All rights reserved. ERA Franchise Systems LLC fully supports the principles of the Fair Housing Act and the Equal Opportunity Act. ERA, ERA Real Estate powered, and their respective logos are registered service marks of ERA Franchise Systems LLC. Each office is independently owned and operated.