
199 E Wilson Avenue, Machesney Park, IL 61115
Local realty services provided by:ERA Partners
199 E Wilson Avenue,Machesney Park, IL 61115
$130,000
- 2 Beds
- 1 Baths
- - sq. ft.
- Single family
- Sold
Listed by: toni vanderheyden
Office: keller williams realty signature
MLS#:12642781
Source:MLSNI
Sorry, we are unable to map this address
Price summary
- Price:$130,000
About this home
Ranch-style home featuring 2 bedrooms and 1 full bathroom. The main level includes a comfortable living room, screened in porch and a kitchen with space for a dining table, plus convenient first-floor laundry. Set on a large double lot, the property offers a generously sized fenced yard with room for pets, outdoor enjoyment, gardening, or gatherings. A detached garage with an attached front carport provides ample covered parking and additional storage. Recent updates include a roof approximately 5 years old, water heater (2021), and a newer water softener. Full-height basement accessible from the exterior. Well-maintained throughout, this home offers functional living spaces and a great blend of indoor comfort and outdoor room to enjoy.
Contact an agent
Home facts
- Year built:1956
- Listing ID #:12642781
- Updated:August 29, 2026 at 07:37 AM
Rooms and interior
- Bedrooms:2
- Total bathrooms:1
- Full bathrooms:1
- Rooms Total:5
- Kitchen Description:Cooktop, Refrigerator
- Basement Description:Full, Unfinished
Heating and cooling
- Cooling:Central Air
- Heating:Forced Air, Natural Gas
- Central air:Yes
Structure and exterior
- Roof:Asphalt
- Year built:1956
- Levels:1 Story
Schools
- High school:Harlem High School
- Middle school:Harlem Middle School
- Elementary school:Marquette Elementary School
Utilities
- Water:Public
- Sewer:Public Sewer
Finances and disclosures
- Price:$130,000
- Tax amount:$347 (2025)
Features and amenities
- Laundry features:Dryer, Washer
Parking
- Total parking spaces:1
- Parking description:Detached Garage, Garage
- Garage:Yes
- Garage spaces:1
 Copyright 2026 Midwest Real Estate Data LLC. All rights reserved. The data relating to real estate for sale on this web site comes in part from the Broker Reciprocity Program of the Midwest Real Estate Data LLC. Listing information is deemed reliable but not guaranteed. MLSNI Member Broker: Frank Scibior
New listings near 199 E Wilson Avenue
- New
 $110,000Active4 beds 3 baths
5631 Irving Boulevard, Machesney Park, IL 61115
MLS# 12745345Listed by: KELLER WILLIAMS REALTY SIGNATURE - New
 $245,000Active3 beds 3 baths2,017 sq. ft.
4604 Minns Drive, Machesney Park, IL 61115
MLS# 12742923Listed by: KELLER WILLIAMS REALTY SIGNATURE - New
 $280,000Active3 beds 2 baths1,558 sq. ft.
10831 Miller Lane, Machesney Park, IL 61115
MLS# 12729445Listed by: BAIRD & WARNER 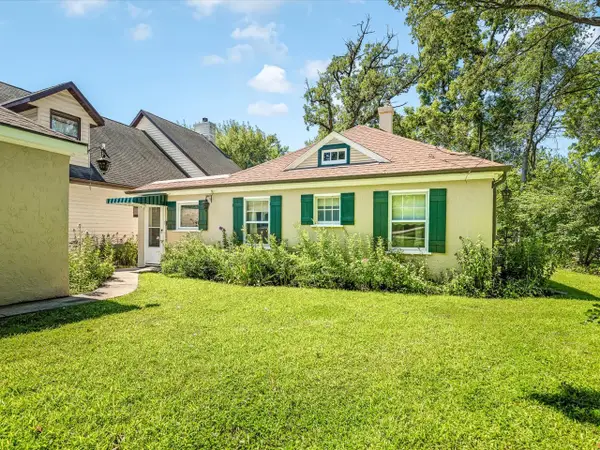 $225,000Pending3 beds 1 baths1,279 sq. ft.
10324 Ventura Boulevard, Machesney Park, IL 61115
MLS# 12738787Listed by: BERKSHIRE HATHAWAY HOMESERVICE- New
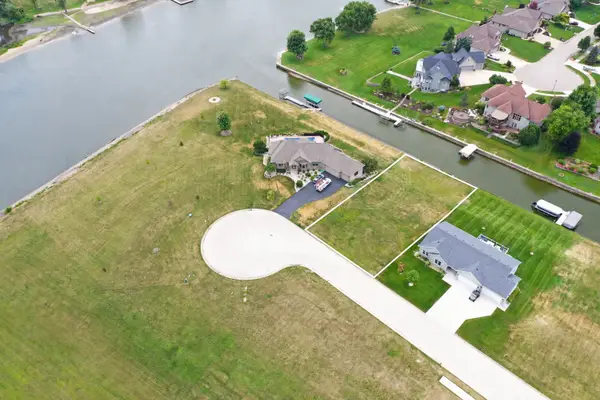 $98,000Active0.34 Acres
1277 Summerland Key, Machesney Park, IL 61103
MLS# 12740394Listed by: KELLER WILLIAMS REALTY SIGNATURE - New
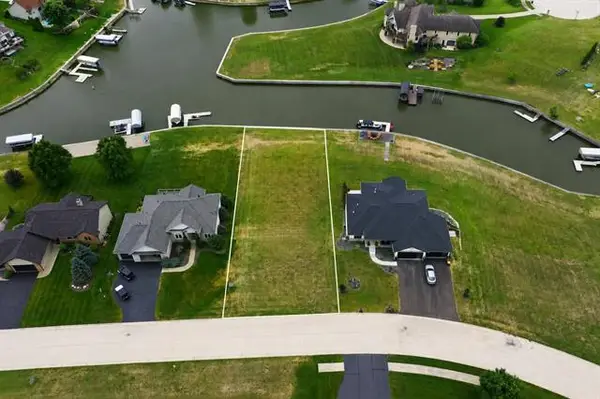 $98,000Active0.35 Acres
1261 Summerland Key, Machesney Park, IL 61103
MLS# 12740395Listed by: KELLER WILLIAMS REALTY SIGNATURE - New
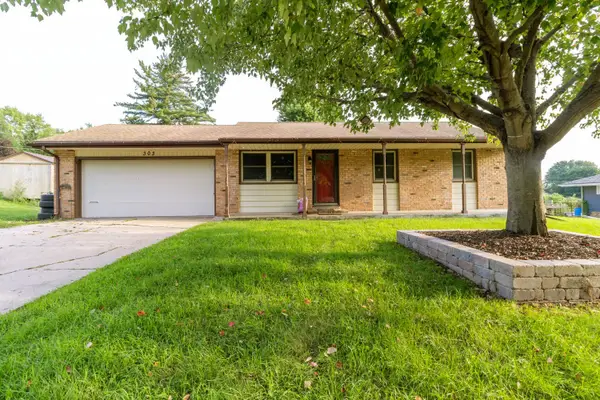 $260,000Active3 beds 2 baths1,348 sq. ft.
303 Hough Drive, Machesney Park, IL 61115
MLS# 12739193Listed by: GAMBINO REALTORS HOME BUILDERS 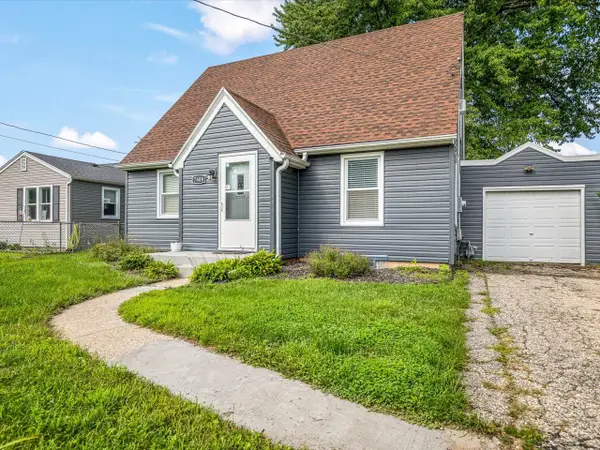 $175,000Pending3 beds 2 baths1,235 sq. ft.
7608 Grenville Street, Machesney Park, IL 61115
MLS# 12737543Listed by: KELLER WILLIAMS REALTY SIGNATURE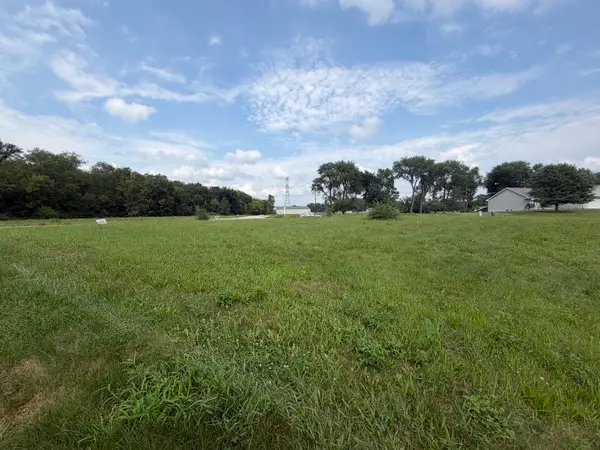 $115,000Active0.47 Acres
1205 Summerland Key, Rockford, IL 61103
MLS# 12735266Listed by: GAMBINO REALTORS HOME BUILDERS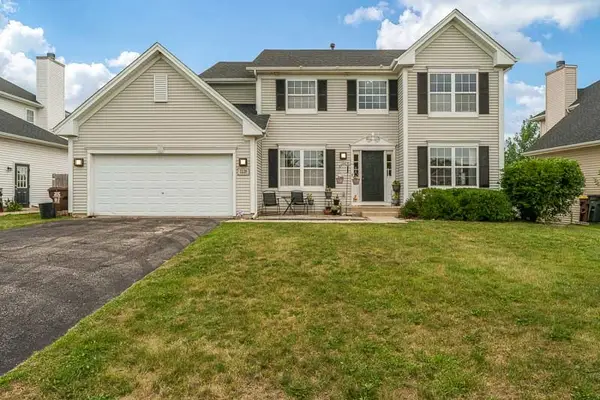 $325,000Pending3 beds 3 baths2,348 sq. ft.
7238 Price Drive, Machesney Park, IL 61115
MLS# 12732647Listed by: DICKERSON & NIEMAN REALTORS - ROCKFORD


Protect your home and budget from life's surprises with an Assurant Home Warranty, backed by a partner that supports you through every step of homeownership. Explore Plans.
© 2023 - 2026 ERA Franchise Systems LLC. All rights reserved. ERA Franchise Systems LLC fully supports the principles of the Fair Housing Act and the Equal Opportunity Act. ERA, ERA Real Estate powered, and their respective logos are registered service marks of ERA Franchise Systems LLC. Each office is independently owned and operated.