
349 Sycamore Lane, Machesney Park, IL 61115
Local realty services provided by:ERA MyPro Realty
Listed by: trisha dunaway
Office: century 21 affiliated
MLS#:2033550
Source:Metro MLS
349 Sycamore Lane,Machesney Park, IL 61115
$268,000
- 4 Beds
- 3 Baths
- 2,461 sq. ft.
- Single family
- Pending
Price summary
- Price:$268,000
- Price per sq. ft.:$108.9
About this home
Spacious 4 bedroom, 3 bath ranch in Machesney Park offering great space, major updates and a 3+ car garage! Features include new LVP flooring, first floor laundry, sitting room with fireplace, primary bath with heated floors, and a partially finished basement with a bathroom added in 2023. Enjoy the 3-season porch overlooking the fenced yard with mature landscaping. The oversized garage includes a 220V outlet and rear garage door for convenient backyard access. Big ticket updates include roof and furnace in 2024, sump pump in 2023 and water heater in 2026. All appliances and a home warranty are included. Located on a dead-end street in the Harlem School District, this well-maintained home is ready for its next owner!
Contact an agent
Home facts
- Year built:1977
- Listing ID #:2033550
- Added:1 day(s) ago
- Updated:October 06, 2026 at 03:55 PM
Rooms and interior
- Bedrooms:4
- Total bathrooms:3
- Full bathrooms:3
- Dining Description:On Main Level
- Bathrooms Description:Master Bedroom Bath, Master Bedroom Bath: Full, Master Bedroom Bath: Walk-In Shower
- Kitchen Description:Dishwasher, Microwave, On Main Level, Range/Oven, Refrigerator
- Bedroom Description:Master Bedroom On Main Level
- Basement Description:Full, Partially Finished
- Living area:2,461 sq. ft.
Heating and cooling
- Cooling:Central Air, Forced Air
- Heating:Electric, Forced Air, IN-Floor Heat
Structure and exterior
- Year built:1977
- Building area:2,461 sq. ft.
- Lot area:0.33 Acres
- Lot Features:Sidewalks
- Architectural Style:Ranch
- Construction Materials:Wood
- Exterior Features:Fenced Yard, Patio
- Levels:1 Story
Schools
- High school:Call School District
- Middle school:Call School District
- Elementary school:Call School District
Utilities
- Water:Municipal Water
- Sewer:Municipal Sewer
Finances and disclosures
- Price:$268,000
- Price per sq. ft.:$108.9
- Tax amount:$5,055 (2025)
Features and amenities
- Appliances:Dishwasher, Microwave, Refrigerator, Washer
- Laundry features:Dryer, Washer
Parking
- Parking description:3 Car Garage, Garage - Attached
- Garage spaces:3
New listings near 349 Sycamore Lane
- New
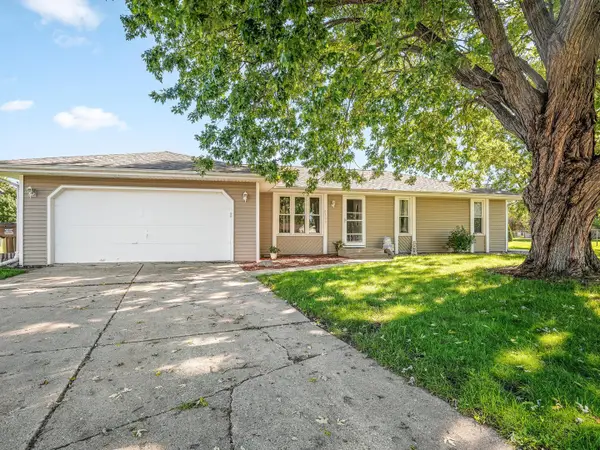 $265,000Active3 beds 2 baths1,242 sq. ft.
8523 Terrang Court, Machesney Park, IL 61115
MLS# 12777597Listed by: BERKSHIRE HATHAWAY HOMESERVICE
- New
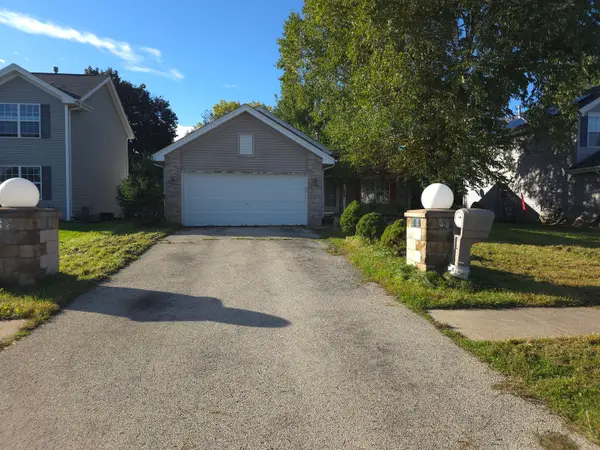 $160,000Active4 beds 2 baths1,056 sq. ft.
9235 Segunda Lane, Machesney Park, IL 61115
MLS# 12775771Listed by: KELLER WILLIAMS REALTY SIGNATURE - New
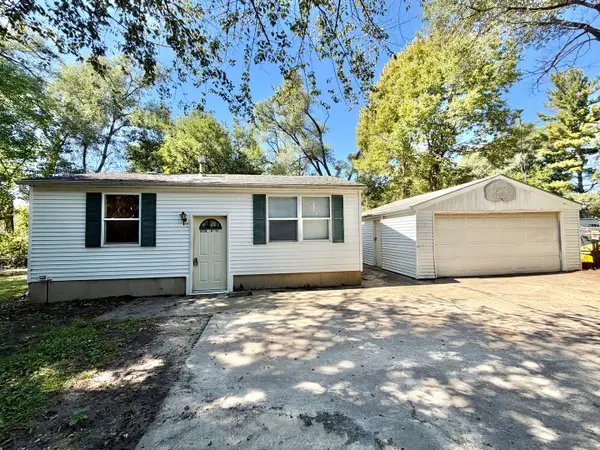 $85,000Active2 beds 1 baths799 sq. ft.
9728 Smythe Avenue, Machesney Park, IL 61115
MLS# 12772622Listed by: RE/MAX OF ROCK VALLEY - New
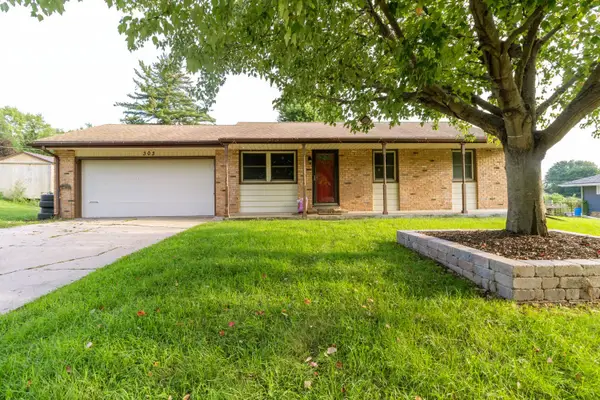 $220,000Active3 beds 2 baths1,348 sq. ft.
303 Hough Drive, Machesney Park, IL 61115
MLS# 12772132Listed by: GAMBINO REALTORS HOME BUILDERS - New
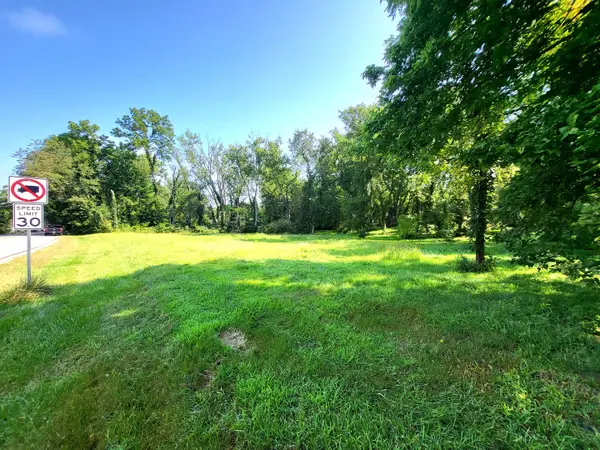 $75,000Active1.7 Acres
10313 Ventura Boulevard, Machesney Park, IL 61115
MLS# 12773167Listed by: DICKERSON & NIEMAN REALTORS - ROCKFORD 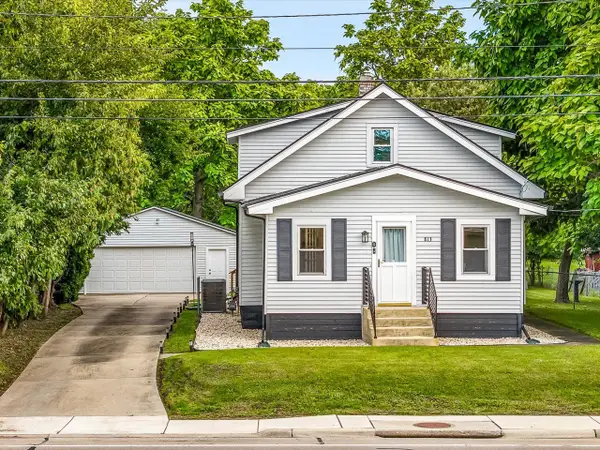 $225,000Pending3 beds 2 baths1,461 sq. ft.
813 Harlem Road, Machesney Park, IL 61115
MLS# 12772887Listed by: KELLER WILLIAMS REALTY SIGNATURE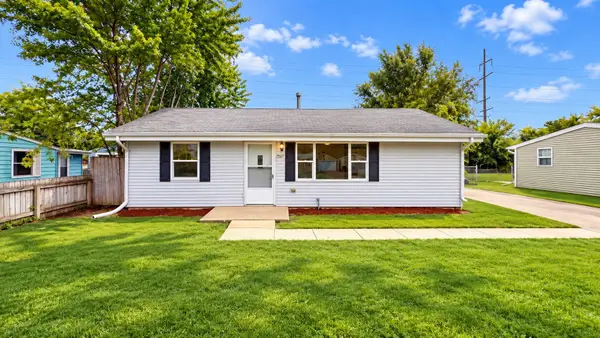 $175,000Pending3 beds 2 baths1,188 sq. ft.
7517 Mildred Road, Machesney Park, IL 61115
MLS# 12771832Listed by: E- SIGNATURE REALTY $195,000Pending3 beds 1 baths1,116 sq. ft.
1212 Crystal Drive, Machesney Park, IL 61115
MLS# 12768759Listed by: KELLER WILLIAMS REALTY SIGNATURE $210,000Pending3 beds 1 baths1,564 sq. ft.
856 Marie Avenue, Machesney Park, IL 61115
MLS# 12764205Listed by: STATELINE REAL ESTATE LLC


Protect your home and budget from life's surprises with an Assurant Home Warranty, backed by a partner that supports you through every step of homeownership. Explore Plans.
© 2023 - 2026 ERA Franchise Systems LLC. All rights reserved. ERA Franchise Systems LLC fully supports the principles of the Fair Housing Act and the Equal Opportunity Act. ERA, ERA Real Estate powered, and their respective logos are registered service marks of ERA Franchise Systems LLC. Each office is independently owned and operated.