
410 N Harlem Road, Machesney Park, IL 61115
Local realty services provided by:ERA Naper Realty
410 N Harlem Road,Machesney Park, IL 61115
$160,990
- 3 Beds
- 2 Baths
- 988 sq. ft.
- Single family
- Active
Listed by: misael chacon
Office: beycome brokerage realty llc.
MLS#:12804506
Source:MLSNI
Price summary
- Price:$160,990
- Price per sq. ft.:$162.95
About this home
Welcome to this beautifully renovated 3-bedroom, 1.5-bath home, offering 988 square feet of thoughtfully updated living space. Classic character blends seamlessly with modern comfort, featuring 8-foot ceilings, oak flooring, tile, and a new furnace and air-conditioning system. The refreshed kitchen includes new butcher-block countertops, new cabinetry, and a stainless-steel refrigerator. A washer and dryer are also included for added convenience. A partially fenced private backyard with a new wood deck, plus detached 2.5-car garage. Situated on a quiet, low-traffic street, this home is within walking distance of the Forest Preserve and Rock River, with schools and shopping nearby.
Contact an agent
Home facts
- Year built:1952
- Listing ID #:12804506
- Updated:November 11, 2026 at 12:41 PM
Rooms and interior
- Bedrooms:3
- Total bathrooms:2
- Full bathrooms:1
- Half bathrooms:1
- Rooms Total:5
- Living area:988 sq. ft.
Heating and cooling
- Cooling:Central Air
- Heating:Forced Air, Gas
- Central air:Yes
Structure and exterior
- Roof:Asphalt
- Year built:1952
- Building area:988 sq. ft.
- Lot area:0.15 Acres
- Foundation Description:Block
- Levels:1 Story
Utilities
- Water:Public
- Sewer:Public Sewer
Finances and disclosures
- Price:$160,990
- Price per sq. ft.:$162.95
- Tax amount:$2,277 (2025)
Parking
- Total parking spaces:2
- Parking description:Detached Garage, Garage
- Garage:Yes
- Garage spaces:2
 Copyright 2026 Midwest Real Estate Data LLC. All rights reserved. The data relating to real estate for sale on this web site comes in part from the Broker Reciprocity Program of the Midwest Real Estate Data LLC. Listing information is deemed reliable but not guaranteed.
New listings near 410 N Harlem Road
- New
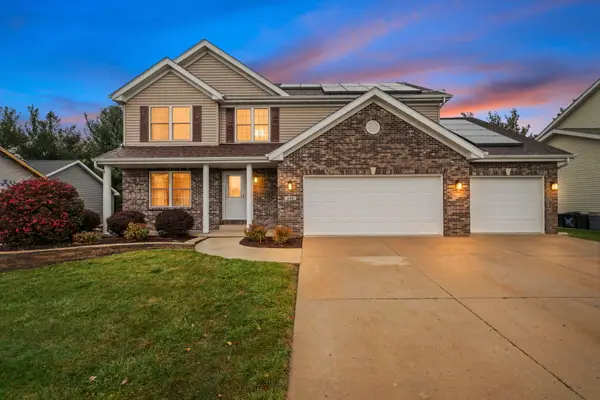 $399,900Active4 beds 3 baths2,716 sq. ft.
240 Brentwood Avenue, Machesney Park, IL 61115
MLS# 12805492Listed by: REALTY ONE GROUP STRATEGIES - New
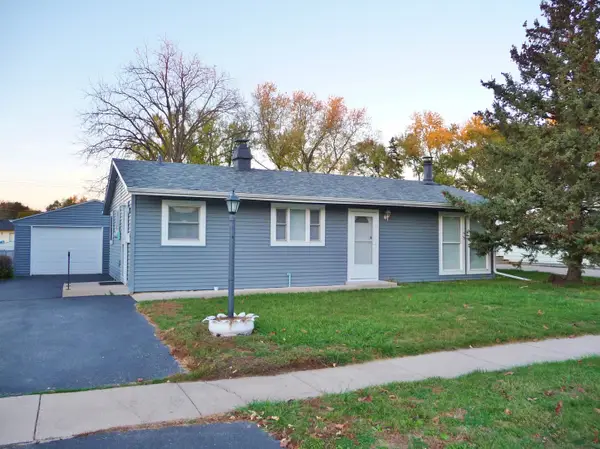 $169,900Active3 beds 1 baths1,262 sq. ft.
1006 Ramona Terrace, Machesney Park, IL 61115
MLS# 12804574Listed by: KELLER WILLIAMS REALTY SIGNATURE - New
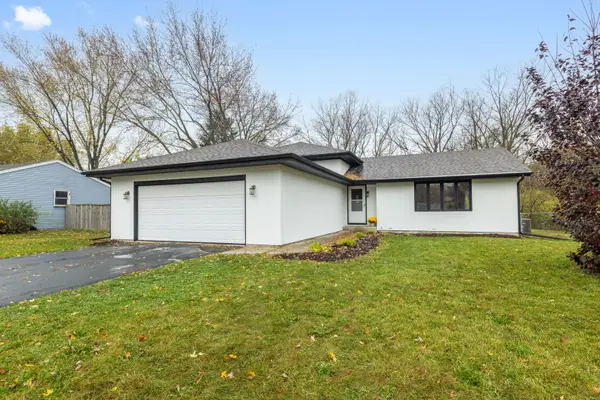 $329,999Active5 beds 3 baths2,008 sq. ft.
6184 Weathervane Lane, Machesney Park, IL 61115
MLS# 12802569Listed by: ELITE VALUE REAL ESTATE - New
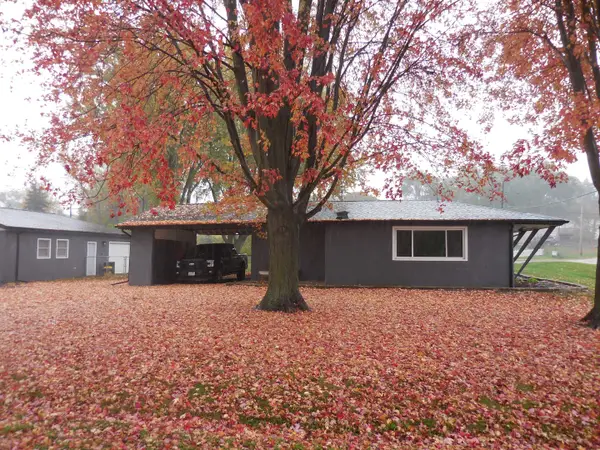 $225,000Active3 beds 2 baths1,544 sq. ft.
7815 Shore Drive, Machesney Park, IL 61115
MLS# 12802711Listed by: BERKSHIRE HATHAWAY HOMESERVICES CROSBY STARCK REAL - New
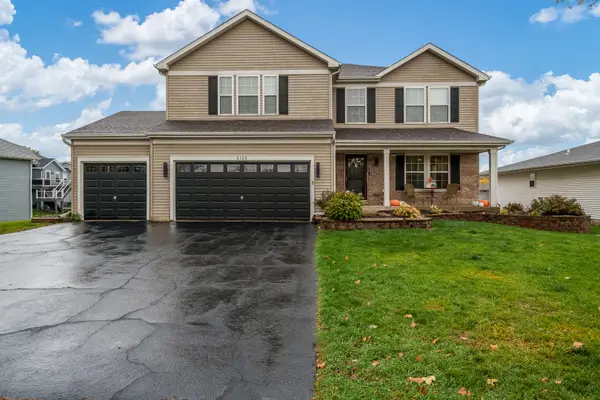 $398,000Active5 beds 3 baths3,549 sq. ft.
8328 Crooked Bend Road, Machesney Park, IL 61115
MLS# 12803058Listed by: DICKERSON & NIEMAN REALTORS - ROCKFORD - New
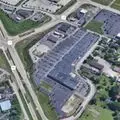 $1,280,664Active4.24 Acres
701 Russ Avenue, Machesney Park, IL 61115
MLS# 12802034Listed by: DICKERSON & NIEMAN REALTORS - ROCKFORD - New
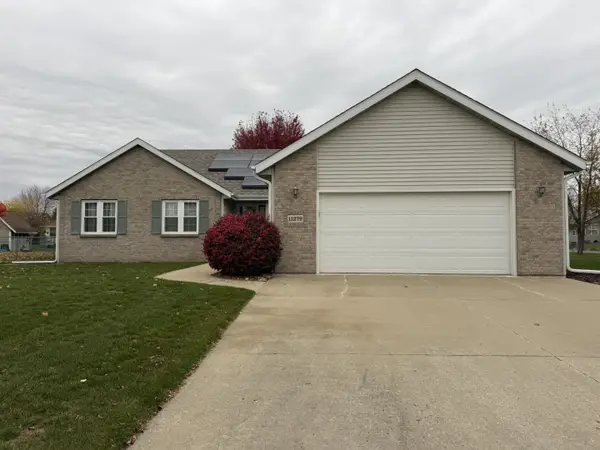 $324,900Active3 beds 3 baths1,620 sq. ft.
11279 Quinlann Place, Machesney Park, IL 61115
MLS# 12800253Listed by: KEY REALTY - ROCKFORD 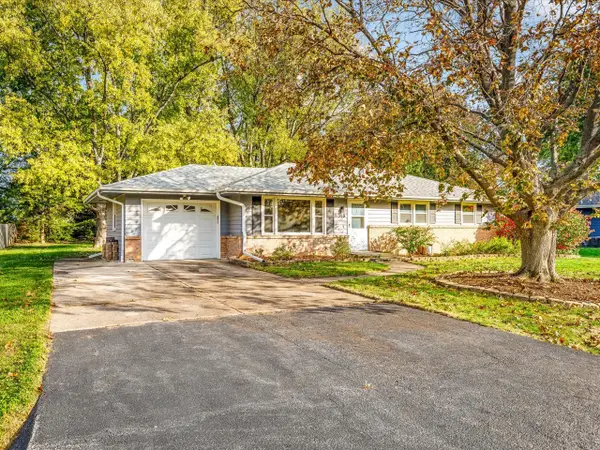 $180,000Pending3 beds 2 baths1,128 sq. ft.
8519 Bobolink Drive, Machesney Park, IL 61115
MLS# 12797699Listed by: KELLER WILLIAMS REALTY SIGNATURE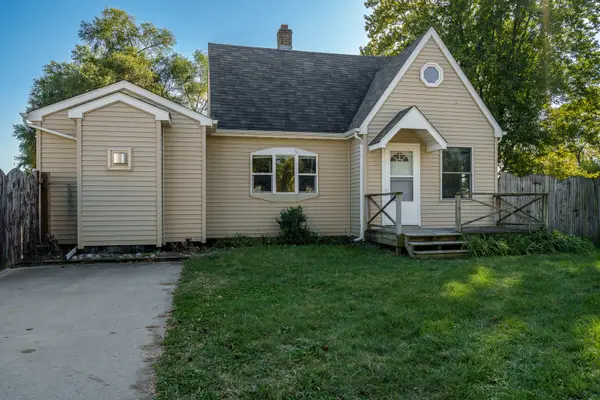 $185,000Active3 beds 1 baths1,110 sq. ft.
431 E Greenview, Machesney Park, IL 61115
MLS# 12795582Listed by: DICKERSON & NIEMAN REALTORS - ROCKFORD


Protect your home and budget from life's surprises with an Assurant Home Warranty, backed by a partner that supports you through every step of homeownership. Explore Plans.
© 2023 - 2026 ERA Franchise Systems LLC. All rights reserved. ERA Franchise Systems LLC fully supports the principles of the Fair Housing Act and the Equal Opportunity Act. ERA, ERA Real Estate powered, and their respective logos are registered service marks of ERA Franchise Systems LLC. Each office is independently owned and operated.