
9224 Baldwin Drive, Machesney Park, IL 61115
Local realty services provided by:ERA Naper Realty
9224 Baldwin Drive,Machesney Park, IL 61115
$249,900
- 3 Beds
- 2 Baths
- 956 sq. ft.
- Single family
- Active
Listed by: arturo flores
Office: exp realty
MLS#:12780879
Source:MLSNI
Price summary
- Price:$249,900
- Price per sq. ft.:$261.4
About this home
Welcome to this stunning, completely remodeled home! Featuring 3 bedrooms, 1.5 bathrooms, and a spacious full finished basement. This home offers the perfect blend of modern style, comfort, and functionality. The new kitchen boasts quartz countertops, new SS appliances, new vinyl flooring. Refinished hardwood floors throughout, new paint, all new doors and trim, new windows, new roof, new AC, and much more to list! The full finished basement provides abundant additional space for a recreation room, home office, workout area, or extra storage. With its beautiful renovations and move-in-ready appeal, this home is a wonderful opportunity for anyone looking for a fresh start in a beautifully updated space. Don't miss your chance to make this gorgeous home your own!
Contact an agent
Home facts
- Year built:1960
- Listing ID #:12780879
- Updated:October 09, 2026 at 08:39 PM
Rooms and interior
- Bedrooms:3
- Total bathrooms:2
- Full bathrooms:1
- Half bathrooms:1
- Rooms Total:7
- Kitchen Description:Microwave, Range, Refrigerator, Stainless Steel Appliance(s)
- Basement Description:Finished, Full
- Living area:956 sq. ft.
Heating and cooling
- Cooling:Central Air
- Heating:Forced Air, Natural Gas
- Central air:Yes
Structure and exterior
- Roof:Asphalt
- Year built:1960
- Building area:956 sq. ft.
- Lot area:0.19 Acres
- Foundation Description:Concrete Perimeter
- Levels:1 Story
Utilities
- Water:Public
- Sewer:Public Sewer
Finances and disclosures
- Price:$249,900
- Price per sq. ft.:$261.4
- Tax amount:$2,597 (2025)
Parking
- Total parking spaces:1
- Parking description:Detached Garage, Garage
- Garage:Yes
- Garage spaces:1
 Copyright 2026 Midwest Real Estate Data LLC. All rights reserved. The data relating to real estate for sale on this web site comes in part from the Broker Reciprocity Program of the Midwest Real Estate Data LLC. Listing information is deemed reliable but not guaranteed.
New listings near 9224 Baldwin Drive
- Open Sat, 11am to 1:30pmNew
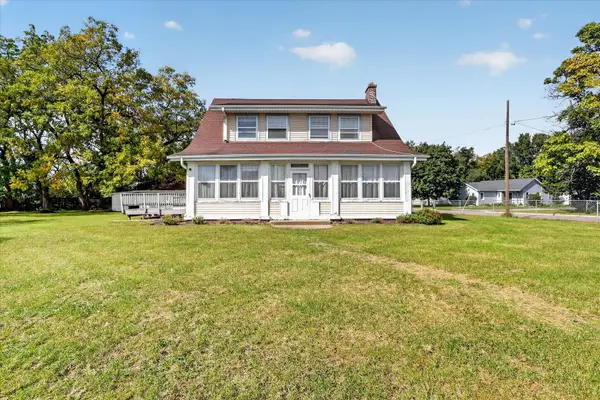 $227,900Active4 beds 3 baths2,236 sq. ft.
7518 N 2nd Street, Machesney Park, IL 61115
MLS# 12749394Listed by: KELLER WILLIAMS REALTY SIGNATURE - Open Sun, 11am to 1pmNew
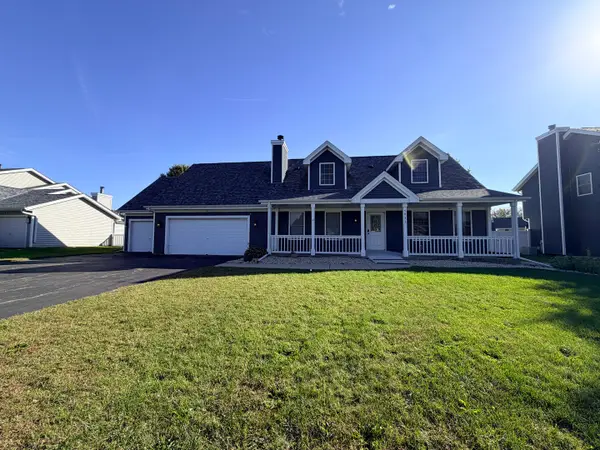 $370,000Active3 beds 3 baths1,630 sq. ft.
4833 Zenith Parkway, Machesney Park, IL 61115
MLS# 12778615Listed by: WEICHERT REALTORS - TOVAR PROP - New
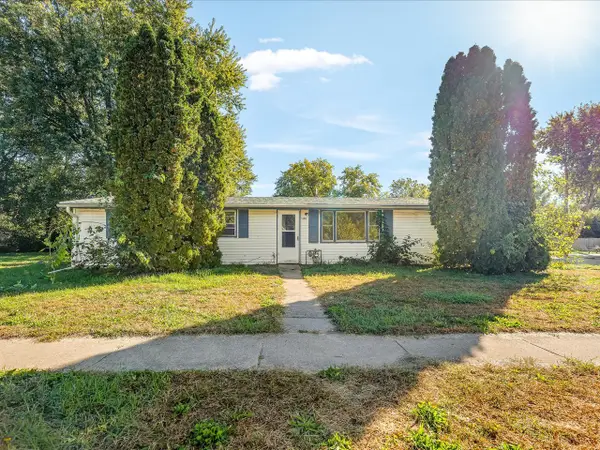 $115,300Active4 beds 1 baths1,350 sq. ft.
7603 Cadet Road, Machesney Park, IL 61115
MLS# 12767180Listed by: CENTURY 21 LANGOS & CHRISTIAN - New
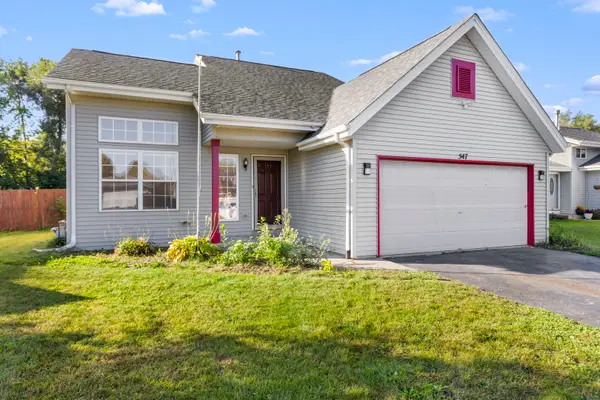 $245,000Active3 beds 2 baths1,328 sq. ft.
547 Logans Run, Machesney Park, IL 61115
MLS# 12781240Listed by: KELLER WILLIAMS REALTY SIGNATURE - New
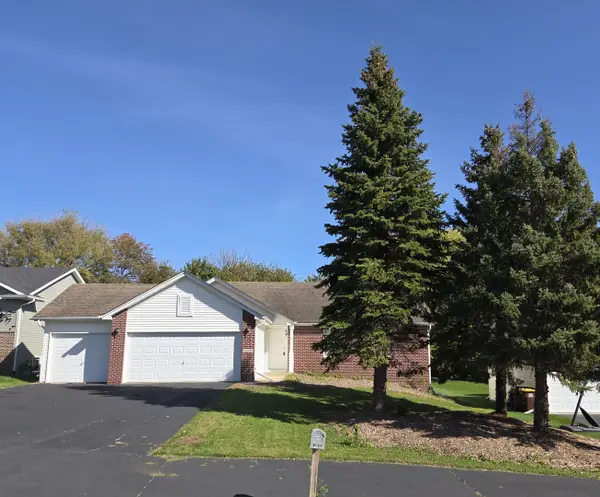 $260,000Active3 beds 2 baths1,300 sq. ft.
7069 Mullinshire Way, Machesney Park, IL 61115
MLS# 12780967Listed by: DICKERSON & NIEMAN REALTORS - ROCKFORD 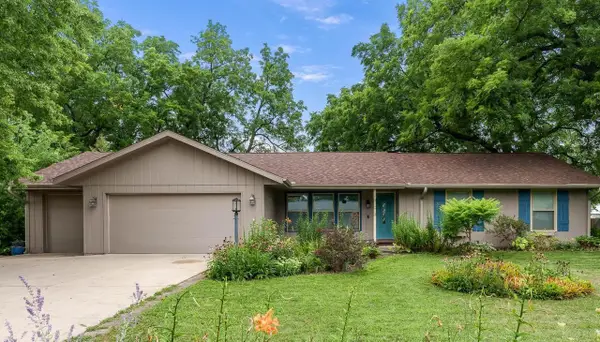 $268,000Pending4 beds 3 baths2,461 sq. ft.
349 Sycamore Lane, Machesney Park, IL 61115
MLS# 2033550Listed by: CENTURY 21 AFFILIATED- Open Sun, 12 to 2pmNew
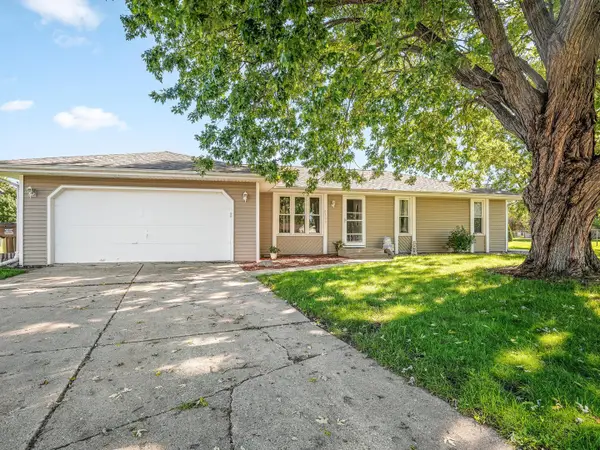 $265,000Active3 beds 2 baths1,242 sq. ft.
8523 Terrang Court, Machesney Park, IL 61115
MLS# 12777597Listed by: BERKSHIRE HATHAWAY HOMESERVICE - New
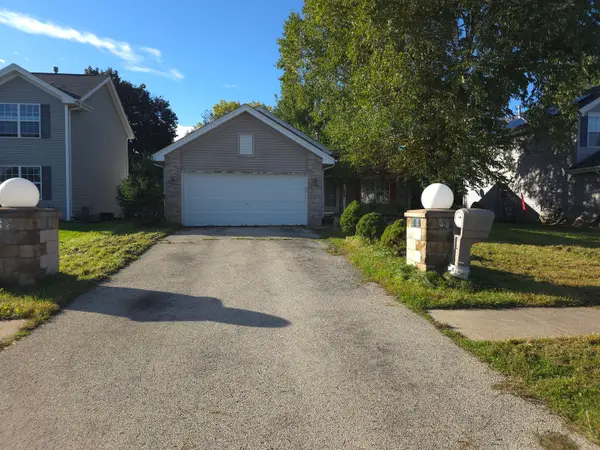 $160,000Active4 beds 2 baths1,056 sq. ft.
9235 Segunda Lane, Machesney Park, IL 61115
MLS# 12775771Listed by: KELLER WILLIAMS REALTY SIGNATURE 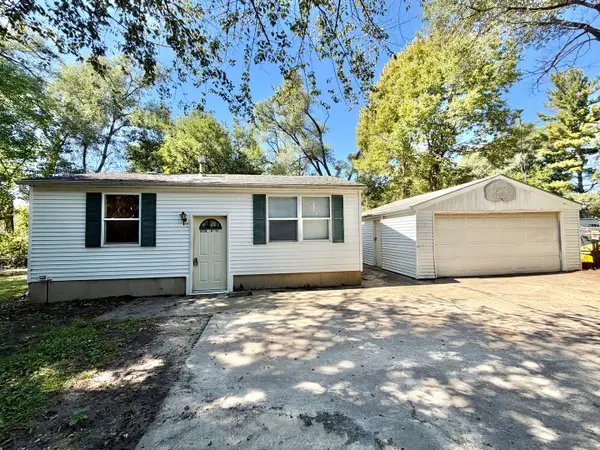 $85,000Pending2 beds 1 baths799 sq. ft.
9728 Smythe Avenue, Machesney Park, IL 61115
MLS# 12772622Listed by: RE/MAX OF ROCK VALLEY


Protect your home and budget from life's surprises with an Assurant Home Warranty, backed by a partner that supports you through every step of homeownership. Explore Plans.
© 2023 - 2026 ERA Franchise Systems LLC. All rights reserved. ERA Franchise Systems LLC fully supports the principles of the Fair Housing Act and the Equal Opportunity Act. ERA, ERA Real Estate powered, and their respective logos are registered service marks of ERA Franchise Systems LLC. Each office is independently owned and operated.