
11460 W Bruns Road, Manhattan, IL 60442
Local realty services provided by:Results Realty ERA Powered
11460 W Bruns Road,Manhattan, IL 60442
$699,900
- 5 Beds
- 3 Baths
- 2,123 sq. ft.
- Single family
- Pending
Listed by: kristy webber
Office: village realty, inc.
MLS#:12663511
Source:MLSNI
Price summary
- Price:$699,900
- Price per sq. ft.:$329.67
About this home
STUNNING 2-STORY HOME WITH MASSIVE POLE BARN & ULTIMATE UPGRADES on 2.74 Acres! Welcome Home to this beautifully updated 5 Bedroom, 2.5 Bath home that perfectly blends modern living with everyday functionality. From the moment you arrive, the massive 36' x 7' maintenance-free composite front porch invites you to sit back and relax. The Heart of the Home, the Kitchen, is a chef's dream. Fully remodeled with premium finishes, weather your hosting or cooking a quite meal, you'll love the Stainless Steel Appliances, 6-Burner Stovetop, and Double Oven. Sleek Granite Countertops, a custom tile backsplash, and upgraded cabinetry and tile flooring! Just off the kitchen, the spacious family room serves as a cozy retreat featuring a charming fireplace, custom built-in shelves and benches. A versatile formal Dining Room offers the perfect flex space for a home office if needed. The second level is a private sanctuary, headlined by a generous Primary Suite complete with a Fully Remodeled Primary Bathroom and a walk-in closet with custom built-in shelves, drawers and clothing racks. Two additionally nicely sized bedrooms share the upper level, plus a Huge 4th Bedroom/Bonus Room/Work-out Room offers massive flexibility.. The partially finished Lookout Basement features a 5th Bedroom with Built in Shelving, two dedicated storage rooms, and a large additional side already finished with drywall and lighting - just add your choice of flooring! The Backyard features a massive 22' x 20' Composite Deck, perfect for entertaining and zero maintenance. For the Hobbyist, Mechanic, Carpenter, Business Owner, or Farmer, the property boasts an incredible 30' x 60 Pole Barn equipped with: Concrete Flooring, Bullet Heater, and dedicated 200-amp Electrical Service. For peace of mind, this home has been meticulously maintained with significant upgrades, ensuring worry-free living for years to come: 2026: Completely Remodeled Primary Bathroom & New Garage Doors, 2024: New Roof & Whole House 22 kW Generator, New Front Composite Porch, 2019: New High-Efficiency HVAC with Furnace Humidifier, 2015: New Vinyl Windows throughout the entire main and upper levels (with an add'l warranty transfer.) The home is also equipped with an iron filtration system and a dedicated drinking water filtration system. Make your appointment today to view your New Home!...
Contact an agent
Home facts
- Year built:2001
- Listing ID #:12663511
- Updated:August 20, 2026 at 07:52 AM
Rooms and interior
- Bedrooms:5
- Total bathrooms:3
- Full bathrooms:2
- Half bathrooms:1
- Rooms Total:8
- Dining Description:Separate Dining Room
- Kitchen Description:Cooktop, Dishwasher, Double Oven, Gas Cooktop, Gas Oven, Microwave, Range Hood, Refrigerator, Stainless Steel Appliance(s)
- Basement Description:Full, Partially Finished
- Living area:2,123 sq. ft.
Heating and cooling
- Cooling:Central Air
- Heating:Propane
- Central air:Yes
Structure and exterior
- Roof:Asphalt
- Year built:2001
- Building area:2,123 sq. ft.
- Lot area:2.74 Acres
- Lot Features:Landscaped, Mature Trees
- Foundation Description:Concrete Perimeter
- Levels:2 Story
Schools
- High school:Peotone High School
- Middle school:Peotone Junior High School
- Elementary school:Connor Shaw Center
Finances and disclosures
- Price:$699,900
- Price per sq. ft.:$329.67
- Tax amount:$9,258 (2024)
Features and amenities
- Laundry features:Dryer, Washer
- Amenities:Backup Sump Pump, Ceiling Fan(s), Sump Pump, Water-Softener Owned
Parking
- Total parking spaces:13
- Parking description:Asphalt, Attached Garage, Driveway, Garage
- Garage:Yes
- Garage spaces:3
 Copyright 2026 Midwest Real Estate Data LLC. All rights reserved. The data relating to real estate for sale on this web site comes in part from the Broker Reciprocity Program of the Midwest Real Estate Data LLC. Listing information is deemed reliable but not guaranteed.
New listings near 11460 W Bruns Road
- Open Sat, 1 to 3pmNew
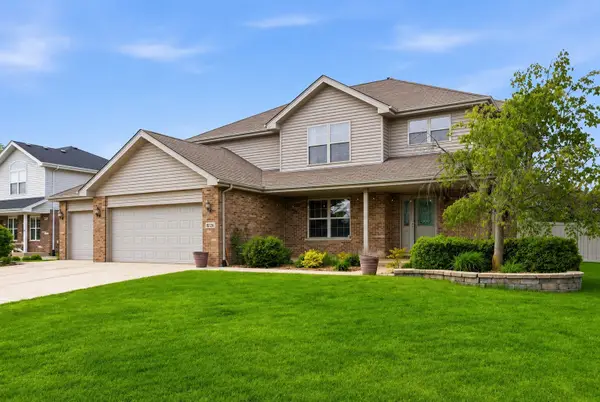 $509,999Active4 beds 4 baths2,595 sq. ft.
15726 Menominee Court, Manhattan, IL 60442
MLS# 12736432Listed by: JOHN GREENE REALTOR - New
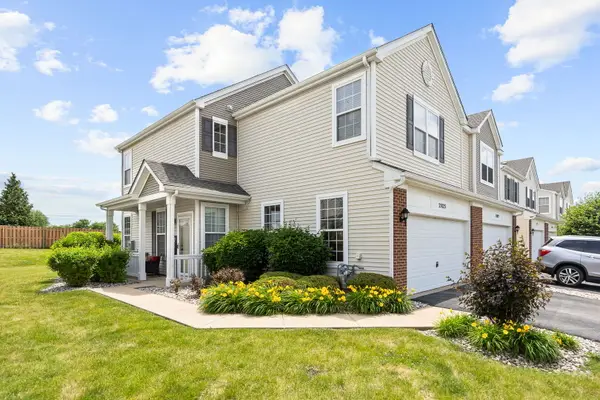 $279,000Active3 beds 3 baths1,560 sq. ft.
25025 Clare Circle, Manhattan, IL 60442
MLS# 12731834Listed by: EXP REALTY - New
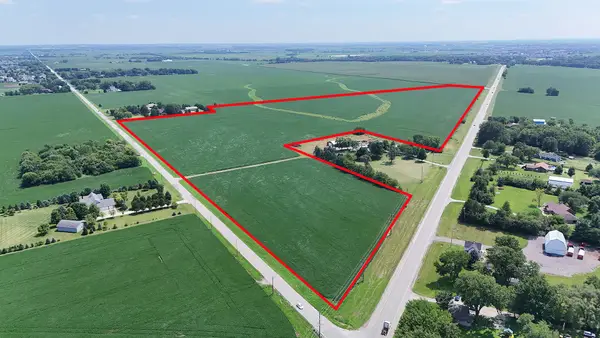 $2,676,905Active-- beds -- baths
0000 S Route 52 Highway, Manhattan, IL 60442
MLS# 12729321Listed by: CENTURY 21 CIRCLE - New
 $459,900Active4 beds 3 baths2,860 sq. ft.
15897 Rolland Drive, Manhattan, IL 60442
MLS# 12730407Listed by: KRG REAL ESTATE - New
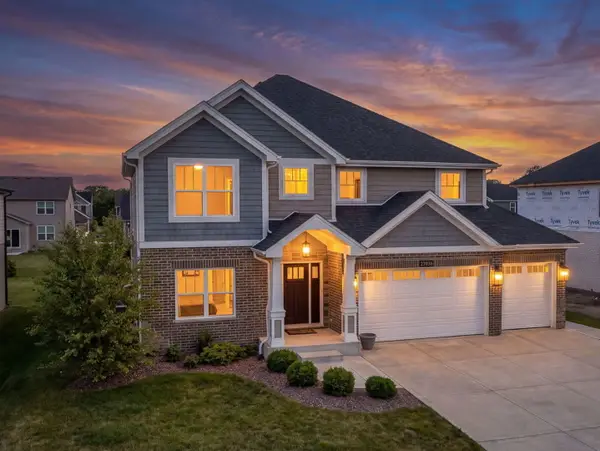 $699,000Active4 beds 3 baths3,100 sq. ft.
23936 S William Drive, Manhattan, IL 60442
MLS# 12726473Listed by: BETTER HOMES & GARDENS REAL ESTATE 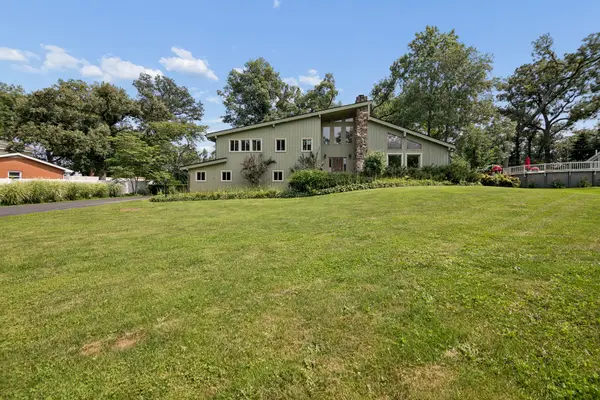 $415,000Pending3 beds 3 baths2,338 sq. ft.
16131 West Creek Drive, Manhattan, IL 60442
MLS# 12724721Listed by: COLDWELL BANKER REAL ESTATE GROUP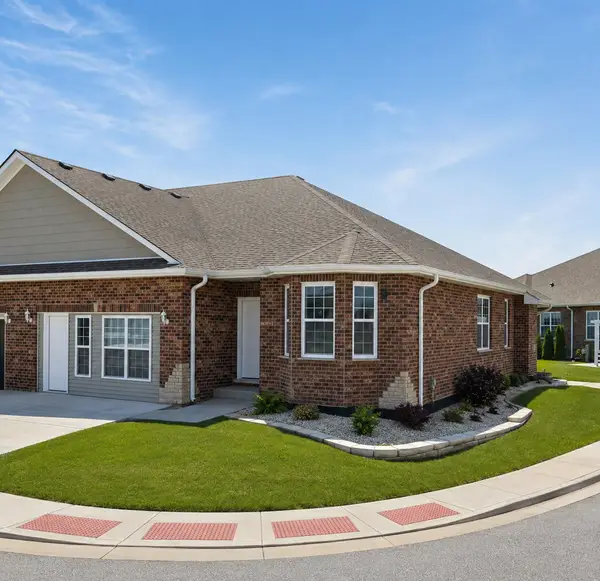 $454,000Active2 beds 2 baths1,650 sq. ft.
13829 W Mckenna Court, Manhattan, IL 60442
MLS# 12728139Listed by: PRO 1 REALTY R & C CORP.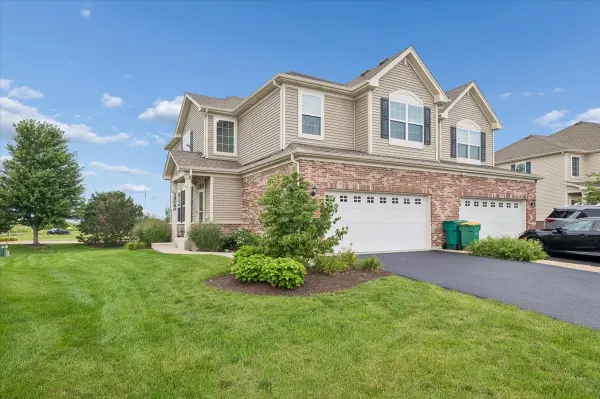 $299,900Pending3 beds 3 baths1,715 sq. ft.
15060 W Cyrus Drive, Manhattan, IL 60442
MLS# 12722956Listed by: BAIRD & WARNER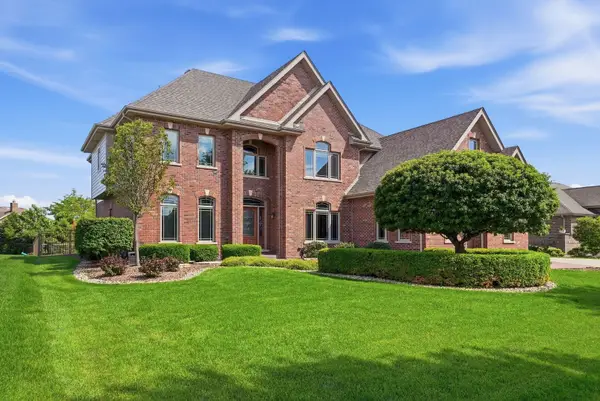 $749,990Active5 beds 5 baths3,674 sq. ft.
24135 S Lake Shore Drive, Manhattan, IL 60442
MLS# 12726215Listed by: BETTER HOMES & GARDENS REAL ESTATE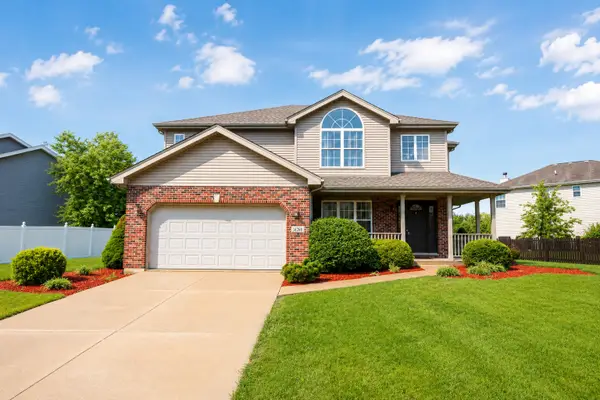 $465,000Pending5 beds 4 baths2,706 sq. ft.
16268 Carlow Circle, Manhattan, IL 60442
MLS# 12721941Listed by: RE/MAX SAWA


Protect your home and budget from life's surprises with an Assurant Home Warranty, backed by a partner that supports you through every step of homeownership. Explore Plans.
© 2023 - 2026 ERA Franchise Systems LLC. All rights reserved. ERA Franchise Systems LLC fully supports the principles of the Fair Housing Act and the Equal Opportunity Act. ERA, ERA Real Estate powered, and their respective logos are registered service marks of ERA Franchise Systems LLC. Each office is independently owned and operated.