
16131 West Creek Drive, Manhattan, IL 60442
Local realty services provided by:ERA Naper Realty
16131 West Creek Drive,Manhattan, IL 60442
$390,000
- 3 Beds
- 3 Baths
- - sq. ft.
- Single family
- Sold
Listed by: linda hentsch
Office: coldwell banker real estate group
MLS#:12724721
Source:MLSNI
Sorry, we are unable to map this address
Price summary
- Price:$390,000
About this home
Well-built MULTI LEVEL home located in the desirable Ranch Oaks subdivision of Manhattan. This spacious home features 3 bedrooms, including a primary suite with a master bath. The layout is perfect for versatile living, offering a largeliving room highlighted by a California Sandstone fireplace, a formal dining room, and an eat-in oak kitchen that comes complete with all appliances. Enjoy multiple living spaces with two family rooms-one on the upper level and one on the lower level. Additional highlights include a full guest bath on the second floor, a full bath on the lower level, a dedicated laundry room, and an attached two-car garage. The home boasts a very large, full unfinished basement providing ample storage or future expansion possibilities, plus pull-down stairs leading to the attic. Recent updates include many new windows (2026) and new garage gutters (2026). Peace of mind is provided by a whole-house generator. The exterior features a lovely yard filled with beautiful perennials. In te back yard there is also a good size shed . This property is being sold "as-is" as the owner has transitioned to a retirement home. Key Property Features: * Layout: Multi-level design with 3 bedrooms and 3 full baths. * Living Space: Large living room with stone fireplace, formal dining area, and two family rooms. * Kitchen: Eat-in oak kitchen including all appliances. * Updates: New windows (2026), new garage gutters (2026), and a whole-house generator. * Storage: Large full unfinished basement and attic access via pull-down stairs. * Exterior: Beautifully landscaped yard with mature perennials and an attached 2-car garage. * Terms: Property is being sold in "as-is" condition....
Contact an agent
Home facts
- Year built:1979
- Listing ID #:12724721
- Updated:September 23, 2026 at 07:39 AM
Rooms and interior
- Bedrooms:3
- Total bathrooms:3
- Full bathrooms:3
- Rooms Total:8
- Dining Description:Combined With Living Room
- Kitchen Description:Dishwasher, Range, Refrigerator
- Basement Description:Full, Unfinished
Heating and cooling
- Cooling:Central Air
- Heating:Forced Air
- Central air:Yes
Structure and exterior
- Year built:1979
- Lot Features:Mature Trees
- Levels:Split Level
Finances and disclosures
- Price:$390,000
- Tax amount:$9,427 (2025)
Features and amenities
- Laundry features:Washer
Parking
- Total parking spaces:2
- Parking description:Asphalt, Attached Garage, Garage
- Garage:Yes
- Garage spaces:2
 Copyright 2026 Midwest Real Estate Data LLC. All rights reserved. The data relating to real estate for sale on this web site comes in part from the Broker Reciprocity Program of the Midwest Real Estate Data LLC. Listing information is deemed reliable but not guaranteed.
New listings near 16131 West Creek Drive
- New
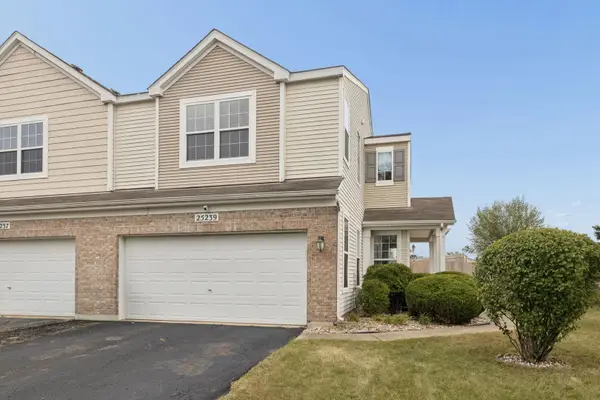 $275,000Active2 beds 2 baths1,613 sq. ft.
25239 S Colligan Street, Manhattan, IL 60442
MLS# 12763726Listed by: @PROPERTIES CHRISTIES INTERNATIONAL REAL ESTATE - New
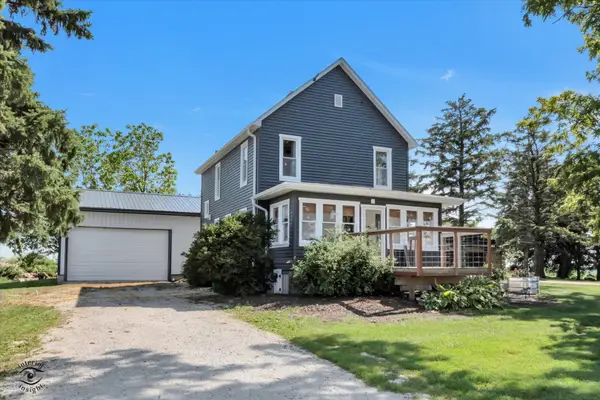 $549,900Active3 beds 2 baths1,850 sq. ft.
15051 W Baker Road, Manhattan, IL 60442
MLS# 12761910Listed by: CRIS REALTY 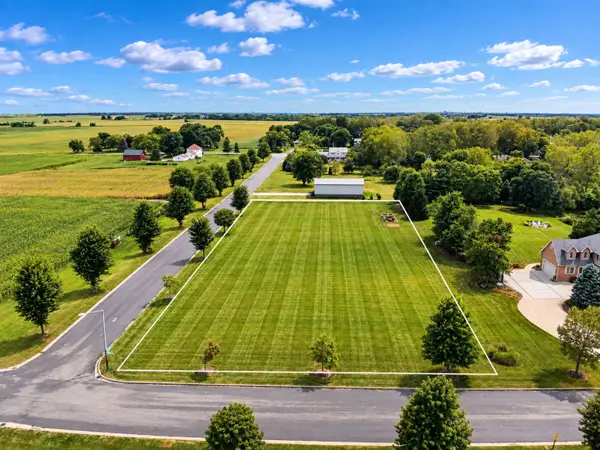 $149,900Pending1.38 Acres
24238 S Indian Trail, Manhattan, IL 60442
MLS# 12761646Listed by: MORANDI PROPERTIES, INC- New
 $379,900Active3 beds 2 baths1,721 sq. ft.
155 Kay Street, Manhattan, IL 60442
MLS# 12760245Listed by: KRG REAL ESTATE 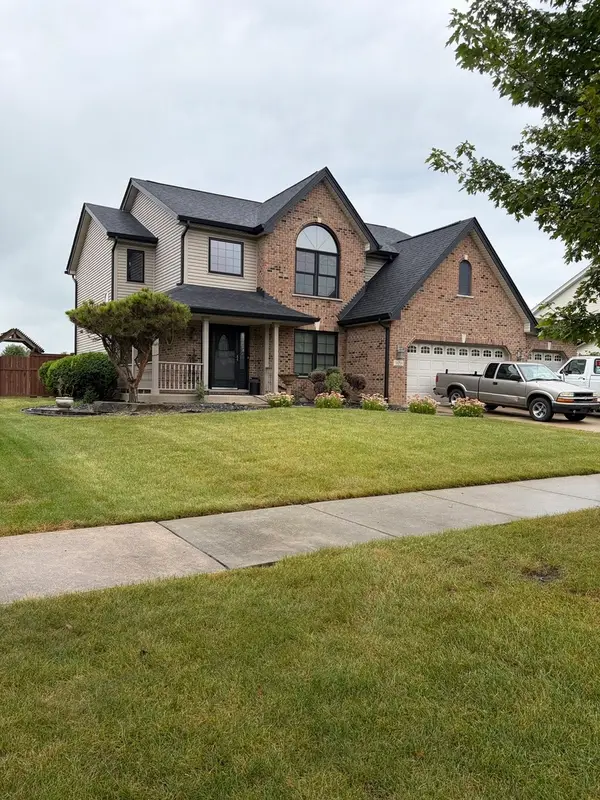 $385,600Active4 beds 3 baths2,802 sq. ft.
16218 Celtic Circle, Manhattan, IL 60442
MLS# 12754310Listed by: PRIME REALTY SOLUTIONS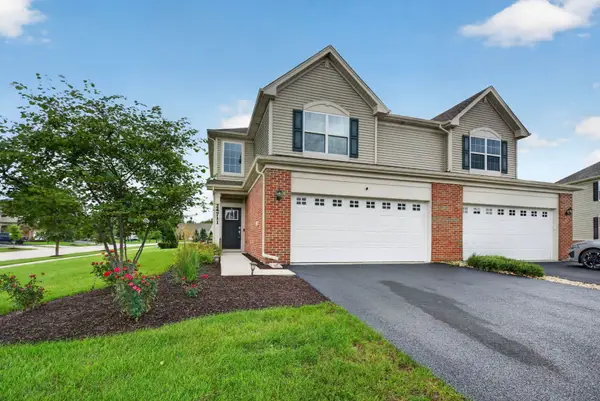 $309,900Active2 beds 3 baths1,558 sq. ft.
24711 S Dart Road, Manhattan, IL 60442
MLS# 12753754Listed by: CROSSTOWN REALTORS, INC. $434,900Active3 beds 4 baths2,421 sq. ft.
15504 Ridgefield Drive, Manhattan, IL 60442
MLS# 12752298Listed by: RE/MAX 10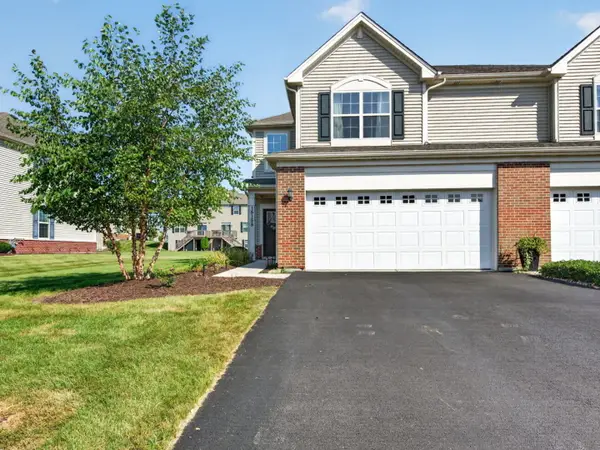 $299,000Active3 beds 3 baths1,701 sq. ft.
15155 W Cyrus Drive, Manhattan, IL 60442
MLS# 12751822Listed by: LATITUDE REALTY $469,900Active6 beds 4 baths3,307 sq. ft.
16100 Carlow Circle, Manhattan, IL 60442
MLS# 12749124Listed by: VILLAGE REALTY, INC.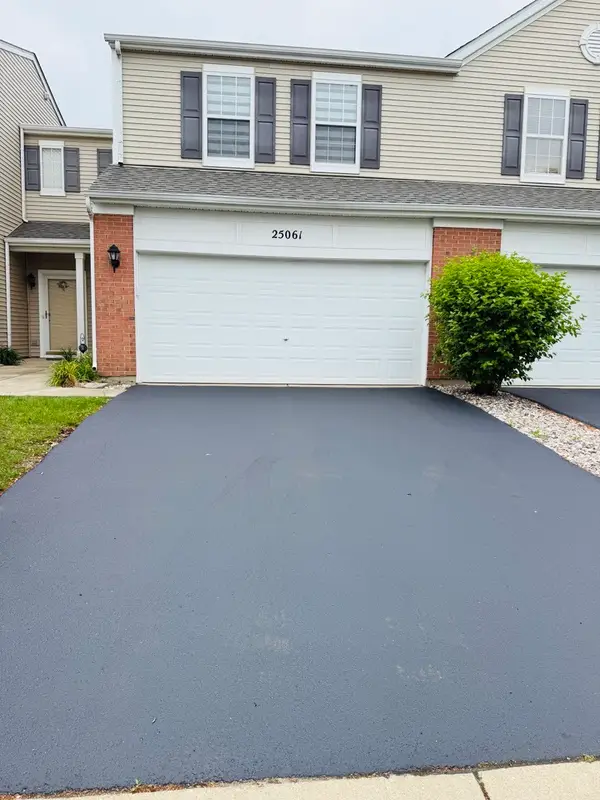 $271,900Active2 beds 2 baths1,611 sq. ft.
25061 Clare Circle, Manhattan, IL 60442
MLS# 12747768Listed by: KRG REAL ESTATE


Protect your home and budget from life's surprises with an Assurant Home Warranty, backed by a partner that supports you through every step of homeownership. Explore Plans.
© 2023 - 2026 ERA Franchise Systems LLC. All rights reserved. ERA Franchise Systems LLC fully supports the principles of the Fair Housing Act and the Equal Opportunity Act. ERA, ERA Real Estate powered, and their respective logos are registered service marks of ERA Franchise Systems LLC. Each office is independently owned and operated.