
14830 W Bruns Road, Manhattan, IL 60442
Local realty services provided by:ERA Partners
14830 W Bruns Road,Manhattan, IL 60442
$999,999
- 5 Beds
- 4 Baths
- 4,465 sq. ft.
- Single family
- Pending
Listed by: randi quigley
Office: exp realty
MLS#:12787430
Source:MLSNI
Price summary
- Price:$999,999
- Price per sq. ft.:$223.96
About this home
Picture your mornings at 14830 W Bruns Road: coffee in hand, sunlight filtering through mature trees, the pond glistening across 2.56 acres, and not a single gravel road between you and town. This is country living without compromise, set on a paved road minutes from everything and within the highly sought-after Lincoln-Way school district. Step inside and the home welcomes you with hardwood floors, new flooring and fresh paint throughout. On cool evenings, choose between the gas fireplace and the crackle of the wood-burning fireplace. The recently updated kitchen is where the day comes together, with hard surface counters and a butler's pantry that keeps entertaining effortless and the mess out of sight. At day's end, retreat to the main-level primary suite, complete with a huge walk-in closet and a custom updated bath. This home is designed to grow and flex with your life. The main level can serve as two bedrooms sharing a Jack-and-Jill bath, or as a second primary suite with its own full bath, attached office and separate entrance, ideal for related living, long-term guests or a home-based business. Upstairs, two more bedrooms, a full bath and a finished attic bonus room offer space to play, create or unwind. Behind the scenes, everything is ready: new dual furnaces and dual A/C, a whole-house central vacuum, a new water heater, a full basement with radon mitigation and a 3-car attached garage, for 5 bedrooms and 3.1 baths in all. Then walk outside, where the story truly comes alive. The 104x50 pole barn features 13-foot ceilings, concrete floors, electric, water and a loading dock, and connects to a 48x30 addition built in 2004 with 12-foot doors, office space and a full bathroom. Kept comfortable year-round with four heaters and A/C, this roughly 6,500 sq ft space is a dream for the car collector, contractor, craftsman or entrepreneur. Need more room? A separate heated 60x22 garage holds six more vehicles. As the afternoon slows, collect fresh eggs from the hen house, pick dinner from the large garden, let the dog roam the fenced yard area, or cast a line into the pond stocked with fish. Here, the paved drive leads home to space, freedom and endless possibility. Rarely does one property offer this much: a beautifully updated home, a heated and cooled showpiece barn, room for a dozen-plus vehicles and true country charm, all in Lincoln-Way schools. Welcome home to Bruns Road....
Contact an agent
Home facts
- Listing ID #:12787430
- Updated:October 22, 2026 at 08:32 AM
Rooms and interior
- Bedrooms:5
- Total bathrooms:4
- Full bathrooms:3
- Half bathrooms:1
- Rooms Total:10
- Dining Description:Separate Dining Room
- Bathrooms Description:Double Sinks, Separate Shower
- Kitchen Description:Dishwasher, Disposal, Microwave, Range, Refrigerator, Stainless Steel Appliance(s)
- Basement Description:Full, Unfinished
- Living area:4,465 sq. ft.
Heating and cooling
- Cooling:Central Air
- Heating:Gas
- Central air:Yes
Structure and exterior
- Roof:Asphalt
- Building area:4,465 sq. ft.
- Lot area:2.56 Acres
- Architectural Style:Farmhouse
- Foundation Description:Concrete Perimeter
- Levels:2 Story
Finances and disclosures
- Price:$999,999
- Price per sq. ft.:$223.96
- Tax amount:$17,404 (2025)
Features and amenities
- Amenities:CO Detectors, Ceiling Fan(s), Security System, Sump Pump, Water-Softener Owned
Parking
- Total parking spaces:17
- Parking description:Asphalt, Attached Garage, Detached Garage, Driveway, Garage, Side Apron
- Garage:Yes
- Garage spaces:7
 Copyright 2026 Midwest Real Estate Data LLC. All rights reserved. The data relating to real estate for sale on this web site comes in part from the Broker Reciprocity Program of the Midwest Real Estate Data LLC. Listing information is deemed reliable but not guaranteed. MLSNI Member Broker: Frank Scibior
New listings near 14830 W Bruns Road
- New
 $262,900Active2 beds 2 baths1,642 sq. ft.
15250 Kenmare Circle #15250, Manhattan, IL 60442
MLS# 12729350Listed by: EXP REALTY 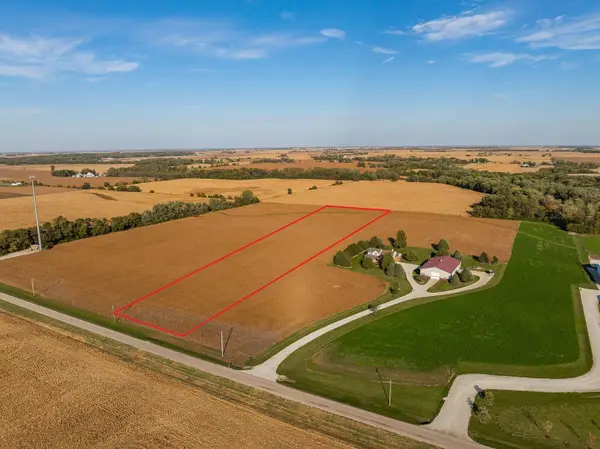 $225,000Pending-- beds -- baths
30711 S Walsh Road, Manhattan, IL 60442
MLS# 12784843Listed by: EXP REALTY- New
 $1,100,000Active4 beds 4 baths3,314 sq. ft.
30849 S Walsh Road, Manhattan, IL 60442
MLS# 12784565Listed by: EXP REALTY - New
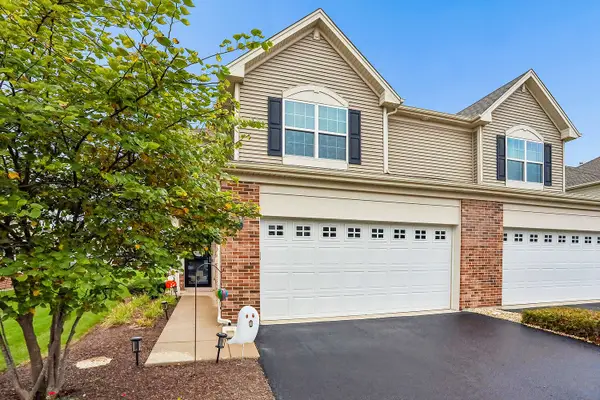 $299,990Active2 beds 3 baths1,701 sq. ft.
24824 S Mccormick Way, Manhattan, IL 60442
MLS# 12784368Listed by: HOMESMART REALTY GROUP - Open Sat, 11am to 1pm
 $299,000Active3 beds 3 baths1,539 sq. ft.
15141 W Quincy Circle, Manhattan, IL 60442
MLS# 12777071Listed by: REALTY EXECUTIVES ELITE - Open Sun, 11am to 2pm
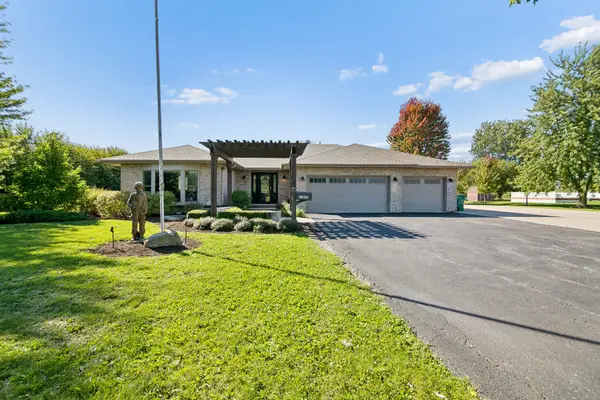 $799,000Active3 beds 3 baths2,564 sq. ft.
23826 S Schoolhouse Road, Manhattan, IL 60442
MLS# 12780597Listed by: COLDWELL BANKER REAL ESTATE GROUP 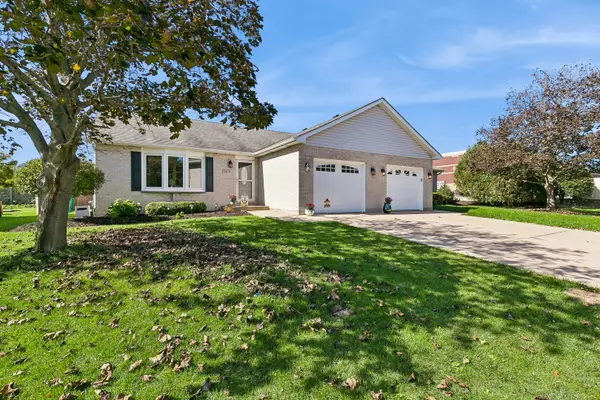 $299,000Active2 beds 1 baths1,060 sq. ft.
15629 W Waterford Lane, Manhattan, IL 60442
MLS# 12775019Listed by: BAIRD & WARNER- Open Fri, 11am to 3pm
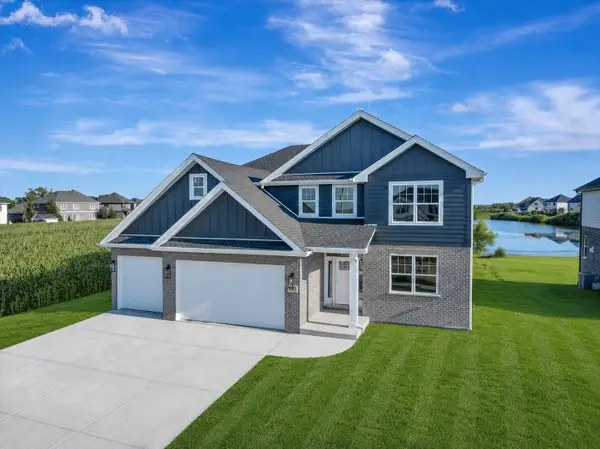 $699,900Active5 beds 3 baths3,300 sq. ft.
14021 W John Street, Manhattan, IL 60442
MLS# 12777107Listed by: BAIRD & WARNER  $350,000Active3 beds 1 baths1,520 sq. ft.
190 W North Street, Manhattan, IL 60442
MLS# 12773818Listed by: VILLAGE REALTY, INC


Protect your home and budget from life's surprises with an Assurant Home Warranty, backed by a partner that supports you through every step of homeownership. Explore Plans.
© 2023 - 2026 ERA Franchise Systems LLC. All rights reserved. ERA Franchise Systems LLC fully supports the principles of the Fair Housing Act and the Equal Opportunity Act. ERA, ERA Real Estate powered, and their respective logos are registered service marks of ERA Franchise Systems LLC. Each office is independently owned and operated.