
15141 W Quincy Circle, Manhattan, IL 60442
Local realty services provided by:ERA Naper Realty
15141 W Quincy Circle,Manhattan, IL 60442
$299,000
- 3 Beds
- 3 Baths
- 1,539 sq. ft.
- Townhouse
- Active
Upcoming open houses
- Sat, Oct 2411:00 am - 01:00 pm
Listed by: eric basiorka
Office: realty executives elite
MLS#:12777071
Source:MLSNI
Price summary
- Price:$299,000
- Price per sq. ft.:$194.28
- Monthly HOA dues:$145
About this home
Modern, comfortable, and thoughtfully enhanced, this 3-bedroom, 2.5-bath Stonegate townhome combines the benefits of 2019 construction with meaningful upgrades designed to make everyday living easier. An impressive 18-ft open foyer creates an immediate sense of space, extending into a portion of the family room and complemented by recessed lighting in the family room, dining area, and kitchen. The main level offers an inviting flow between the kitchen, dining area, and family room, with 9'ft ceilings making everyday routines and entertaining feel effortless. The kitchen features 42-in cabinetry, quartz countertops, stainless steel appliances, a pantry, and space for barstool seating. A separate area of upper and lower cabinetry with additional counter space creates a versatile dry bar or serving station. Ideal for setting out refreshments when entertaining or keeping everyday essentials organized. The upgraded staircase adds a refined touch, while the main-level powder room features an upgraded vanity with a quartz countertop. An attached 2-car garage with convenient access directly from the kitchen making everyday life that much easier. Upstairs, a dedicated laundry room offers added convenience with a newer washer and dryer ('25). The master suite features an upgraded shower, a walk-in closet with shelving for organized storage, and a comfortable place to unwind at the end of the day. Two additional bedrooms offer flexibility for guests, a home office, or other needs. Smart-home additions, including a smart thermostat, video doorbell, and keyless door entry, bring modern convenience to everyday routines. A reverse osmosis water system and owned water softener provide additional practical benefits. Out back, enjoy an expanded concrete patio that was upgraded beyond the community's standard size, creating more room for outdoor dining, entertaining, or relaxing on a summer evening. The patio overlooks open green space behind the unit, offering an open backdrop and an added sense of breathing room. Located in Manhattan's Stonegate community, this well-maintained townhome brings together modern construction, thoughtful finishes, useful upgrades, and functional living spaces. Enjoy convenient access to local shopping, dining, parks, recreation, and commuter routes, all while having a home designed to make daily life more comfortable....
Contact an agent
Home facts
- Year built:2019
- Subdivision & Development:Stonegate
- Listing ID #:12777071
- Updated:October 22, 2026 at 11:18 AM
Rooms and interior
- Bedrooms:3
- Total bathrooms:3
- Full bathrooms:2
- Half bathrooms:1
- Rooms Total:6
- Kitchen Description:Dishwasher, Disposal, Microwave, Range, Refrigerator
- Living area:1,539 sq. ft.
Heating and cooling
- Cooling:Central Air
- Heating:Natural Gas
- Central air:Yes
Structure and exterior
- Roof:Asphalt
- Year built:2019
- Building area:1,539 sq. ft.
- Lot Features:Landscaped
- Foundation Description:Concrete Perimeter
Utilities
- Water:Public
- Sewer:Public Sewer
Finances and disclosures
- Price:$299,000
- Price per sq. ft.:$194.28
- Tax amount:$9,423 (2025)
Features and amenities
- Laundry features:Dryer, Washer
- Amenities:Ceiling Fan(s), Water-Softener Owned
- Smart home:Yes
Parking
- Total parking spaces:2
- Parking description:Asphalt, Attached Garage, Garage
- Garage:Yes
- Garage spaces:2
 Copyright 2026 Midwest Real Estate Data LLC. All rights reserved. The data relating to real estate for sale on this web site comes in part from the Broker Reciprocity Program of the Midwest Real Estate Data LLC. Listing information is deemed reliable but not guaranteed.
New listings near 15141 W Quincy Circle
 $999,999Pending5 beds 4 baths4,465 sq. ft.
14830 W Bruns Road, Manhattan, IL 60442
MLS# 12787430Listed by: EXP REALTY- New
 $262,900Active2 beds 2 baths1,642 sq. ft.
15250 Kenmare Circle #15250, Manhattan, IL 60442
MLS# 12729350Listed by: EXP REALTY 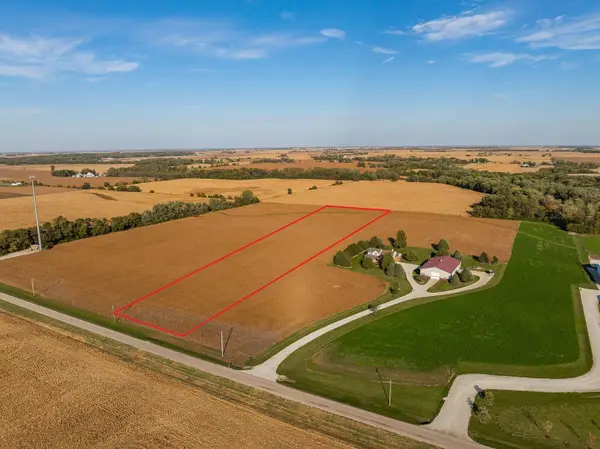 $225,000Pending-- beds -- baths
30711 S Walsh Road, Manhattan, IL 60442
MLS# 12784843Listed by: EXP REALTY- New
 $1,100,000Active4 beds 4 baths3,314 sq. ft.
30849 S Walsh Road, Manhattan, IL 60442
MLS# 12784565Listed by: EXP REALTY - New
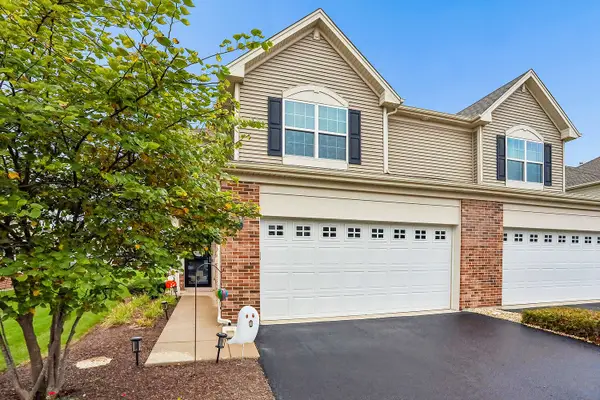 $299,990Active2 beds 3 baths1,701 sq. ft.
24824 S Mccormick Way, Manhattan, IL 60442
MLS# 12784368Listed by: HOMESMART REALTY GROUP - Open Sun, 11am to 2pm
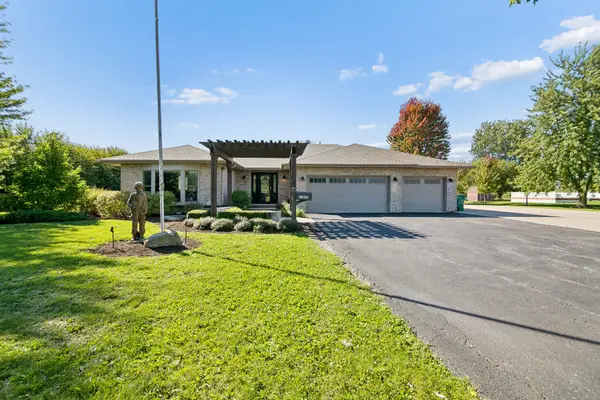 $799,000Active3 beds 3 baths2,564 sq. ft.
23826 S Schoolhouse Road, Manhattan, IL 60442
MLS# 12780597Listed by: COLDWELL BANKER REAL ESTATE GROUP 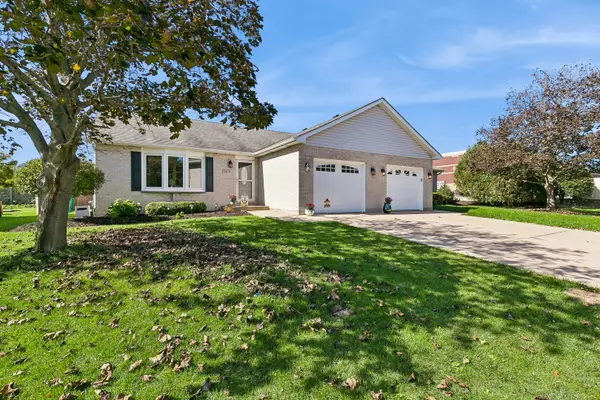 $299,000Active2 beds 1 baths1,060 sq. ft.
15629 W Waterford Lane, Manhattan, IL 60442
MLS# 12775019Listed by: BAIRD & WARNER- Open Fri, 11am to 3pm
 $699,900Active5 beds 3 baths3,300 sq. ft.
14021 W John Street, Manhattan, IL 60442
MLS# 12777107Listed by: BAIRD & WARNER  $350,000Active3 beds 1 baths1,520 sq. ft.
190 W North Street, Manhattan, IL 60442
MLS# 12773818Listed by: VILLAGE REALTY, INC


Protect your home and budget from life's surprises with an Assurant Home Warranty, backed by a partner that supports you through every step of homeownership. Explore Plans.
© 2023 - 2026 ERA Franchise Systems LLC. All rights reserved. ERA Franchise Systems LLC fully supports the principles of the Fair Housing Act and the Equal Opportunity Act. ERA, ERA Real Estate powered, and their respective logos are registered service marks of ERA Franchise Systems LLC. Each office is independently owned and operated.