
15051 W Baker Road, Manhattan, IL 60442
Local realty services provided by:Results Realty ERA Powered
15051 W Baker Road,Manhattan, IL 60442
$569,900
- 3 Beds
- 2 Baths
- 1,850 sq. ft.
- Single family
- Active
Listed by: kim van ordstrand
Office: cris realty
MLS#:12742859
Source:MLSNI
Price summary
- Price:$569,900
- Price per sq. ft.:$308.05
About this home
Rarely does an opportunity like this become available in Manhattan-11.5 acres offering space, privacy, and endless possibilities, paired with a beautifully updated 1909 farmhouse and a brand-new 30' x 60' pole barn. This is more than a home; it's a unique lifestyle property with room to spread out, work, create, store equipment, or simply enjoy the peace and beauty of the surrounding countryside. The thoughtfully updated farmhouse blends original character with modern conveniences and features 3 bedrooms, 1.5 baths, and approximately 1,850 square feet of living space. The inviting interior showcases an updated kitchen with birch butcher-block countertops, Samsung stainless-steel appliances, Kohler sink, updated lighting, remodeled bedrooms, and an electric fireplace that adds warmth and charm. Additional improvements include new interior and exterior doors, updated electrical panel, whole-house water filtration, reverse-osmosis water system for the refrigerator, Nest thermostat, furnace, and A/C. Outside, the property truly sets itself apart. The newly constructed 30' x 60' pole barn, built in 2024, offers substantial space for hobbies, storage, equipment, vehicles, or a workshop. The original milk barn adds character and a connection to the property's history, while the expansive acreage provides a rare opportunity to enjoy the freedom and privacy of country living without giving up the convenience of being close to Manhattan and surrounding communities. Whether you're looking for acreage, a hobby property, a substantial workshop, additional storage, or simply a private place to call home, this property offers possibilities that are increasingly difficult to find. An exceptional combination of land, improvements, character, and location....
Contact an agent
Home facts
- Year built:1909
- Listing ID #:12742859
- Updated:September 06, 2026 at 11:02 AM
Rooms and interior
- Bedrooms:3
- Total bathrooms:2
- Full bathrooms:1
- Half bathrooms:1
- Rooms Total:6
- Dining Description:Separate Dining Room
- Kitchen Description:Dishwasher, Microwave, Range, Range Hood, Refrigerator
- Basement Description:Full, Unfinished
- Living area:1,850 sq. ft.
Heating and cooling
- Cooling:Central Air
- Heating:Propane
- Central air:Yes
Structure and exterior
- Roof:Asphalt
- Year built:1909
- Building area:1,850 sq. ft.
- Lot area:11.5 Acres
- Lot Features:Mature Trees
- Architectural Style:Farmhouse
- Foundation Description:Block
- Levels:2 Story
Schools
- High school:Lincoln-Way West High School
Finances and disclosures
- Price:$569,900
- Price per sq. ft.:$308.05
- Tax amount:$7,907 (2025)
Features and amenities
- Laundry features:Dryer, Washer
Parking
- Total parking spaces:4
- Parking description:Detached Garage, Garage, Gravel
- Garage:Yes
- Garage spaces:4
 Copyright 2026 Midwest Real Estate Data LLC. All rights reserved. The data relating to real estate for sale on this web site comes in part from the Broker Reciprocity Program of the Midwest Real Estate Data LLC. Listing information is deemed reliable but not guaranteed.
New listings near 15051 W Baker Road
- New
 $434,900Active3 beds 4 baths2,421 sq. ft.
15504 Ridgefield Drive, Manhattan, IL 60442
MLS# 12752298Listed by: RE/MAX 10 - New
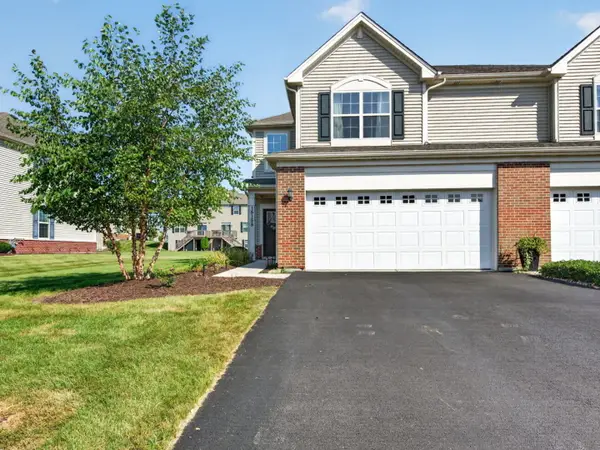 $299,000Active3 beds 3 baths1,701 sq. ft.
15155 W Cyrus Drive, Manhattan, IL 60442
MLS# 12751822Listed by: LATITUDE REALTY - Open Sun, 11am to 1pmNew
 $469,900Active6 beds 4 baths3,307 sq. ft.
16100 Carlow Circle, Manhattan, IL 60442
MLS# 12749124Listed by: VILLAGE REALTY, INC. - New
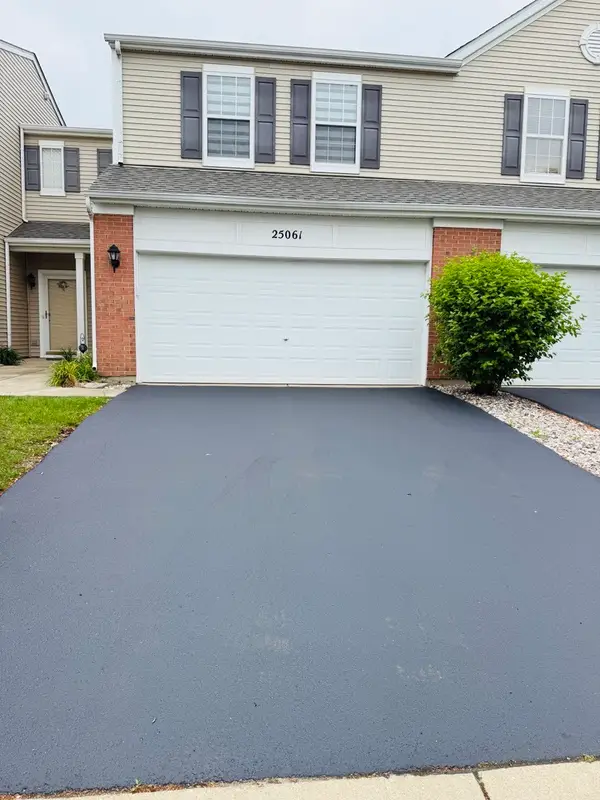 $271,900Active2 beds 2 baths1,611 sq. ft.
25061 Clare Circle, Manhattan, IL 60442
MLS# 12747768Listed by: KRG REAL ESTATE - New
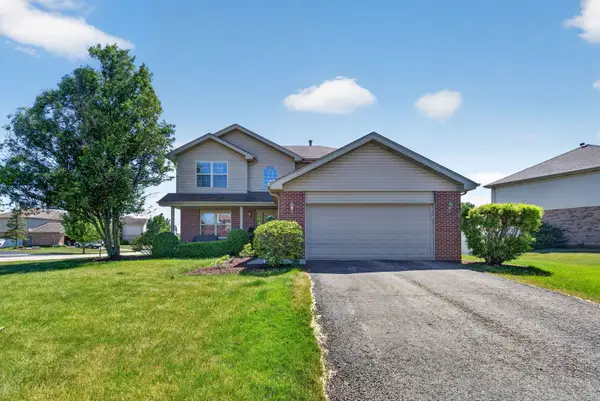 $445,000Active4 beds 4 baths3,395 sq. ft.
15711 Menominee Court, Manhattan, IL 60442
MLS# 12746024Listed by: CROSSTOWN REALTORS INC - New
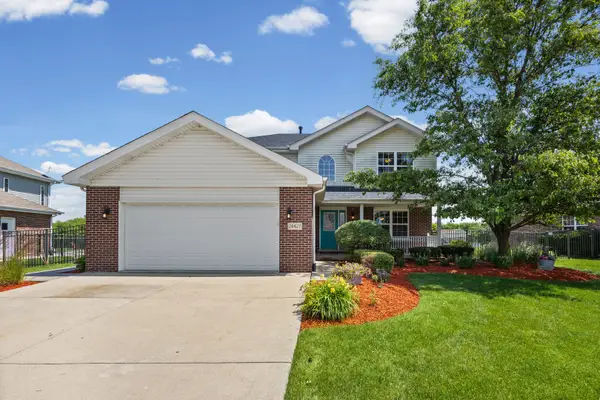 $489,900Active4 beds 3 baths2,382 sq. ft.
24427 Arrowhead Drive, Manhattan, IL 60442
MLS# 12744468Listed by: @PROPERTIES CHRISTIE'S INTERNATIONAL REAL ESTATE - New
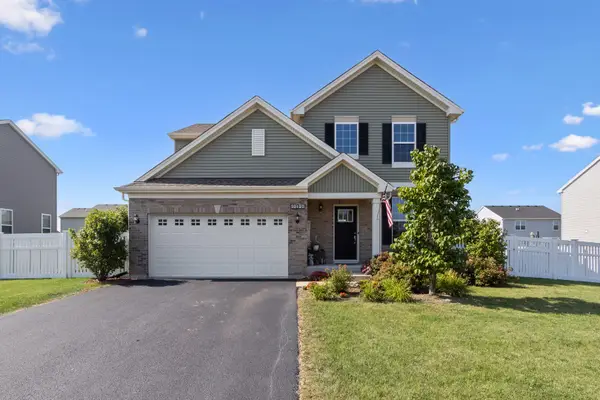 $395,000Active3 beds 3 baths2,132 sq. ft.
14941 W Groebe Drive, Manhattan, IL 60442
MLS# 12744049Listed by: JOHN GREENE REALTOR - New
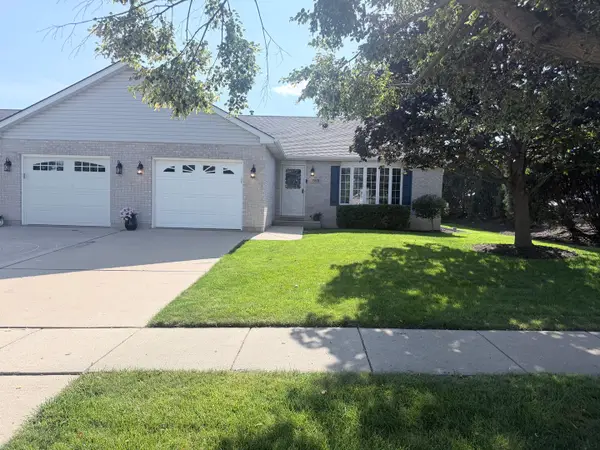 $319,900Active2 beds 1 baths1,060 sq. ft.
15631 W Waterford Lane, Manhattan, IL 60442
MLS# 12742048Listed by: MCCOLLY BENNETT REAL ESTATE  $285,000Active3 beds 3 baths1,664 sq. ft.
25270 Faraday Road, Manhattan, IL 60442
MLS# 12726067Listed by: HOMESMART REALTY GROUP


Protect your home and budget from life's surprises with an Assurant Home Warranty, backed by a partner that supports you through every step of homeownership. Explore Plans.
© 2023 - 2026 ERA Franchise Systems LLC. All rights reserved. ERA Franchise Systems LLC fully supports the principles of the Fair Housing Act and the Equal Opportunity Act. ERA, ERA Real Estate powered, and their respective logos are registered service marks of ERA Franchise Systems LLC. Each office is independently owned and operated.