
15155 W Cyrus Drive, Manhattan, IL 60442
Local realty services provided by:ERA Partners
Listed by: mindy rampa
Office: latitude realty
MLS#:12751822
Source:MLSNI
Price summary
- Price:$299,000
- Price per sq. ft.:$175.78
- Monthly HOA dues:$110
About this home
Welcome to this beautifully updated 3-bedroom, 2.5-bath duplex in the sought-after Stonegate community of Manhattan. Offering a true move-in-ready experience, this meticulously cared-for home combines modern finishes, thoughtful upgrades, and comfortable everyday living. Step inside to a bright and inviting main level with an open-concept layout and stylish luxury vinyl plank flooring. The spacious kitchen is designed to impress with quartz countertops, cabinetry, a farmhouse-style undermount sink, and stainless steel GE appliances. Fresh interior paint gives the home a clean, contemporary feel throughout. The upgrades continue with a new water softener, reverse osmosis drinking water system, smart-home features, and energy-saving LED lighting. Upstairs, you'll find three well-sized bedrooms, including a private primary suite complete with its own beautifully appointed bathroom. Situated in a desirable Manhattan location with attractive curb appeal, this home offers the perfect combination of modern convenience and low-maintenance living. Just unpack, settle in, and enjoy everything this wonderful Stonegate home has to offer!...
Contact an agent
Home facts
- Year built:2020
- Subdivision & Development:Stonegate
- Listing ID #:12751822
- Updated:September 07, 2026 at 11:02 AM
Rooms and interior
- Bedrooms:3
- Total bathrooms:3
- Full bathrooms:2
- Half bathrooms:1
- Rooms Total:6
- Dining Description:L-Shaped
- Kitchen Description:Dishwasher, Microwave, Range, Refrigerator
- Living area:1,701 sq. ft.
Heating and cooling
- Cooling:Central Air
- Heating:Forced Air, Natural Gas
- Central air:Yes
Structure and exterior
- Roof:Asphalt
- Year built:2020
- Building area:1,701 sq. ft.
- Lot Features:Landscaped
- Foundation Description:Concrete Perimeter
Schools
- High school:Lincoln-Way West High School
- Middle school:Manhattan Junior High School
- Elementary school:Wilson Creek School
Utilities
- Water:Public
- Sewer:Public Sewer
Finances and disclosures
- Price:$299,000
- Price per sq. ft.:$175.78
- Tax amount:$10,141 (2025)
Features and amenities
- Amenities:CO Detectors
- Smart home:Yes
Parking
- Total parking spaces:2
- Parking description:Asphalt, Attached Garage, Garage
- Garage:Yes
- Garage spaces:2
 Copyright 2026 Midwest Real Estate Data LLC. All rights reserved. The data relating to real estate for sale on this web site comes in part from the Broker Reciprocity Program of the Midwest Real Estate Data LLC. Listing information is deemed reliable but not guaranteed. MLSNI Member Broker: Frank Scibior
New listings near 15155 W Cyrus Drive
- New
 $434,900Active3 beds 4 baths2,421 sq. ft.
15504 Ridgefield Drive, Manhattan, IL 60442
MLS# 12752298Listed by: RE/MAX 10 - New
 $469,900Active6 beds 4 baths3,307 sq. ft.
16100 Carlow Circle, Manhattan, IL 60442
MLS# 12749124Listed by: VILLAGE REALTY, INC. - New
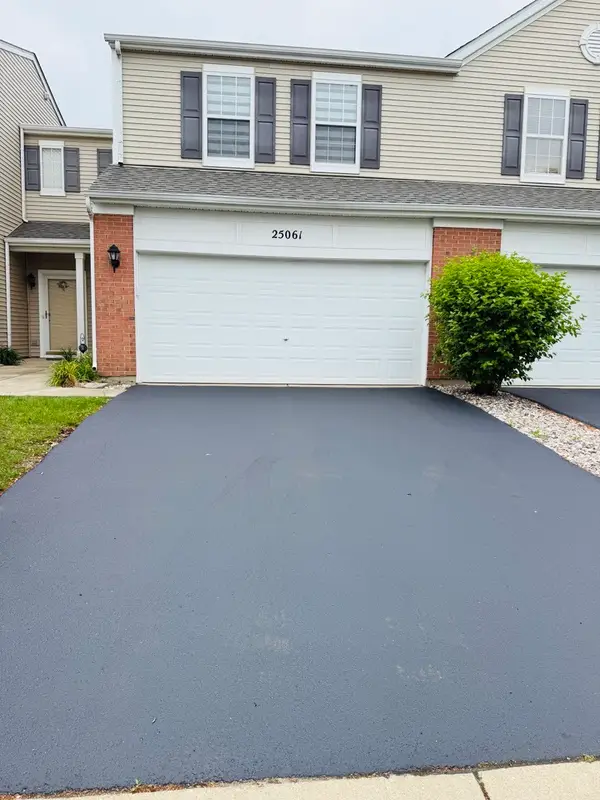 $271,900Active2 beds 2 baths1,611 sq. ft.
25061 Clare Circle, Manhattan, IL 60442
MLS# 12747768Listed by: KRG REAL ESTATE - New
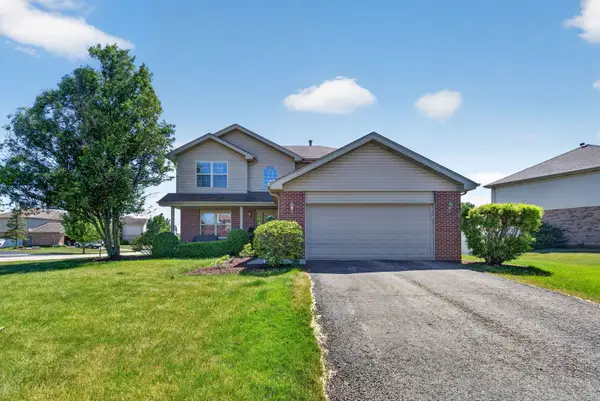 $445,000Active4 beds 4 baths3,395 sq. ft.
15711 Menominee Court, Manhattan, IL 60442
MLS# 12746024Listed by: CROSSTOWN REALTORS INC - New
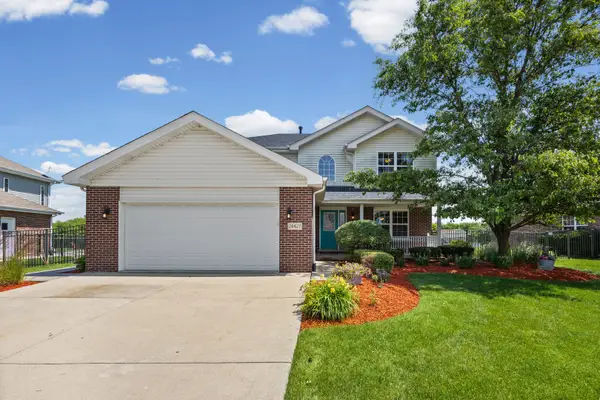 $489,900Active4 beds 3 baths2,382 sq. ft.
24427 Arrowhead Drive, Manhattan, IL 60442
MLS# 12744468Listed by: @PROPERTIES CHRISTIE'S INTERNATIONAL REAL ESTATE 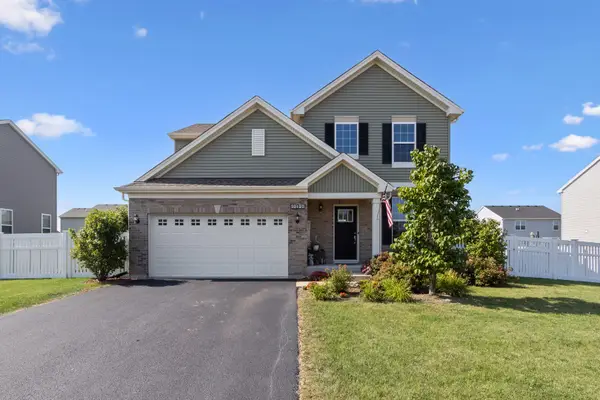 $395,000Active3 beds 3 baths2,132 sq. ft.
14941 W Groebe Drive, Manhattan, IL 60442
MLS# 12744049Listed by: JOHN GREENE REALTOR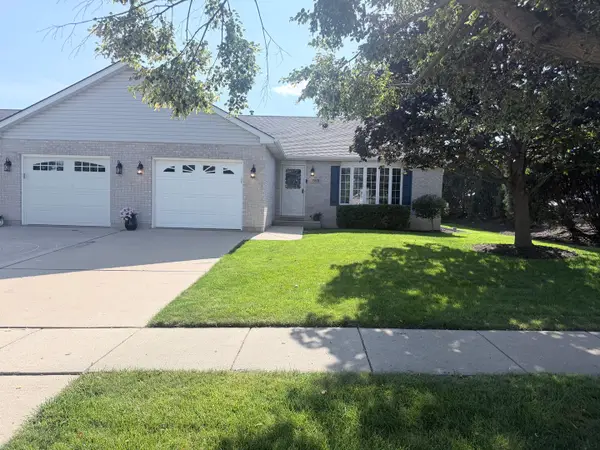 $319,900Active2 beds 1 baths1,060 sq. ft.
15631 W Waterford Lane, Manhattan, IL 60442
MLS# 12742048Listed by: MCCOLLY BENNETT REAL ESTATE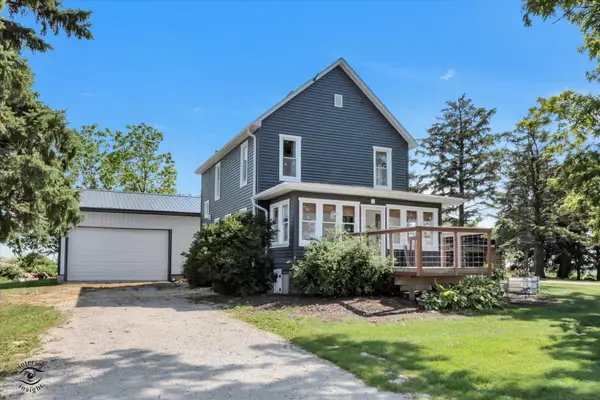 $569,900Active3 beds 2 baths1,850 sq. ft.
15051 W Baker Road, Manhattan, IL 60442
MLS# 12742859Listed by: CRIS REALTY $285,000Active3 beds 3 baths1,664 sq. ft.
25270 Faraday Road, Manhattan, IL 60442
MLS# 12726067Listed by: HOMESMART REALTY GROUP


Protect your home and budget from life's surprises with an Assurant Home Warranty, backed by a partner that supports you through every step of homeownership. Explore Plans.
© 2023 - 2026 ERA Franchise Systems LLC. All rights reserved. ERA Franchise Systems LLC fully supports the principles of the Fair Housing Act and the Equal Opportunity Act. ERA, ERA Real Estate powered, and their respective logos are registered service marks of ERA Franchise Systems LLC. Each office is independently owned and operated.