
15781 Rolland Drive, Manhattan, IL 60442
Local realty services provided by:ERA Naper Realty
15781 Rolland Drive,Manhattan, IL 60442
$479,000
- 4 Beds
- 3 Baths
- 3,627 sq. ft.
- Single family
- Active
Listed by: debbie andrews
Office: andrews & co. realty
MLS#:12747156
Source:MLSNI
Price summary
- Price:$479,000
- Price per sq. ft.:$132.07
About this home
BEAUTIFUL 4 bed, 2.5 bath home in Leighlindbridge of Manhattan. Largest home in the subdivision at 3627 square feet AND a FABULOUS lake lot! This home is open and airy with tons of natural light and high ceilings. There is a huge, walk in pantry that can easily accommodate main level laundry or whatever fits your lifestyle (canning station, baking station, craft station,...) The unfinished, lookout basement has tons of space for all of your needs. There is a bonus room on the main level that looks over the lake. This space would make a great breakfast room, sitting room or office with a view. Large bedrooms and each has a walk in closet. All windows were replaced less than a year ago and the warranty is fully transferable. The spacious master suite is really spectacular, with a fireplace, a massive bathroom and a huge walk in closet. 2nd floor laundry for your convenience. 2 A/C units provide total comfort and efficient energy even during this extremely hot summer. No issues with the home and the disclosures are clean, but selling AS IS....
Contact an agent
Home facts
- Year built:2005
- Listing ID #:12747156
- Updated:November 19, 2026 at 12:46 PM
Rooms and interior
- Bedrooms:4
- Total bathrooms:3
- Full bathrooms:2
- Half bathrooms:1
- Rooms Total:9
- Dining Description:Combined With Living Room
- Basement Description:Egress Window, Partial, Unfinished
- Living area:3,627 sq. ft.
Heating and cooling
- Cooling:Central Air
- Heating:Forced Air, Gas
- Central air:Yes
Structure and exterior
- Year built:2005
- Building area:3,627 sq. ft.
- Lot area:0.23 Acres
- Foundation Description:Concrete Perimeter
- Levels:2 Story
Utilities
- Water:Public
- Sewer:Public Sewer
Finances and disclosures
- Price:$479,000
- Price per sq. ft.:$132.07
- Tax amount:$12,627 (2024)
Parking
- Total parking spaces:2
- Parking description:Attached Garage, Garage
- Garage:Yes
- Garage spaces:2.5
 Copyright 2026 Midwest Real Estate Data LLC. All rights reserved. The data relating to real estate for sale on this web site comes in part from the Broker Reciprocity Program of the Midwest Real Estate Data LLC. Listing information is deemed reliable but not guaranteed.
New listings near 15781 Rolland Drive
- Open Sat, 11am to 1pm
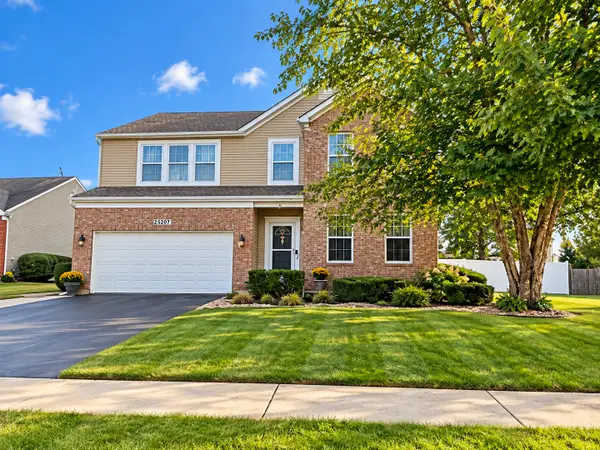 $425,900Pending4 beds 3 baths2,780 sq. ft.
25207 Spring Street, Manhattan, IL 60442
MLS# 12808920Listed by: VILLAGE REALTY, INC. - New
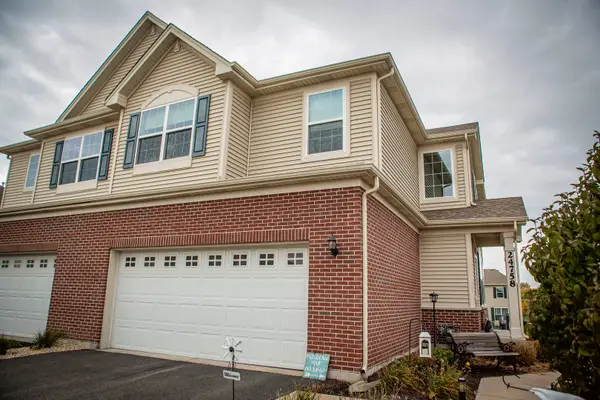 $349,000Active2 beds 3 baths1,715 sq. ft.
24758 S Dart Road, Manhattan, IL 60442
MLS# 12808005Listed by: REAL PEOPLE REALTY - New
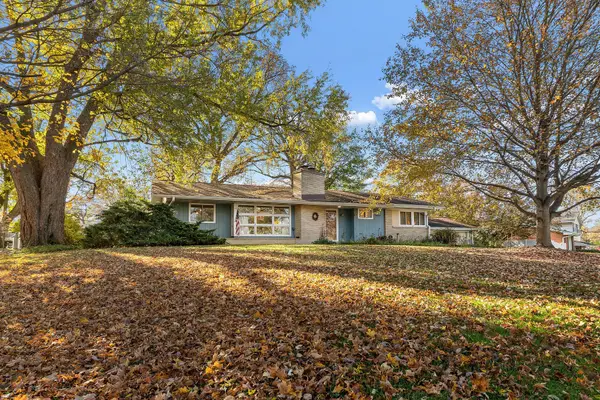 $310,000Active3 beds 2 baths1,568 sq. ft.
16065 W Creek Drive, Manhattan, IL 60442
MLS# 12805474Listed by: RE/MAX 1ST SERVICE - New
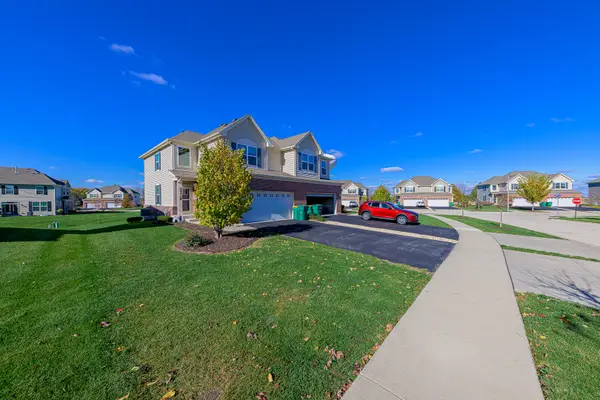 $329,900Active3 beds 3 baths1,870 sq. ft.
24728 S Dart Road, Manhattan, IL 60442
MLS# 12801393Listed by: LINCOLN-WAY REALTY, INC 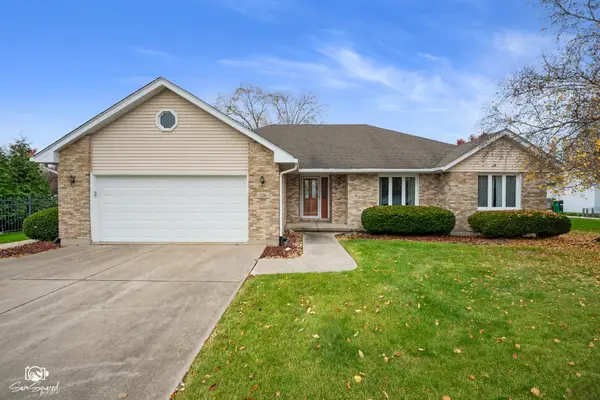 $359,000Pending3 beds 2 baths2,242 sq. ft.
124 Brett Drive, Manhattan, IL 60442
MLS# 12792120Listed by: KELLER WILLIAMS PREFERRED REALTY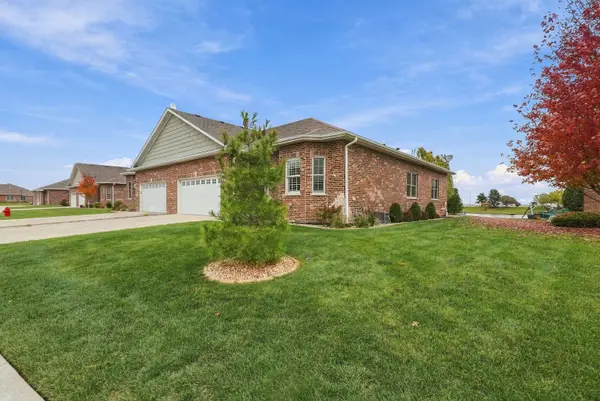 $575,000Active3 beds 3 baths3,009 sq. ft.
13848 W Crescenzo Drive, Manhattan, IL 60442
MLS# 12801031Listed by: EXP REALTY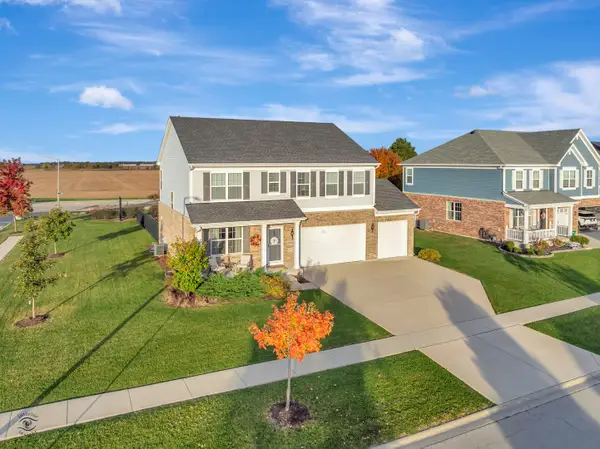 $489,900Active4 beds 3 baths2,558 sq. ft.
24130 S Gregory Street, Manhattan, IL 60442
MLS# 12797680Listed by: VILLAGE REALTY, INC.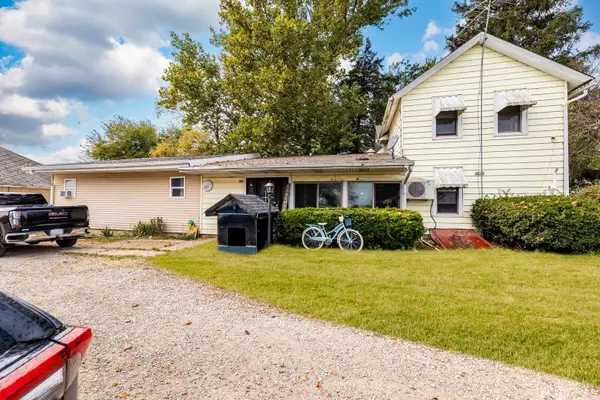 $649,999Pending6 beds 3 baths2,188 sq. ft.
15525 W Hoff Road, Manhattan, IL 60442
MLS# 12798232Listed by: SMART HOME REALTY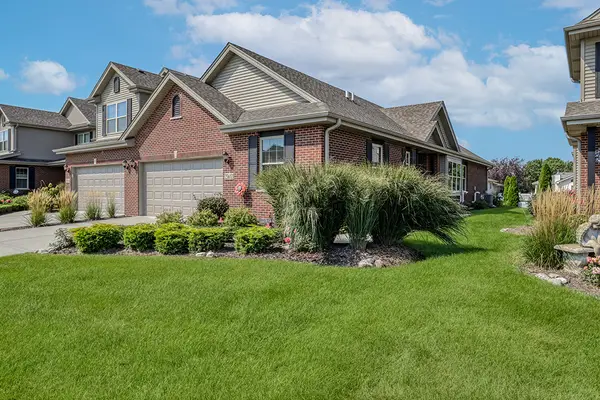 $409,900Active3 beds 3 baths1,680 sq. ft.
25632 S Riley Erin Road, Manhattan, IL 60442
MLS# 12798011Listed by: KELLER WILLIAMS INFINITY


Protect your home and budget from life's surprises with an Assurant Home Warranty, backed by a partner that supports you through every step of homeownership. Explore Plans.
© 2023 - 2026 ERA Franchise Systems LLC. All rights reserved. ERA Franchise Systems LLC fully supports the principles of the Fair Housing Act and the Equal Opportunity Act. ERA, ERA Real Estate powered, and their respective logos are registered service marks of ERA Franchise Systems LLC. Each office is independently owned and operated.