
25101 Faraday Road, Manhattan, IL 60442
Local realty services provided by:Results Realty ERA Powered
25101 Faraday Road,Manhattan, IL 60442
$260,000
- 2 Beds
- 2 Baths
- 1,274 sq. ft.
- Townhouse
- Active
Listed by: brandon kurdziel
Office: united real estate - chicago
MLS#:12771186
Source:MLSNI
Price summary
- Price:$260,000
- Price per sq. ft.:$204.08
- Monthly HOA dues:$140
About this home
Don't miss this large corner lot, end-unit in the Townes of Leighlinbridge. Immaculate 2 bedroom 1.5 bath two-story townhome with huge driveway. This townhome offers an open concept with an eat-in kitchen, granite countertops, stainless steel appliances, and smart core water resistant flooring throughout kitchen. Carpeted living area & stairwell. Lots of closet space/storage. Smart thermostat. High speed fiber optic internet. Spacious attached 2-car garage with EV-ready cable connection. Perfectly located to downtown Manhattan - walking distance for events & family fun, right off Wauponsee Trail & park, close to Berkots, city services, restaurants & more. Leighlinbridge Assoc offers its own park within the community, as well. Well-maintained home ready for new owner! *New water heater 3/2025, new dishwasher 11/2025, new washer+dryer 11/2024*
Contact an agent
Home facts
- Year built:2004
- Subdivision & Development:Leighlinbridge
- Listing ID #:12771186
- Updated:October 05, 2026 at 11:29 AM
Rooms and interior
- Bedrooms:2
- Total bathrooms:2
- Full bathrooms:1
- Half bathrooms:1
- Rooms Total:4
- Kitchen Description:Dishwasher, Microwave, Range, Refrigerator, Stainless Steel Appliance(s)
- Living area:1,274 sq. ft.
Heating and cooling
- Cooling:Central Air
- Heating:Natural Gas
- Central air:Yes
Structure and exterior
- Roof:Asphalt
- Year built:2004
- Building area:1,274 sq. ft.
- Lot Features:Corner Lot, Landscaped
Schools
- High school:Lincoln-Way West High School
- Middle school:Manhattan Junior High School
- Elementary school:Wilson Creek School
Utilities
- Water:Public
- Sewer:Public Sewer
Finances and disclosures
- Price:$260,000
- Price per sq. ft.:$204.08
- Tax amount:$6,755 (2025)
Features and amenities
- Laundry features:Dryer, Washer
Parking
- Total parking spaces:2
- Parking description:Attached Garage, Concrete, Garage
- Garage:Yes
- Garage spaces:2
 Copyright 2026 Midwest Real Estate Data LLC. All rights reserved. The data relating to real estate for sale on this web site comes in part from the Broker Reciprocity Program of the Midwest Real Estate Data LLC. Listing information is deemed reliable but not guaranteed.
New listings near 25101 Faraday Road
- New
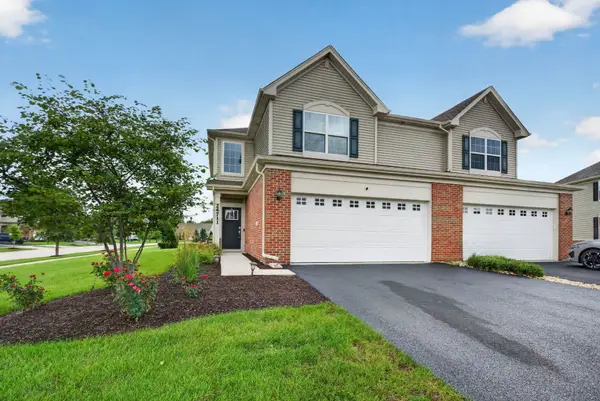 $294,900Active2 beds 3 baths1,558 sq. ft.
24711 S Dart Road, Manhattan, IL 60442
MLS# 12776261Listed by: CROSSTOWN REALTORS, INC. - New
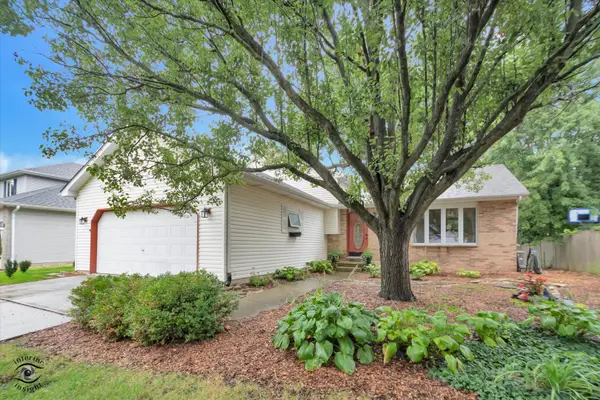 $379,900Active3 beds 2 baths2,515 sq. ft.
24951 S Blackthorne Road, Manhattan, IL 60442
MLS# 12774349Listed by: VILLAGE REALTY, INC. - New
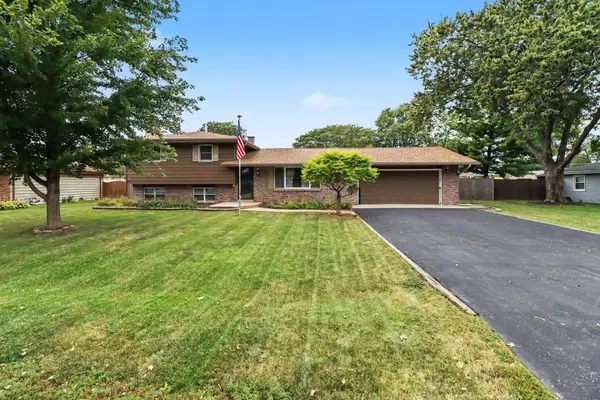 $369,900Active3 beds 2 baths1,721 sq. ft.
155 Kay Street, Manhattan, IL 60442
MLS# 12769633Listed by: KRG REAL ESTATE - New
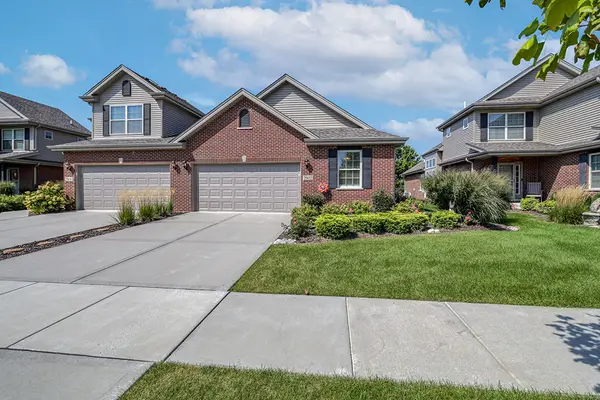 $435,000Active3 beds 3 baths1,680 sq. ft.
25632 S Riley Erin Road, Manhattan, IL 60442
MLS# 12733066Listed by: KELLER WILLIAMS INFINITY 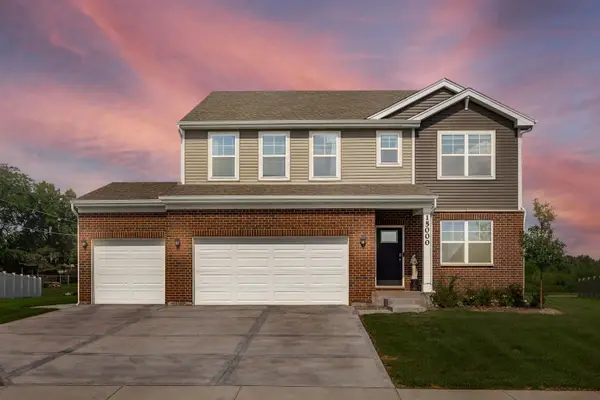 $530,000Active4 beds 3 baths2,836 sq. ft.
15000 W Oxford Lane, Manhattan, IL 60442
MLS# 12764750Listed by: COMPASS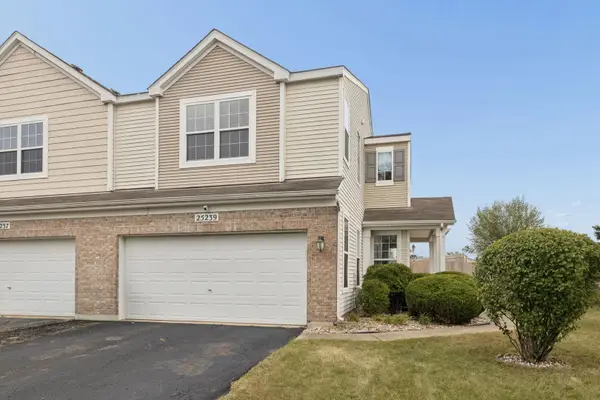 $275,000Active2 beds 2 baths1,613 sq. ft.
25239 S Colligan Street, Manhattan, IL 60442
MLS# 12763726Listed by: @PROPERTIES CHRISTIES INTERNATIONAL REAL ESTATE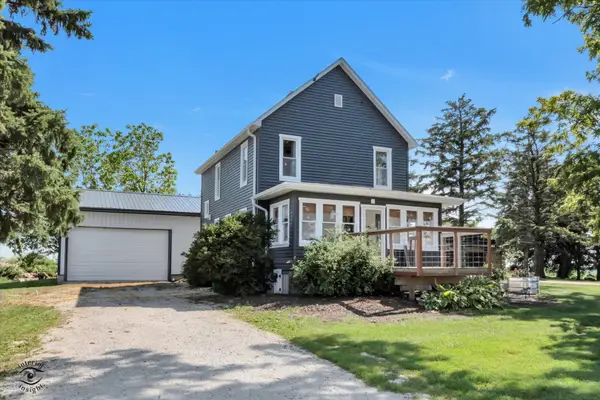 $549,900Active3 beds 2 baths1,850 sq. ft.
15051 W Baker Road, Manhattan, IL 60442
MLS# 12761910Listed by: CRIS REALTY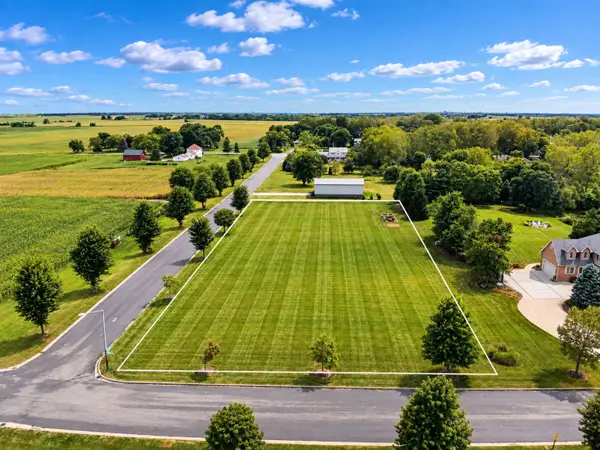 $149,900Pending1.38 Acres
24238 S Indian Trail, Manhattan, IL 60442
MLS# 12761646Listed by: MORANDI PROPERTIES, INC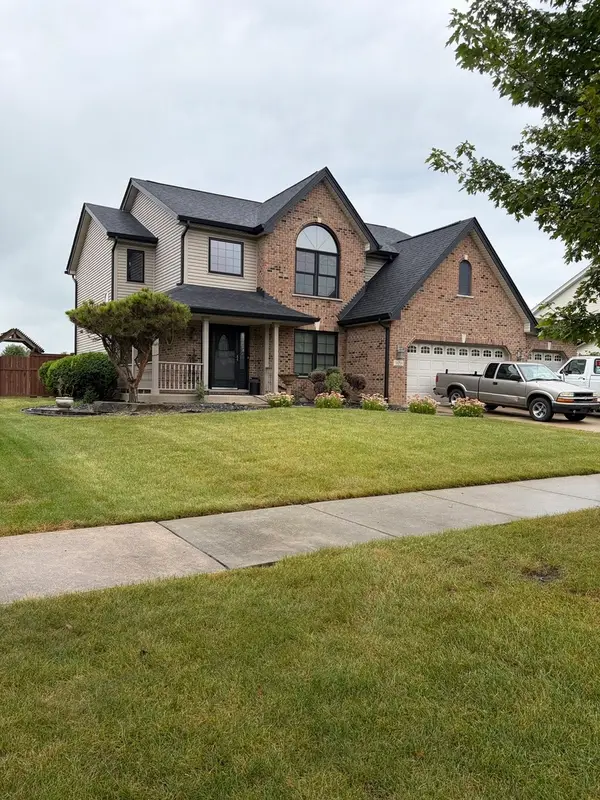 $385,600Active4 beds 3 baths2,802 sq. ft.
16218 Celtic Circle, Manhattan, IL 60442
MLS# 12754310Listed by: PRIME REALTY SOLUTIONS


Protect your home and budget from life's surprises with an Assurant Home Warranty, backed by a partner that supports you through every step of homeownership. Explore Plans.
© 2023 - 2026 ERA Franchise Systems LLC. All rights reserved. ERA Franchise Systems LLC fully supports the principles of the Fair Housing Act and the Equal Opportunity Act. ERA, ERA Real Estate powered, and their respective logos are registered service marks of ERA Franchise Systems LLC. Each office is independently owned and operated.