
18919 Raven Hills Drive, Marengo, IL 60152
Local realty services provided by:ERA Partners
Listed by: stephanie doherty
Office: homesmart connect llc.
MLS#:12740361
Source:MLSNI
Price summary
- Price:$639,900
- Price per sq. ft.:$136.15
About this home
Hard to Find large custom RANCH on a Gorgeous Private mature acre lot backing to tree line! Peaceful location in desirable Raven Hills subdivision on dead end street~Well maintained with only 2 owners~4700 SQ FT of living space~Perfect open floorplan~Huge 29x27 Great room offers vaulted ceiling,elegant columns & impressive fireplace~formal dining room has Butler server and wine rack ~expansive Chefs Kitchen boasts big seated granite island w/convenient vegetable sink/stainless appliances/double oven~4 bedrooms~Master suite offers his & her walkin closets w/luxury bath & body spray shower~1st floor laundry~Enormous deep pour finished ENGLISH WALKOUT basement is the entertainers delight w/recreation room/awesome wet bar & full bath...excellent In-law possibilities~Large workshop has built in cabinets & sink~Nice Outdoor living w/wrap around deck overlooking beautiful views & firepit to enjoy cozy evenings~800 SQ.FT 3 car heated garage has 14'ceilings (perfect for car lift) & 10' garage doors~1 furnace new 2 -2023/well tank 8-2022/sump pump & battery back up 5-2026 ~H2O heaters 2018~Reverse Osmosis system too!~Just minutes to I-90~Estate sale sold as is...
Contact an agent
Home facts
- Year built:2002
- Subdivision & Development:Raven Hills
- Listing ID #:12740361
- Updated:September 07, 2026 at 08:07 AM
Rooms and interior
- Bedrooms:4
- Total bathrooms:4
- Full bathrooms:3
- Half bathrooms:1
- Rooms Total:9
- Dining Description:Separate Dining Room
- Bathrooms Description:Double Sinks, Separate Shower, Whirlpool
- Kitchen Description:Cooktop, Dishwasher, Double Oven, Freezer, Gas Cooktop, Microwave, Range Hood, Refrigerator, Stainless Steel Appliance(s), Wine Refrigerator
- Basement Description:Finished, Full
- Living area:4,700 sq. ft.
Heating and cooling
- Cooling:Central Air, Zoned
- Heating:Forced Air, Individual Room Controls, Natural Gas, Sep Heating Systems - 2+, Zoned
- Central air:Yes
Structure and exterior
- Roof:Asphalt
- Year built:2002
- Building area:4,700 sq. ft.
- Lot area:1.05 Acres
- Architectural Style:Ranch
- Exterior Features:Fire Pit
- Foundation Description:Concrete Perimeter
- Levels:1 Story
Schools
- High school:Marengo High School
Finances and disclosures
- Price:$639,900
- Price per sq. ft.:$136.15
- Tax amount:$8,941 (2025)
Features and amenities
- Laundry features:Dryer, Washer
- Amenities:Backup Sump Pump, CO Detectors, Ceiling Fan(s), Sump Pump, Water-Softener Rented
Parking
- Total parking spaces:3
- Parking description:Asphalt, Attached Garage, Garage
- Garage:Yes
- Garage spaces:3
 Copyright 2026 Midwest Real Estate Data LLC. All rights reserved. The data relating to real estate for sale on this web site comes in part from the Broker Reciprocity Program of the Midwest Real Estate Data LLC. Listing information is deemed reliable but not guaranteed. MLSNI Member Broker: Frank Scibior
New listings near 18919 Raven Hills Drive
- New
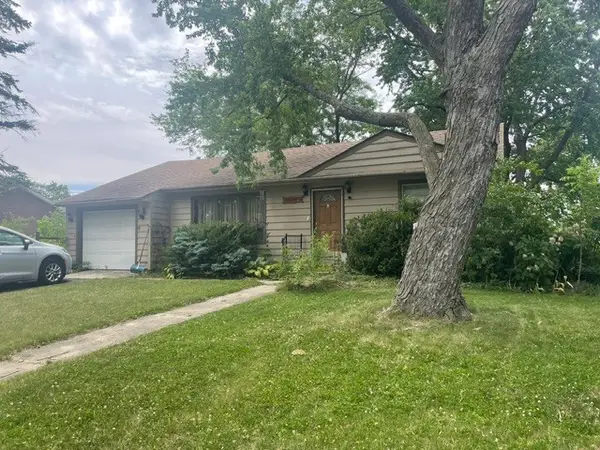 $222,000Active3 beds 1 baths1,155 sq. ft.
Address Withheld By Seller, Marengo, IL 60152
MLS# 12752666Listed by: HOME SOLUTIONS REAL ESTATE  $439,300Pending4 beds 3 baths2,330 sq. ft.
812 Whitetail Place, Marengo, IL 60152
MLS# 12750930Listed by: SUBURBAN LIFE REALTY, LTD $555,000Pending3 beds 3 baths2,000 sq. ft.
17413 Fieldstone Drive, Marengo, IL 60152
MLS# 12731211Listed by: COMPASS- New
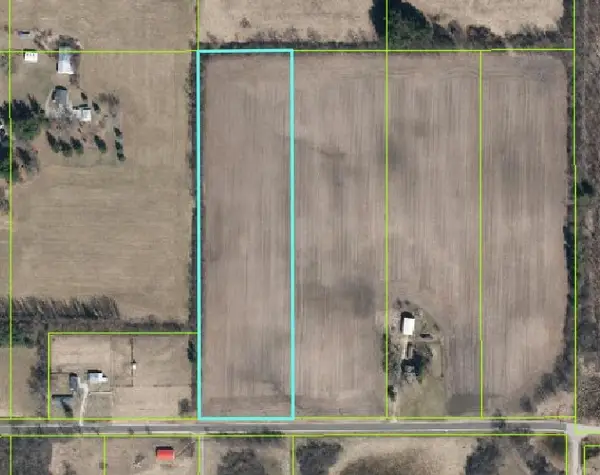 $370,000Active-- beds -- baths
20356 Bunker Hill Road, Marengo, IL 60152
MLS# 12748739Listed by: CENTURY 21 NEW HERITAGE - New
 $190,000Active-- beds -- baths
20350 Bunker Hill Road, Marengo, IL 60152
MLS# 12748647Listed by: CENTURY 21 NEW HERITAGE - New
 $190,000Active-- beds -- baths
20300 Bunker Hill Road, Marengo, IL 60152
MLS# 12748678Listed by: CENTURY 21 NEW HERITAGE 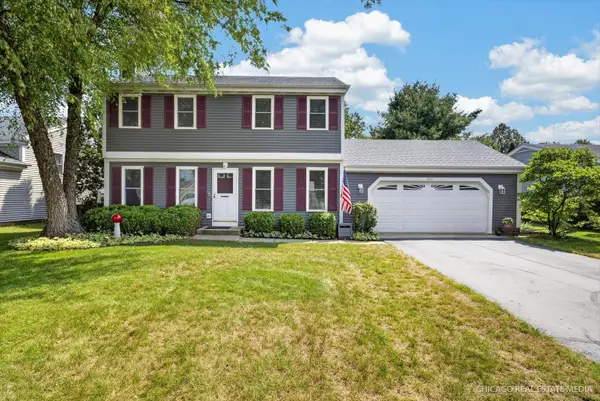 $360,000Pending3 beds 2 baths1,719 sq. ft.
821 Chestnut Court, Marengo, IL 60152
MLS# 12708380Listed by: RE/MAX CONNECTIONS II- New
 $749,900Active3 beds 3 baths2,350 sq. ft.
21810 Pleasant Grove Road, Marengo, IL 60152
MLS# 12744617Listed by: RE/MAX CONNECTIONS II 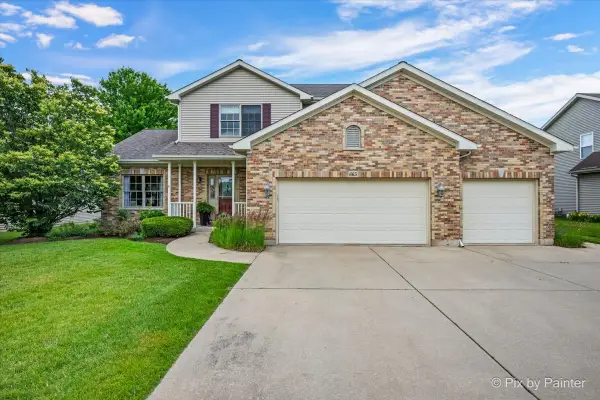 $525,000Pending4 beds 4 baths3,133 sq. ft.
665 Hunters Path, Marengo, IL 60152
MLS# 12738023Listed by: BERKSHIRE HATHAWAY HOMESERVICES STARCK REAL ESTATE


Protect your home and budget from life's surprises with an Assurant Home Warranty, backed by a partner that supports you through every step of homeownership. Explore Plans.
© 2023 - 2026 ERA Franchise Systems LLC. All rights reserved. ERA Franchise Systems LLC fully supports the principles of the Fair Housing Act and the Equal Opportunity Act. ERA, ERA Real Estate powered, and their respective logos are registered service marks of ERA Franchise Systems LLC. Each office is independently owned and operated.