
861 Village Circle #861, Marengo, IL 60152
Local realty services provided by:ERA Naper Realty
861 Village Circle #861,Marengo, IL 60152
$220,000
- 2 Beds
- 2 Baths
- - sq. ft.
- Townhouse
- Pending
Listed by: priscilla jezuit
Office: coldwell banker realty
MLS#:12525163
Source:MLSNI
Price summary
- Price:$220,000
- Monthly HOA dues:$160
About this home
YOU WAITED AND IT'S FINALLY HERE!! UPDATES HAVE BEEN MADE TO THIS END UNIT TOWNHOUSE! (MARKET TIME REFLECTS THIS) Don't wait! Make this your dream home. Updates include New Vinyl flooring installed, New Carpeting, New Trim Boards, Two New Toilets and Vanities, and Can Lights off the Kitchen. Just add the final touches with paint to this unit and make it a dream come true! Light fixture in Kitchen will be installed in the next few days. The home has a Lennox Furnace and a Lennox Air Conditioner. Enjoy having a second-floor laundry room. The bedrooms are spacious. Enjoy the privacy of looking out your back windows to open fields. This home comes with a 2-car garage. No more parking your car outside!
Contact an agent
Home facts
- Year built:2004
- Listing ID #:12525163
- Updated:August 14, 2026 at 08:46 AM
Rooms and interior
- Bedrooms:2
- Total bathrooms:2
- Full bathrooms:1
- Half bathrooms:1
- Rooms Total:5
- Dining Description:Separate Dining Room
- Kitchen Description:Dishwasher, Disposal, Microwave, Range, Refrigerator
Heating and cooling
- Cooling:Central Air
- Heating:Forced Air, Natural Gas
- Central air:Yes
Structure and exterior
- Year built:2004
- Lot Features:Irregular Lot
Utilities
- Water:Public
- Sewer:Public Sewer
Finances and disclosures
- Price:$220,000
- Tax amount:$2,502 (2024)
Features and amenities
- Laundry features:Dryer, Washer
Parking
- Total parking spaces:2
- Parking description:Attached Garage, Garage
- Garage:Yes
- Garage spaces:2
 Copyright 2026 Midwest Real Estate Data LLC. All rights reserved. The data relating to real estate for sale on this web site comes in part from the Broker Reciprocity Program of the Midwest Real Estate Data LLC. Listing information is deemed reliable but not guaranteed.
New listings near 861 Village Circle #861
- New
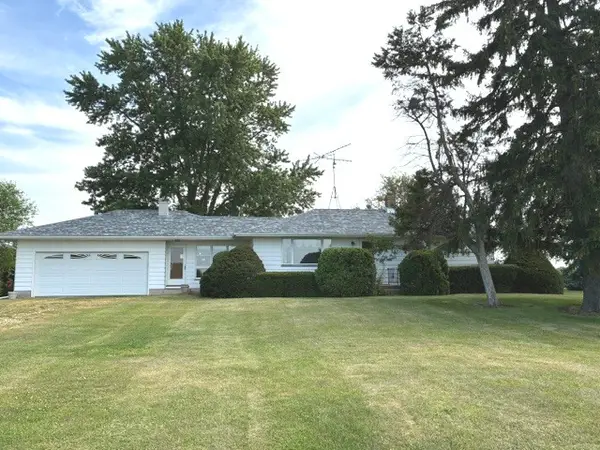 $498,000Active3 beds 2 baths1,200 sq. ft.
21313 Anthony Road, Marengo, IL 60152
MLS# 12719871Listed by: CENTURY 21 NEW HERITAGE - New
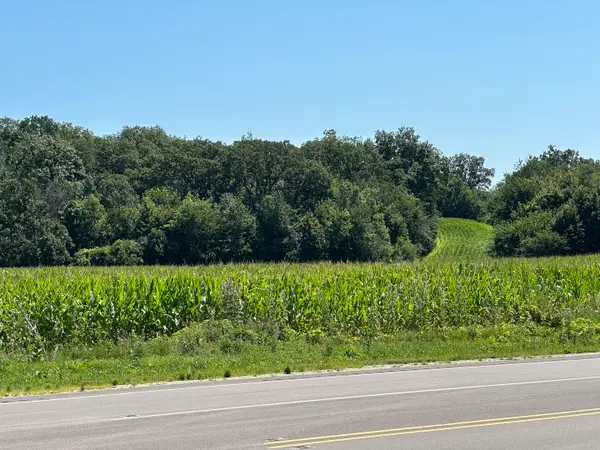 $950,000Active38 Acres
38 Acres Church Road, Marengo, IL 60152
MLS# 12720103Listed by: BERKSHIRE HATHAWAY HOMESERVICES STARCK REAL ESTATE - New
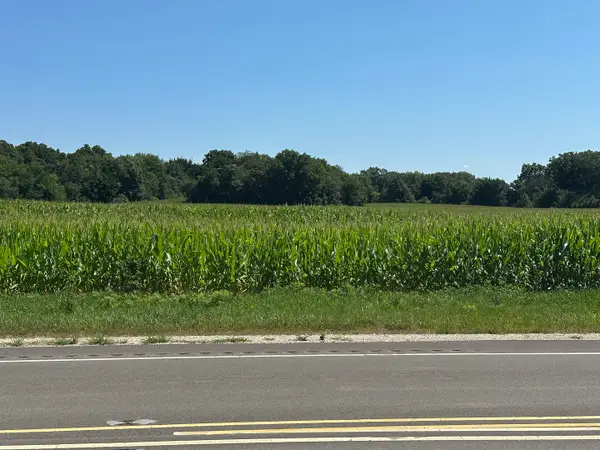 $700,000Active-- beds -- baths
14 Acres Route 20 Highway, Marengo, IL 60152
MLS# 12720109Listed by: BERKSHIRE HATHAWAY HOMESERVICES STARCK REAL ESTATE - New
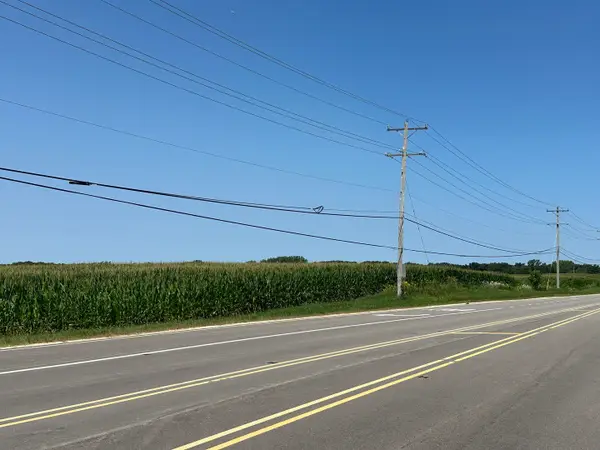 $450,000Active-- beds -- baths
11 Acres Route 20 Highway, Marengo, IL 60152
MLS# 12720112Listed by: BERKSHIRE HATHAWAY HOMESERVICES STARCK REAL ESTATE - New
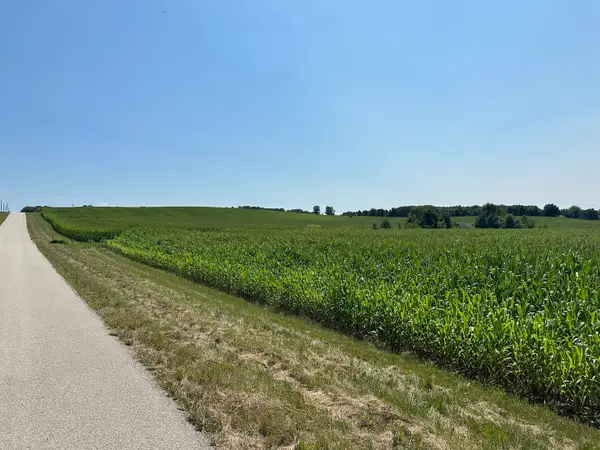 $1,300,000Active-- beds -- baths
52 Acres Church Road, Marengo, IL 60152
MLS# 12720117Listed by: BERKSHIRE HATHAWAY HOMESERVICES STARCK REAL ESTATE - New
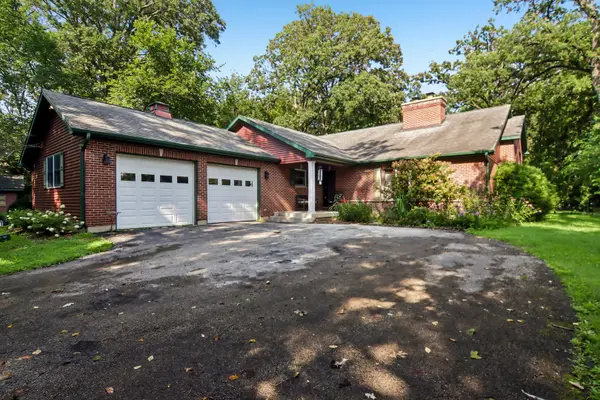 $520,000Active3 beds 4 baths3,044 sq. ft.
9017 Wildrose Lane, Marengo, IL 60152
MLS# 12726676Listed by: REDFIN CORPORATION - New
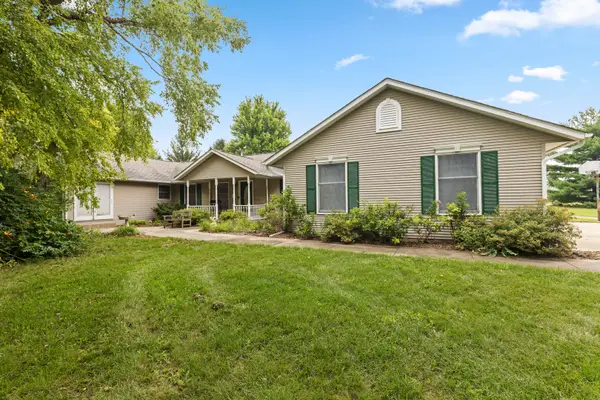 $849,900Active3 beds 3 baths2,350 sq. ft.
21810 Pleasant Grove Road, Marengo, IL 60152
MLS# 12715111Listed by: RE/MAX CONNECTIONS II 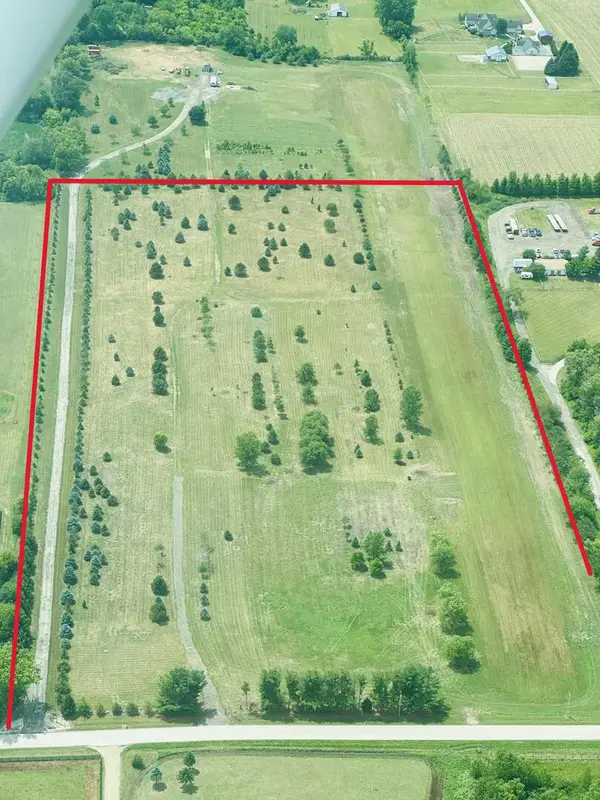 $599,000Active-- beds -- baths
3617 Millstream Road, Marengo, IL 60152
MLS# 12495449Listed by: BEYCOME BROKERAGE REALTY LLC- New
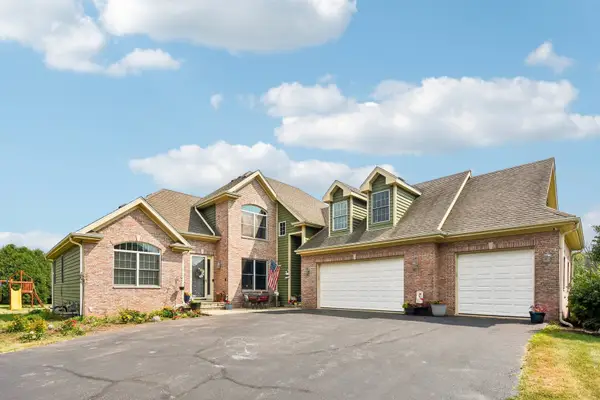 $649,000Active6 beds 4 baths4,476 sq. ft.
7202 Paulson Drive, Marengo, IL 60152
MLS# 12723729Listed by: REDFIN CORPORATION 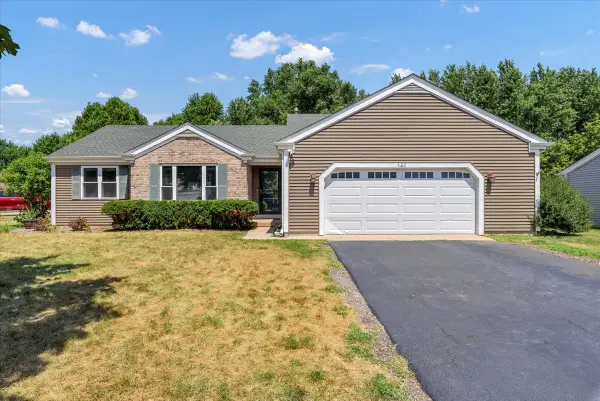 $349,900Pending4 beds 3 baths1,950 sq. ft.
700 Woodbine Lane, Marengo, IL 60152
MLS# 12719642Listed by: RE/MAX PLAZA


Protect your home and budget from life's surprises with an Assurant Home Warranty, backed by a partner that supports you through every step of homeownership. Explore Plans.
© 2023 - 2026 ERA Franchise Systems LLC. All rights reserved. ERA Franchise Systems LLC fully supports the principles of the Fair Housing Act and the Equal Opportunity Act. ERA, ERA Real Estate powered, and their respective logos are registered service marks of ERA Franchise Systems LLC. Each office is independently owned and operated.