
10170 Stilleys Mill Road, Marion, IL 62959
Local realty services provided by:ERA Naper Realty
10170 Stilleys Mill Road,Marion, IL 62959
$825,000
- 8 Beds
- 6 Baths
- 4,828 sq. ft.
- Single family
- Active
Listed by: lindsay hill, shannon simotes
Office: re/max ultimate professionals
MLS#:12749131
Source:MLSNI
Price summary
- Price:$825,000
- Price per sq. ft.:$170.88
About this home
Welcome to this incredible private 10-acre estate offering room to gather, entertain, and enjoy privacy, space and country living! This spacious country home with over 4500sf of finished living space offers a perfect blend of comfort and opportunity, featuring expansive living areas, a generous outdoor space and serene rural atmosphere- ideal for families or those seeking a peaceful retreat. The home combines modern amenities with the charm of country living. Bring your large families, multi-generational families and enjoy the country life but still close to town! 8 bedrooms, 6 bathrooms, 10 open acres of land with a pond and fountain, greenhouse, in-ground salt water pool with pool house, outdoor kitchen, dog pen/chicken fenced area, 40X80 outbuilding with last 20 ft vaulted trusses and increased height to 19ft, travertine foyer, dining room and kitchen. The 26X24 great room has an oversized fireplace built into stone wall with floor to ceiling built-in bookcases. Warm wood ceiling to create a cozy environment within the large entertaining space. Gorgeous hand scraped engineered hardwood in great room. 2nd story loft area perfect for homeschooling or a play area. Finished basement with additional bedroom and gorgeous bathroom with walk-in shower. There is an attached greenhouse to optimize space for gardening while providing controlled conditions for year round plant growth. This property is ready for gatherings and celebrations to create lasting memories!...
Contact an agent
Home facts
- Year built:2006
- Listing ID #:12749131
- Updated:September 06, 2026 at 11:02 AM
Rooms and interior
- Bedrooms:8
- Total bathrooms:6
- Full bathrooms:6
- Rooms Total:13
- Dining Description:Breakfast Room, Separate Dining Room
- Bathrooms Description:Double Sinks
- Kitchen Description:Cooktop, Dishwasher, Double Oven, Freezer, Microwave, Refrigerator
- Basement Description:Finished, Full
- Living area:4,828 sq. ft.
Heating and cooling
- Cooling:Central Air
- Heating:Electric
- Central air:Yes
Structure and exterior
- Roof:Asphalt
- Year built:2006
- Building area:4,828 sq. ft.
- Lot area:10 Acres
- Architectural Style:Ranch
- Exterior Features:Outdoor Grill
- Levels:1.5 Story
Schools
- High school:Marion High School
- Middle school:Marion Jr High School
Utilities
- Water:Public
Finances and disclosures
- Price:$825,000
- Price per sq. ft.:$170.88
- Tax amount:$10,222 (2025)
Features and amenities
- Laundry features:Dryer, Washer
Parking
- Total parking spaces:2
- Parking description:Attached Garage, Garage, Gravel
- Garage:Yes
- Garage spaces:2
 Copyright 2026 Midwest Real Estate Data LLC. All rights reserved. The data relating to real estate for sale on this web site comes in part from the Broker Reciprocity Program of the Midwest Real Estate Data LLC. Listing information is deemed reliable but not guaranteed.
New listings near 10170 Stilleys Mill Road
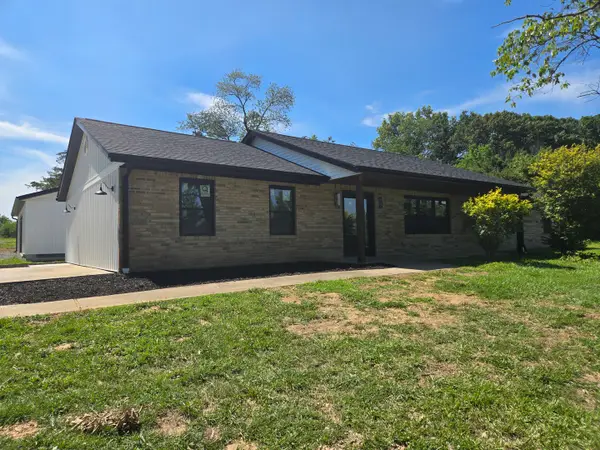 $379,900Active3 beds 2 baths2,072 sq. ft.
956 Auburn Lane Se, Marion, IL 62959
MLS# 12683465Listed by: C21 HOUSE OF REALTY, INC. C- New
 $109,900Active2 beds 1 baths864 sq. ft.
Address Withheld By Seller, Marion, IL 62959
MLS# 12750577Listed by: KERI HIR - New
 $394,900Active4 beds 2 baths2,106 sq. ft.
2004 Dew Drop Drive, Marion, IL 62959
MLS# 12747975Listed by: EXP REALTY - New
 $159,900Active2 beds 1 baths1,192 sq. ft.
708 S Bentley Street, Marion, IL 62959
MLS# 12744902Listed by: PAUL WILSON REALTY - New
 $55,000Active0 Acres
1505 N Russell Street, Marion, IL 62959
MLS# 12746908Listed by: PAUL WILSON REALTY - New
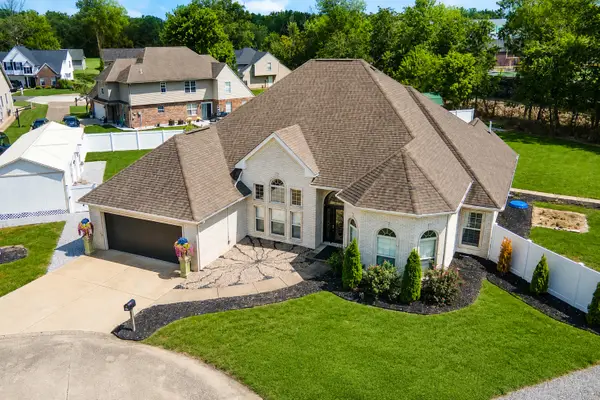 $424,900Active3 beds 3 baths2,487 sq. ft.
1403 Marionna Drive, Marion, IL 62959
MLS# 12744095Listed by: EXIT REALTY NEW BEGINNINGZ - New
 $135,000Active2 beds 2 baths1,196 sq. ft.
1507 N Russell Street, Marion, IL 62959
MLS# 12743687Listed by: PAUL WILSON REALTY  $95,000Pending3 beds 2 baths1,874 sq. ft.
1504 W Malden Street, Marion, IL 62959
MLS# 12743496Listed by: HOMEFINDERS REALTY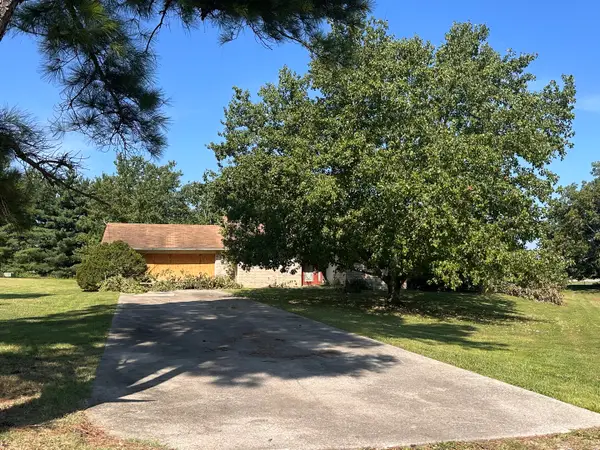 $65,000Pending3 beds 2 baths1,754 sq. ft.
6586 Roberts Road, Marion, IL 62959
MLS# 12741884Listed by: HOMEFINDERS REALTY


Protect your home and budget from life's surprises with an Assurant Home Warranty, backed by a partner that supports you through every step of homeownership. Explore Plans.
© 2023 - 2026 ERA Franchise Systems LLC. All rights reserved. ERA Franchise Systems LLC fully supports the principles of the Fair Housing Act and the Equal Opportunity Act. ERA, ERA Real Estate powered, and their respective logos are registered service marks of ERA Franchise Systems LLC. Each office is independently owned and operated.