
708 S Bentley Street, Marion, IL 62959
Local realty services provided by:ERA Naper Realty
708 S Bentley Street,Marion, IL 62959
$159,900
- 2 Beds
- 1 Baths
- 1,192 sq. ft.
- Single family
- Active
Listed by: beth wilson
Office: paul wilson realty
MLS#:12744902
Source:MLSNI
Price summary
- Price:$159,900
- Price per sq. ft.:$134.14
About this home
This is one you must see. SO many improvements have been made to this sweet home! Some of the updates include a brand new roof (2025) including a complete tear off and removal of old chimney. New gutters, remodel of laundry area. Updated utility breaker box. Newer water heater. Newer windows with blinds. New lighting fixtures in kitchen and all new kitchen appliances plus washer and dryer. Very nice luxury vinyl flooring throughout. Tastefully painted! Flexible space that could serve as a home office, playroom or guest area. Outside you will see a brand-new privacy fence and new French drain. The detached 2 car garage has been completely updated with new door, and opener. new lighting and wiring and fresh paint. This home has so many options for living and has served as a great midterm rental and could make a great Airbnb. Seller offering all contents separately to make this a turnkey opportunity.
Contact an agent
Home facts
- Year built:1940
- Listing ID #:12744902
- Updated:September 06, 2026 at 03:12 PM
Rooms and interior
- Bedrooms:2
- Total bathrooms:1
- Full bathrooms:1
- Rooms Total:6
- Basement Description:Partial, Unfinished
- Living area:1,192 sq. ft.
Heating and cooling
- Cooling:Central Air
- Heating:Natural Gas
- Central air:Yes
Structure and exterior
- Roof:Asphalt
- Year built:1940
- Building area:1,192 sq. ft.
- Architectural Style:Bungalow
- Levels:1 Story
Utilities
- Water:Public
- Sewer:Public Sewer
Finances and disclosures
- Price:$159,900
- Price per sq. ft.:$134.14
- Tax amount:$1,303 (2025)
Parking
- Total parking spaces:2
- Parking description:Detached Garage, Garage
- Garage:Yes
- Garage spaces:2
 Copyright 2026 Midwest Real Estate Data LLC. All rights reserved. The data relating to real estate for sale on this web site comes in part from the Broker Reciprocity Program of the Midwest Real Estate Data LLC. Listing information is deemed reliable but not guaranteed.
New listings near 708 S Bentley Street
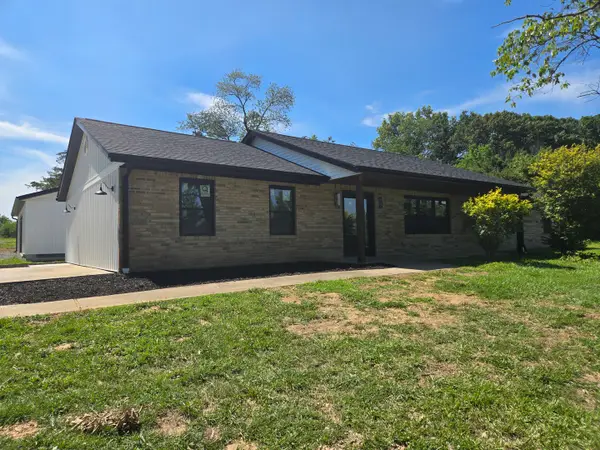 $379,900Active3 beds 2 baths2,072 sq. ft.
956 Auburn Lane Se, Marion, IL 62959
MLS# 12683465Listed by: C21 HOUSE OF REALTY, INC. C- New
 $109,900Active2 beds 1 baths864 sq. ft.
Address Withheld By Seller, Marion, IL 62959
MLS# 12750577Listed by: KERI HIR - New
 $394,900Active4 beds 2 baths2,106 sq. ft.
2004 Dew Drop Drive, Marion, IL 62959
MLS# 12747975Listed by: EXP REALTY - New
 $825,000Active8 beds 6 baths4,828 sq. ft.
10170 Stilleys Mill Road, Marion, IL 62959
MLS# 12749131Listed by: RE/MAX ULTIMATE PROFESSIONALS - New
 $55,000Active0 Acres
1505 N Russell Street, Marion, IL 62959
MLS# 12746908Listed by: PAUL WILSON REALTY - New
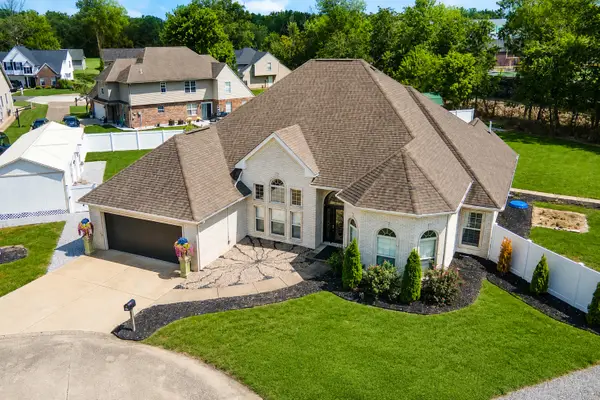 $424,900Active3 beds 3 baths2,487 sq. ft.
1403 Marionna Drive, Marion, IL 62959
MLS# 12744095Listed by: EXIT REALTY NEW BEGINNINGZ - New
 $135,000Active2 beds 2 baths1,196 sq. ft.
1507 N Russell Street, Marion, IL 62959
MLS# 12743687Listed by: PAUL WILSON REALTY  $95,000Pending3 beds 2 baths1,874 sq. ft.
1504 W Malden Street, Marion, IL 62959
MLS# 12743496Listed by: HOMEFINDERS REALTY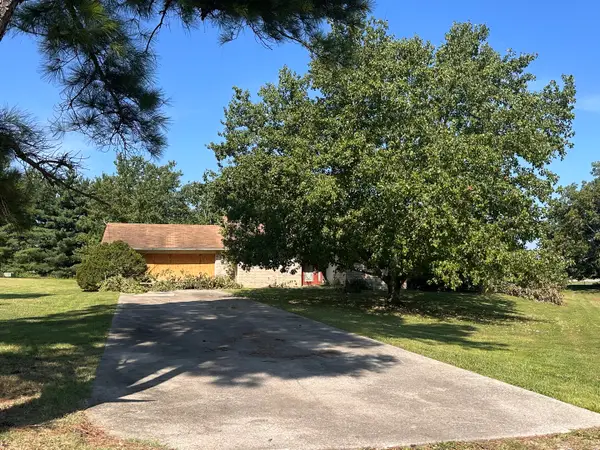 $65,000Pending3 beds 2 baths1,754 sq. ft.
6586 Roberts Road, Marion, IL 62959
MLS# 12741884Listed by: HOMEFINDERS REALTY


Protect your home and budget from life's surprises with an Assurant Home Warranty, backed by a partner that supports you through every step of homeownership. Explore Plans.
© 2023 - 2026 ERA Franchise Systems LLC. All rights reserved. ERA Franchise Systems LLC fully supports the principles of the Fair Housing Act and the Equal Opportunity Act. ERA, ERA Real Estate powered, and their respective logos are registered service marks of ERA Franchise Systems LLC. Each office is independently owned and operated.