
2201 Kingspointe Drive, Marion, IL 62959
Local realty services provided by:Results Realty ERA Powered
2201 Kingspointe Drive,Marion, IL 62959
$500,000
- 4 Beds
- 4 Baths
- 2,965 sq. ft.
- Single family
- Active
Listed by: linda williams
Office: coldwell banker preferred
MLS#:12739453
Source:MLSNI
Price summary
- Price:$500,000
- Price per sq. ft.:$168.63
About this home
Quality materials and workmanship and a great location all come together in this impressive brick home. Designed with entertaining in mind, this great home has a large living room with a fireplace and cathedral ceilings a formal dining room, an office with built in shelving and cabinetry, four bedrooms, three full baths plus a half bath. The kitchen offers custom cabinetry with quartz countertops, a center island a breakfast nook and a pantry. Easy access to the patio from both the living room and the kitchen. The bonus room is perfect for a more private bedroom, a guest room or a playroom for the kids. You'll love the walkout basement with a family room and a wet bar and a full bath plus a huge unfinished area for storage, hobbies or future expansion. Three car attached garage plus a one car detached garage .. All this on two lots to give you plenty of privacy. Make your appointment to take a look at this one today! ..
Contact an agent
Home facts
- Year built:2005
- Listing ID #:12739453
- Updated:September 07, 2026 at 01:28 PM
Rooms and interior
- Bedrooms:4
- Total bathrooms:4
- Full bathrooms:3
- Half bathrooms:1
- Rooms Total:9
- Dining Description:Separate Dining Room
- Bathrooms Description:Whirlpool
- Kitchen Description:Dishwasher, Disposal, Refrigerator
- Basement Description:Full, Partially Finished
- Living area:2,965 sq. ft.
Heating and cooling
- Cooling:Central Air
- Heating:Electric, Forced Air, Geothermal, Natural Gas
- Central air:Yes
Structure and exterior
- Year built:2005
- Building area:2,965 sq. ft.
- Lot area:0.86 Acres
- Architectural Style:Mediterranean, Tudor
- Levels:1.5 Story
Schools
- High school:Marion High School
- Middle school:Marion Jr High School
Utilities
- Water:Public
- Sewer:Public Sewer
Finances and disclosures
- Price:$500,000
- Price per sq. ft.:$168.63
- Tax amount:$13,818 (2025)
Features and amenities
- Amenities:Ceiling Fan(s)
Parking
- Total parking spaces:4
- Parking description:Attached Garage, Detached Garage, Garage
- Garage:Yes
- Garage spaces:4
 Copyright 2026 Midwest Real Estate Data LLC. All rights reserved. The data relating to real estate for sale on this web site comes in part from the Broker Reciprocity Program of the Midwest Real Estate Data LLC. Listing information is deemed reliable but not guaranteed.
New listings near 2201 Kingspointe Drive
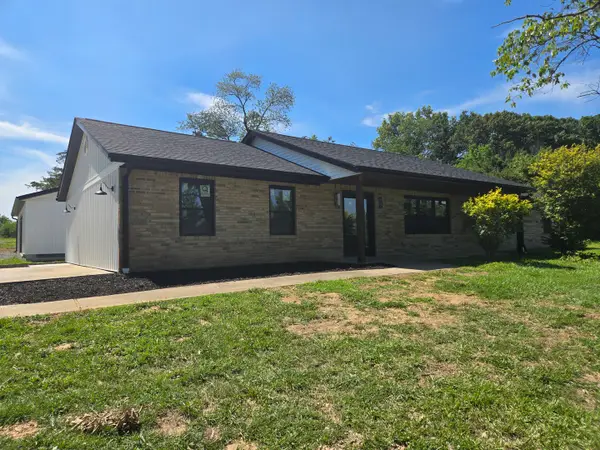 $379,900Active3 beds 2 baths2,072 sq. ft.
956 Auburn Lane Se, Marion, IL 62959
MLS# 12683465Listed by: C21 HOUSE OF REALTY, INC. C- New
 $109,900Active2 beds 1 baths864 sq. ft.
204 N 4th Street, Marion, IL 62959
MLS# 12750577Listed by: KERI HIR - New
 $394,900Active4 beds 2 baths2,106 sq. ft.
2004 Dew Drop Drive, Marion, IL 62959
MLS# 12747975Listed by: EXP REALTY - New
 $825,000Active8 beds 6 baths4,828 sq. ft.
10170 Stilleys Mill Road, Marion, IL 62959
MLS# 12749131Listed by: RE/MAX ULTIMATE PROFESSIONALS - New
 $159,900Active2 beds 1 baths1,192 sq. ft.
708 S Bentley Street, Marion, IL 62959
MLS# 12744902Listed by: PAUL WILSON REALTY - New
 $55,000Active0 Acres
1505 N Russell Street, Marion, IL 62959
MLS# 12746908Listed by: PAUL WILSON REALTY - New
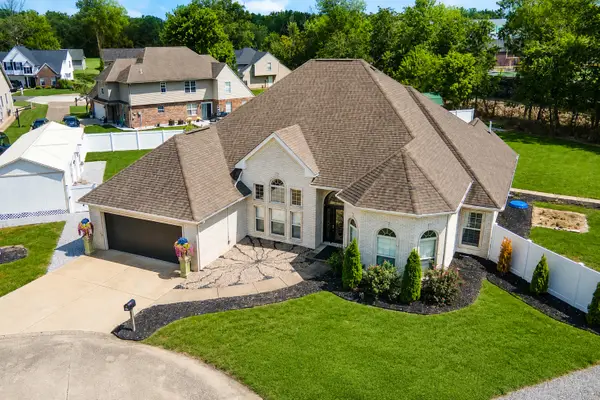 $424,900Active3 beds 3 baths2,487 sq. ft.
1403 Marionna Drive, Marion, IL 62959
MLS# 12744095Listed by: EXIT REALTY NEW BEGINNINGZ - New
 $135,000Active2 beds 2 baths1,196 sq. ft.
1507 N Russell Street, Marion, IL 62959
MLS# 12743687Listed by: PAUL WILSON REALTY  $95,000Pending3 beds 2 baths1,874 sq. ft.
1504 W Malden Street, Marion, IL 62959
MLS# 12743496Listed by: HOMEFINDERS REALTY


Protect your home and budget from life's surprises with an Assurant Home Warranty, backed by a partner that supports you through every step of homeownership. Explore Plans.
© 2023 - 2026 ERA Franchise Systems LLC. All rights reserved. ERA Franchise Systems LLC fully supports the principles of the Fair Housing Act and the Equal Opportunity Act. ERA, ERA Real Estate powered, and their respective logos are registered service marks of ERA Franchise Systems LLC. Each office is independently owned and operated.