
15320 Cherry Lane, Markham, IL 60426
Local realty services provided by:Results Realty ERA Powered
15320 Cherry Lane,Markham, IL 60426
$249,900
- 4 Beds
- 2 Baths
- 2,002 sq. ft.
- Single family
- Active
Listed by: kosta shamata
Office: exit realty redefined
MLS#:12786092
Source:MLSNI
Price summary
- Price:$249,900
- Price per sq. ft.:$124.83
About this home
Welcome to 15320 Cherry Ln in Markham! Beautifully renovated throughout, this home combines fresh style with everyday comfort. The updated kitchen shines with new quartz countertops and stainless steel appliances, complemented by two renovated bathrooms. Extensive improvements include a new roof, new windows, new furnace, and new air conditioning. Enjoy a fenced backyard with space to relax and entertain, plus a garage featuring epoxy flooring and a new garage door opener. With stylish finishes and major updates already completed, this home is ready for its next chapter. Schedule your private showing today! Conveniently located with access to I-57, I-294, and nearby Midlothian Metra service, plus local parks, recreation programs, and Markham's scenic prairie preserves.
Contact an agent
Home facts
- Year built:1960
- Listing ID #:12786092
- Updated:October 22, 2026 at 12:02 PM
Rooms and interior
- Bedrooms:4
- Total bathrooms:2
- Full bathrooms:2
- Rooms Total:8
- Dining Description:Combined With Living Room
- Bathrooms Description:Separate Shower
- Kitchen Description:Range, Refrigerator
- Basement Description:Egress Window, Finished, Full
- Living area:2,002 sq. ft.
Heating and cooling
- Cooling:Central Air
- Heating:Gas
- Central air:Yes
Structure and exterior
- Roof:Asphalt
- Year built:1960
- Building area:2,002 sq. ft.
- Architectural Style:Bi-level, English
- Foundation Description:Concrete Perimeter
- Levels:1 Story
Utilities
- Water:Lake Michigan
- Sewer:Public Sewer
Finances and disclosures
- Price:$249,900
- Price per sq. ft.:$124.83
- Tax amount:$8,362 (2025)
Features and amenities
- Amenities:CO Detectors
Parking
- Total parking spaces:2
- Parking description:Asphalt, Detached Garage, Garage
- Garage:Yes
- Garage spaces:2
 Copyright 2026 Midwest Real Estate Data LLC. All rights reserved. The data relating to real estate for sale on this web site comes in part from the Broker Reciprocity Program of the Midwest Real Estate Data LLC. Listing information is deemed reliable but not guaranteed.
New listings near 15320 Cherry Lane
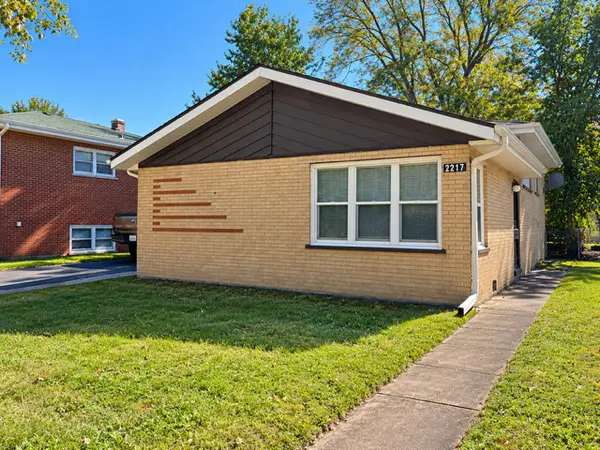 $155,000Pending3 beds 2 baths1,215 sq. ft.
2217 W 156th Place, Markham, IL 60426
MLS# 12790616Listed by: BROKERWORKS REAL ESTATE GROUP- New
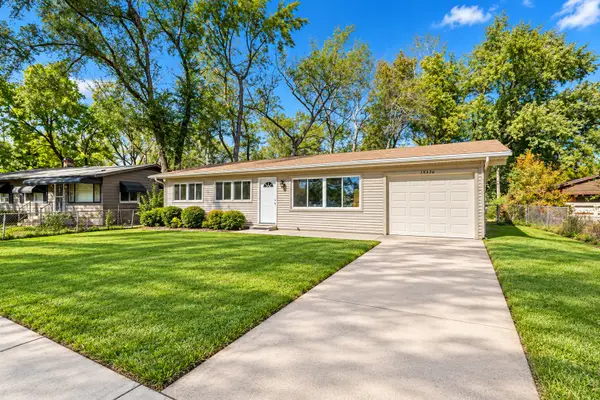 $139,500Active3 beds 1 baths1,100 sq. ft.
15326 Cherry Lane, Markham, IL 60428
MLS# 12789721Listed by: EXP REALTY - New
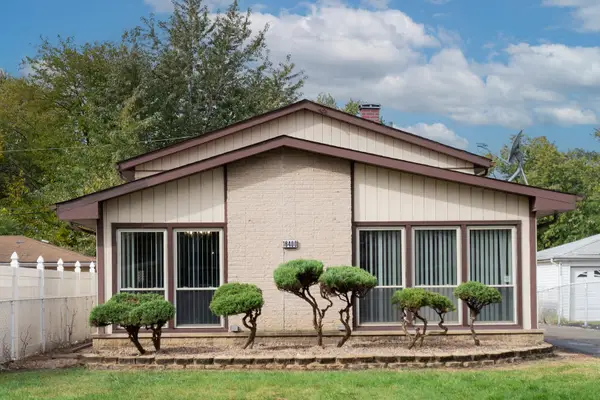 $229,900Active4 beds 3 baths2,000 sq. ft.
16400 Paulina Avenue, Markham, IL 60428
MLS# 12789292Listed by: KELLER WILLIAMS PREFERRED RLTY - New
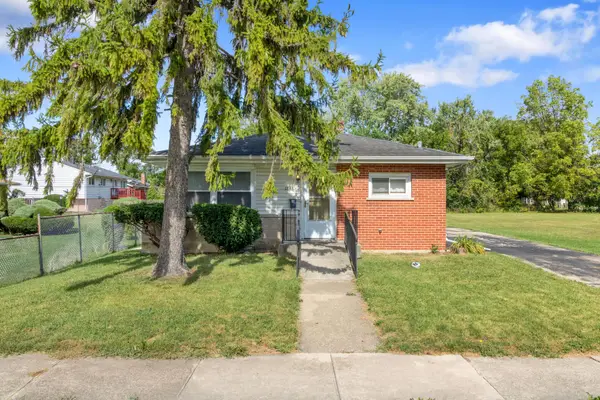 $149,999Active3 beds 1 baths1,053 sq. ft.
1848 W 163rd Street, Markham, IL 60428
MLS# 12789160Listed by: BEYCOME BROKERAGE REALTY LLC - New
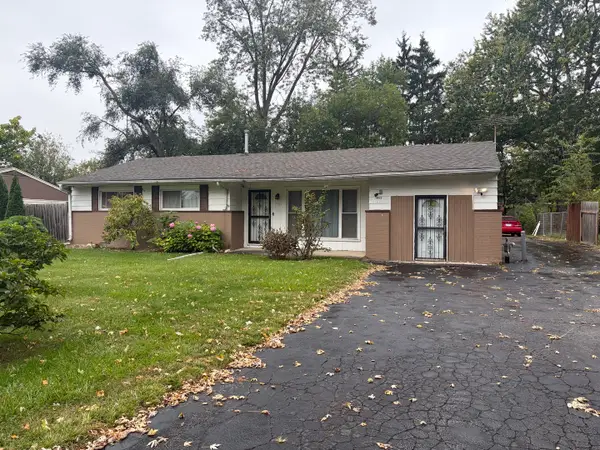 $129,900Active3 beds 2 baths1,536 sq. ft.
16622 Turner Avenue, Markham, IL 60428
MLS# 12787843Listed by: WILK REAL ESTATE - New
 $234,500Active5 beds 2 baths1,240 sq. ft.
16236 Spaulding Avenue, Markham, IL 60428
MLS# 12781105Listed by: JOHN GREENE REALTOR - New
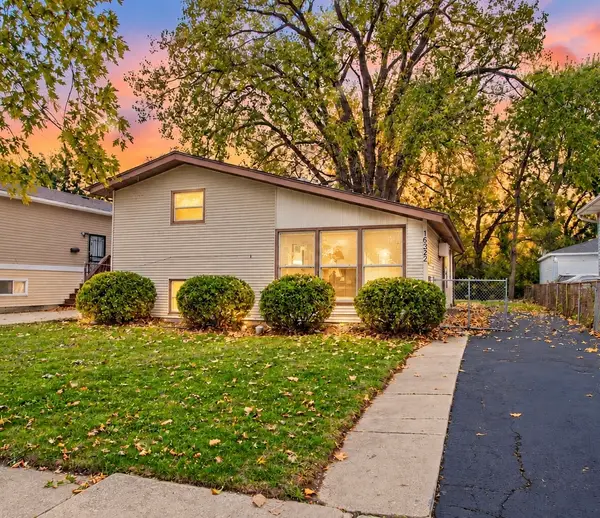 $139,500Active4 beds 1 baths1,100 sq. ft.
16322 Justine Street, Markham, IL 60428
MLS# 12784981Listed by: COLDWELL BANKER REALTY - Open Fri, 4 to 6pmNew
 $229,000Active4 beds 2 baths1,632 sq. ft.
16549 Winchester Avenue, Markham, IL 60428
MLS# 12785138Listed by: BETTER HOMES & GARDENS REAL ESTATE - New
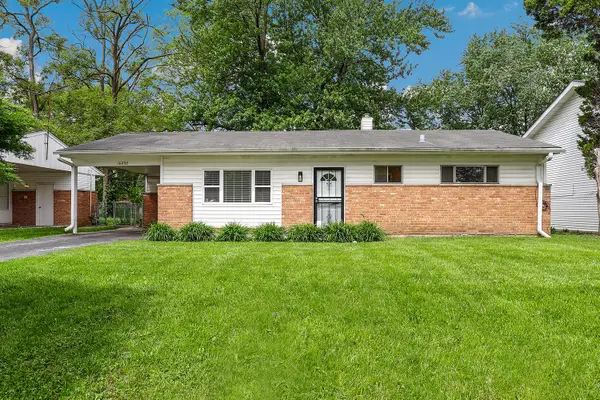 $161,900Active3 beds 1 baths986 sq. ft.
16432 Sawyer Avenue, Markham, IL 60428
MLS# 12784738Listed by: REDFIN CORPORATION


Protect your home and budget from life's surprises with an Assurant Home Warranty, backed by a partner that supports you through every step of homeownership. Explore Plans.
© 2023 - 2026 ERA Franchise Systems LLC. All rights reserved. ERA Franchise Systems LLC fully supports the principles of the Fair Housing Act and the Equal Opportunity Act. ERA, ERA Real Estate powered, and their respective logos are registered service marks of ERA Franchise Systems LLC. Each office is independently owned and operated.