
16400 Paulina Avenue, Markham, IL 60428
Local realty services provided by:ERA Naper Realty
16400 Paulina Avenue,Markham, IL 60428
$229,900
- 4 Beds
- 3 Baths
- 2,000 sq. ft.
- Single family
- Active
Listed by: nikia evans
Office: keller williams preferred rlty
MLS#:12789292
Source:MLSNI
Price summary
- Price:$229,900
- Price per sq. ft.:$114.95
About this home
Looking for a New Home for the holidays? Check out this Beautifully Renovated & Ready to Impress Home in Markham! Discover the perfect blend of sophistication, space, and thoughtful upgrades in this stunning 4-bedroom, 2.5-bath home! From the moment you step inside, gleaming hardwood floors, recessed lighting, and beautiful finishes set the tone for what's to come. The beautifully updated kitchen is sure to impress, featuring granite countertops, stainless steel appliances, and a breakfast bar ideal for casual dining and entertaining. Generously sized bedrooms provide inviting retreats, while the finished lower level expands your living possibilities with a family room and a private primary suite complete with its own full bathroom. Two decorative fireplaces add a touch of elegance and character throughout the home. A washer and dryer are also included for added convenience. Step outside and enjoy a patio perfect for outdoor gatherings, an extended driveway offering ample parking, and a spacious 2.5-car garage. With upgrades already completed, this remarkable home offers the opportunity to move right in and enjoy! Schedule your private showing today and experience everything this Markham beauty has to offer!...
Contact an agent
Home facts
- Year built:1966
- Listing ID #:12789292
- Updated:October 22, 2026 at 06:58 PM
Rooms and interior
- Bedrooms:4
- Total bathrooms:3
- Full bathrooms:2
- Half bathrooms:1
- Rooms Total:8
- Dining Description:Separate Dining Room
- Bathrooms Description:Whirlpool
- Kitchen Description:Dishwasher, Gas Oven, Microwave, Range, Refrigerator, Stainless Steel Appliance(s)
- Basement Description:Partial, Partially Finished
- Living area:2,000 sq. ft.
Heating and cooling
- Cooling:Central Air
- Heating:Forced Air, Gas
- Central air:Yes
Structure and exterior
- Roof:Asphalt
- Year built:1966
- Building area:2,000 sq. ft.
- Lot area:0.13 Acres
- Lot Features:Landscaped
- Foundation Description:Concrete Perimeter
- Levels:Split Level
Utilities
- Water:Public
- Sewer:Public Sewer
Finances and disclosures
- Price:$229,900
- Price per sq. ft.:$114.95
- Tax amount:$5,651 (2025)
Features and amenities
- Laundry features:Dryer, Washer
- Amenities:CO Detectors
Parking
- Total parking spaces:2
- Parking description:Asphalt, Detached Garage, Garage
- Garage:Yes
- Garage spaces:2
 Copyright 2026 Midwest Real Estate Data LLC. All rights reserved. The data relating to real estate for sale on this web site comes in part from the Broker Reciprocity Program of the Midwest Real Estate Data LLC. Listing information is deemed reliable but not guaranteed.
New listings near 16400 Paulina Avenue
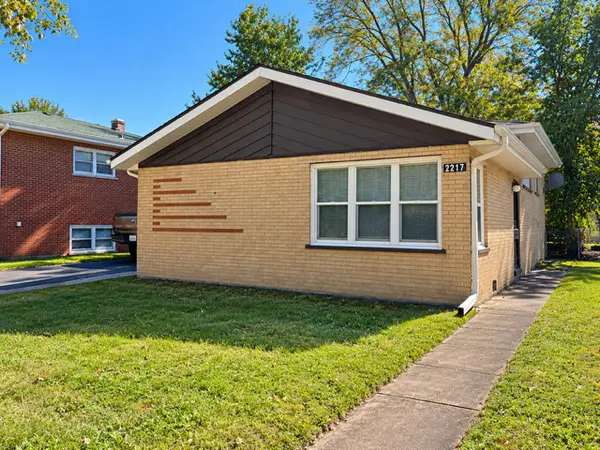 $155,000Pending3 beds 2 baths1,215 sq. ft.
2217 W 156th Place, Markham, IL 60426
MLS# 12790616Listed by: BROKERWORKS REAL ESTATE GROUP- New
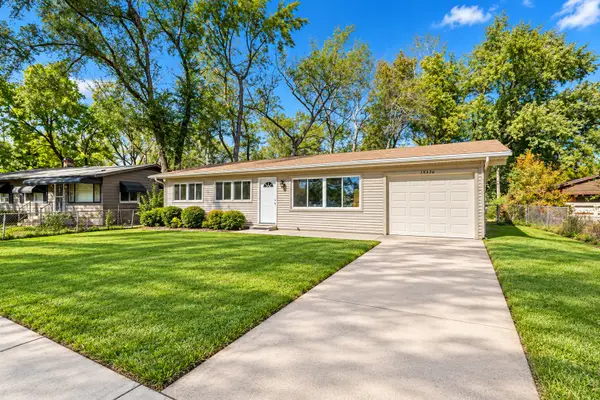 $139,500Active3 beds 1 baths1,100 sq. ft.
15326 Cherry Lane, Markham, IL 60428
MLS# 12789721Listed by: EXP REALTY - New
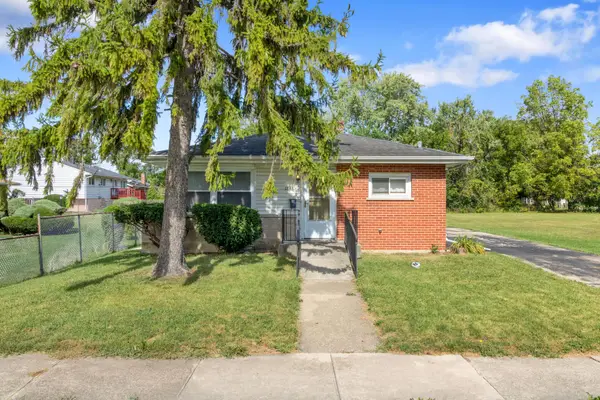 $149,999Active3 beds 1 baths1,053 sq. ft.
1848 W 163rd Street, Markham, IL 60428
MLS# 12789160Listed by: BEYCOME BROKERAGE REALTY LLC - New
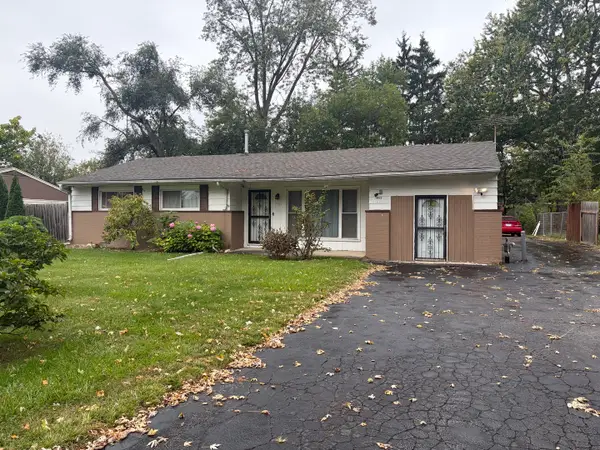 $129,900Active3 beds 2 baths1,536 sq. ft.
16622 Turner Avenue, Markham, IL 60428
MLS# 12787843Listed by: WILK REAL ESTATE - New
 $249,900Active4 beds 2 baths2,002 sq. ft.
15320 Cherry Lane, Markham, IL 60426
MLS# 12786092Listed by: EXIT REALTY REDEFINED - New
 $234,500Active5 beds 2 baths1,240 sq. ft.
16236 Spaulding Avenue, Markham, IL 60428
MLS# 12781105Listed by: JOHN GREENE REALTOR - New
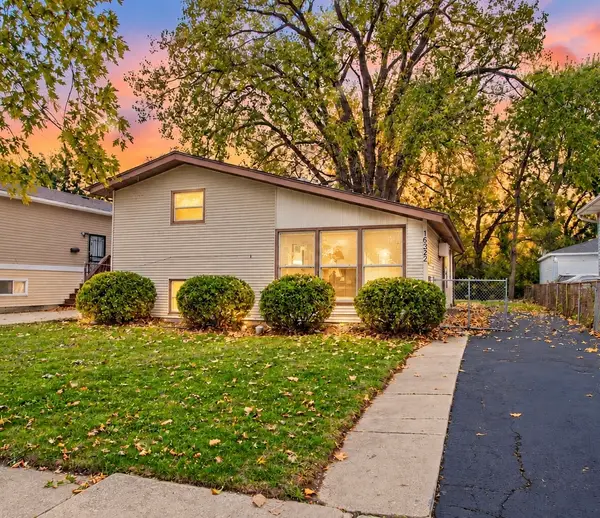 $139,500Active4 beds 1 baths1,100 sq. ft.
16322 Justine Street, Markham, IL 60428
MLS# 12784981Listed by: COLDWELL BANKER REALTY - Open Fri, 4 to 6pmNew
 $229,000Active4 beds 2 baths1,632 sq. ft.
16549 Winchester Avenue, Markham, IL 60428
MLS# 12785138Listed by: BETTER HOMES & GARDENS REAL ESTATE - New
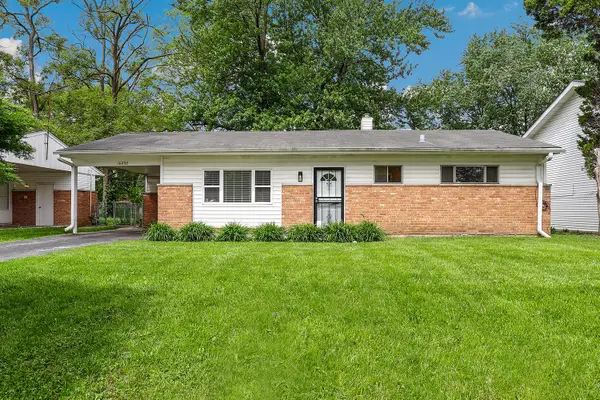 $161,900Active3 beds 1 baths986 sq. ft.
16432 Sawyer Avenue, Markham, IL 60428
MLS# 12784738Listed by: REDFIN CORPORATION


Protect your home and budget from life's surprises with an Assurant Home Warranty, backed by a partner that supports you through every step of homeownership. Explore Plans.
© 2023 - 2026 ERA Franchise Systems LLC. All rights reserved. ERA Franchise Systems LLC fully supports the principles of the Fair Housing Act and the Equal Opportunity Act. ERA, ERA Real Estate powered, and their respective logos are registered service marks of ERA Franchise Systems LLC. Each office is independently owned and operated.