
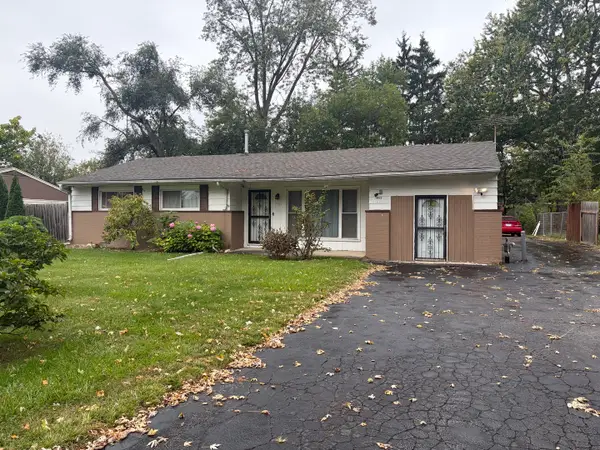
3250 Roesner Drive, Markham, IL 60428
Local realty services provided by:ERA Partners
3250 Roesner Drive,Markham, IL 60428
$174,900
- 3 Beds
- 1 Baths
- 1,040 sq. ft.
- Single family
- Active
Listed by: jermaine coney
Office: premier midwest realty, inc
MLS#:12793420
Source:MLSNI
Price summary
- Price:$174,900
- Price per sq. ft.:$168.17
About this home
Welcome to 3250 Roesner in Markham! This inviting 3-bedroom, 1-bath home features a comfortable living room and separate dining room, offering space to relax, gather, and entertain. Wood-look flooring and neutral tones complement the living and dining areas, while a large pass-through keeps the spaces connected. The kitchen features ample cabinetry and stainless steel appliances. The bathroom showcases a tiled tub surround and contemporary lighting. A recently replaced furnace and hot water tank add value, and the 2-car garage provides convenient parking and additional storage. Large backyard make for great outdoor gatherings. Being sold AS IS.
Contact an agent
Home facts
- Year built:1959
- Listing ID #:12793420
- Updated:October 27, 2026 at 02:00 PM
Rooms and interior
- Bedrooms:3
- Total bathrooms:1
- Full bathrooms:1
- Rooms Total:6
- Living area:1,040 sq. ft.
Heating and cooling
- Heating:Gas
Structure and exterior
- Year built:1959
- Building area:1,040 sq. ft.
- Lot area:0.21 Acres
- Architectural Style:Ranch
- Levels:1 Story
Utilities
- Water:Public
- Sewer:Public Sewer
Finances and disclosures
- Price:$174,900
- Price per sq. ft.:$168.17
- Tax amount:$2,686 (2023)
Parking
- Total parking spaces:2
- Parking description:Detached Garage, Garage
- Garage:Yes
- Garage spaces:2
 Copyright 2026 Midwest Real Estate Data LLC. All rights reserved. The data relating to real estate for sale on this web site comes in part from the Broker Reciprocity Program of the Midwest Real Estate Data LLC. Listing information is deemed reliable but not guaranteed. MLSNI Member Broker: Frank Scibior
New listings near 3250 Roesner Drive
- New
 $249,000Active3 beds 2 baths1,087 sq. ft.
16610 Paulina Street, Markham, IL 60428
MLS# 12794863Listed by: EXP REALTY - New
 $175,000Active4 beds 1 baths1,488 sq. ft.
16228 Richmond Avenue, Markham, IL 60428
MLS# 12793508Listed by: KELLER WILLIAMS PREFERRED RLTY - New
 $189,000Active4 beds 2 baths1,300 sq. ft.
16405 Ashland Avenue, Markham, IL 60428
MLS# 12793043Listed by: CHICAGO TURNKEY PROPERTIES LLC - New
 $99,000Active3 beds 1 baths1,029 sq. ft.
16242 Oxford Drive, Markham, IL 60428
MLS# 12776403Listed by: COMPASS - New
 $199,900Active4 beds 1 baths1,000 sq. ft.
15711 Whipple Avenue, Markham, IL 60428
MLS# 12792227Listed by: CROSSTOWN REALTORS, INC. 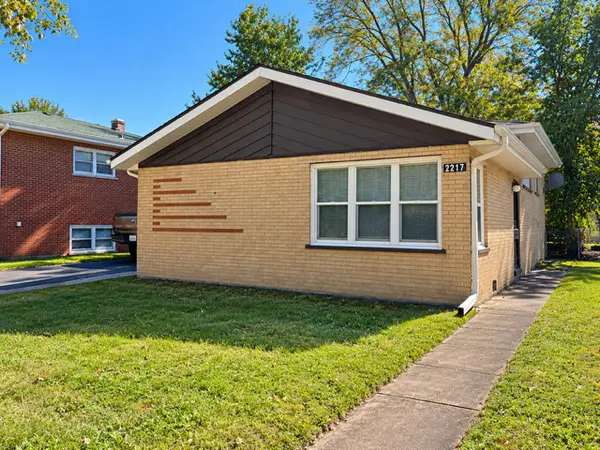 $155,000Pending3 beds 2 baths1,215 sq. ft.
2217 W 156th Place, Markham, IL 60426
MLS# 12790616Listed by: BROKERWORKS REAL ESTATE GROUP- New
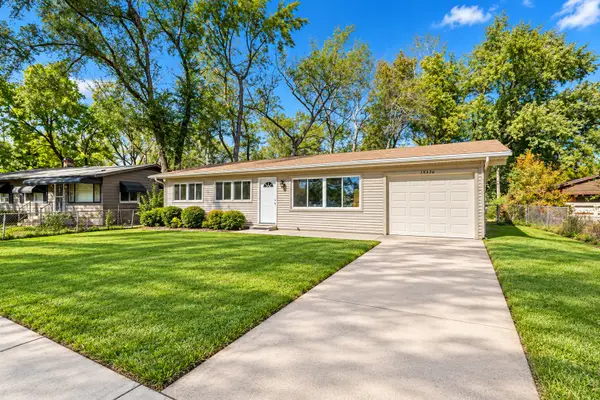 $139,500Active3 beds 1 baths1,100 sq. ft.
15326 Cherry Lane, Markham, IL 60428
MLS# 12789721Listed by: EXP REALTY - New
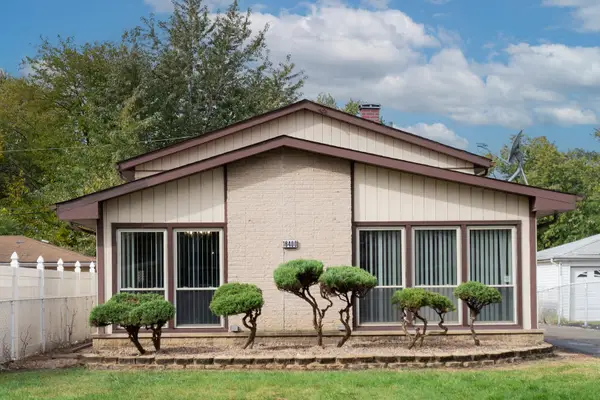 $229,900Active4 beds 3 baths2,000 sq. ft.
16400 Paulina Avenue, Markham, IL 60428
MLS# 12789292Listed by: KELLER WILLIAMS PREFERRED RLTY - New
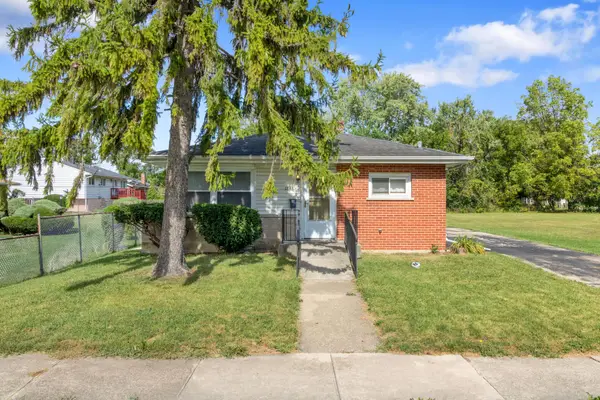 $149,999Active3 beds 1 baths1,053 sq. ft.
1848 W 163rd Street, Markham, IL 60428
MLS# 12789160Listed by: BEYCOME BROKERAGE REALTY LLC - New
 $114,900Active3 beds 2 baths1,536 sq. ft.
16622 Turner Avenue, Markham, IL 60428
MLS# 12787843Listed by: WILK REAL ESTATE


Protect your home and budget from life's surprises with an Assurant Home Warranty, backed by a partner that supports you through every step of homeownership. Explore Plans.
© 2023 - 2026 ERA Franchise Systems LLC. All rights reserved. ERA Franchise Systems LLC fully supports the principles of the Fair Housing Act and the Equal Opportunity Act. ERA, ERA Real Estate powered, and their respective logos are registered service marks of ERA Franchise Systems LLC. Each office is independently owned and operated.