
1119 Bratton Avenue, Marseilles, IL 61341
Local realty services provided by:Results Realty ERA Powered
1119 Bratton Avenue,Marseilles, IL 61341
$309,999
- 3 Beds
- 2 Baths
- 1,520 sq. ft.
- Single family
- Active
Listed by: ramon alicea
Office: golden key realty
MLS#:12806134
Source:MLSNI
Price summary
- Price:$309,999
- Price per sq. ft.:$203.95
About this home
Great Home on nearly 1/2 acre with lots of mature trees, 3 bedrooms, 1.5-bathroom, full basement waiting for new ideas. Large living room. Large eat-in kitchen with hardwood floors. Lots of cabinets and countertop. Breakfast & dining area. Sliding glass doors lead to a large deck that overlooks to the beautiful back yard with mature trees. First floor laundry. Main bedroom has double closets. Walk-in closet in second bedroom. The full unfinished basement has rough in plumbing ready for an additional bathroom. Make it your home today.
Contact an agent
Home facts
- Year built:2002
- Listing ID #:12806134
- Updated:November 13, 2026 at 03:01 PM
Rooms and interior
- Bedrooms:3
- Total bathrooms:2
- Full bathrooms:1
- Half bathrooms:1
- Rooms Total:6
- Kitchen Description:Dishwasher, Range, Refrigerator, Stainless Steel Appliance(s)
- Basement Description:Egress Window, Full, Unfinished
- Living area:1,520 sq. ft.
Heating and cooling
- Cooling:Central Air
- Heating:Forced Air, Gas
- Central air:Yes
Structure and exterior
- Roof:Asphalt
- Year built:2002
- Building area:1,520 sq. ft.
- Lot area:0.48 Acres
- Lot Features:Mature Trees
- Architectural Style:Traditional
- Foundation Description:Concrete Perimeter
- Levels:2 Story
Schools
- High school:Ottawa Township High School
- Middle school:Milton Pope Elementary School
- Elementary school:Milton Pope Elementary School
Utilities
- Water:Public
- Sewer:Public Sewer
Finances and disclosures
- Price:$309,999
- Price per sq. ft.:$203.95
- Tax amount:$4,552 (2025)
Features and amenities
- Laundry features:Dryer, Washer
- Amenities:Ceiling Fan(s), Security System, Sump Pump, TV-Dish
Parking
- Total parking spaces:4
- Parking description:Attached Garage, Concrete, Driveway, Garage
- Garage:Yes
- Garage spaces:2
 Copyright 2026 Midwest Real Estate Data LLC. All rights reserved. The data relating to real estate for sale on this web site comes in part from the Broker Reciprocity Program of the Midwest Real Estate Data LLC. Listing information is deemed reliable but not guaranteed.
New listings near 1119 Bratton Avenue
- New
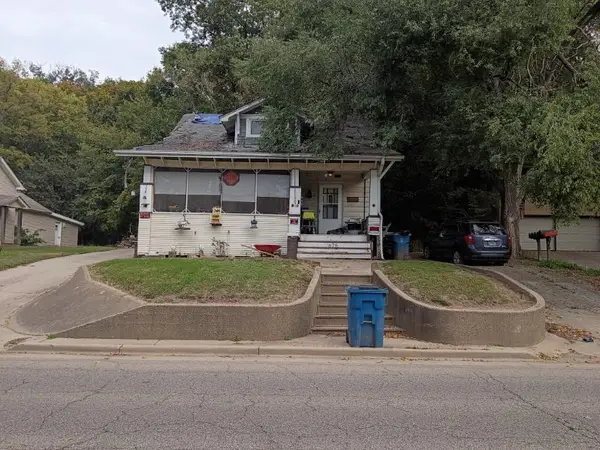 $49,900Active2 beds 2 baths2,100 sq. ft.
675 W Bluff Street, Marseilles, IL 61341
MLS# 12805641Listed by: DREAM REALTY SERVICES 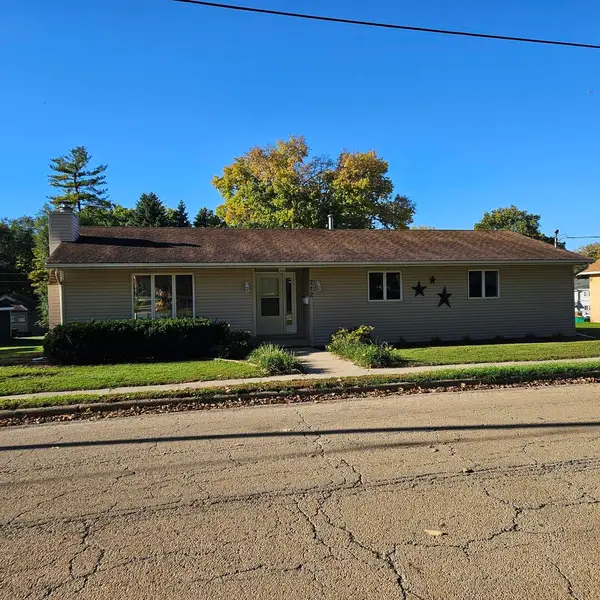 $268,000Pending3 beds 3 baths1,550 sq. ft.
712 W Clark Street, Marseilles, IL 61341
MLS# 12801355Listed by: BEYCOME BROKERAGE REALTY LLC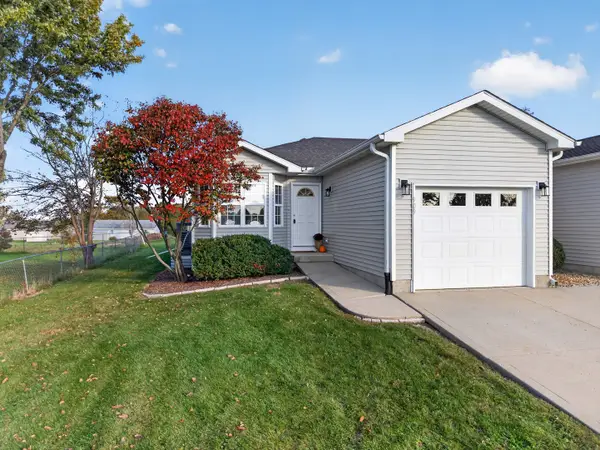 $209,000Active3 beds 2 baths1,580 sq. ft.
909 Colorado Street, Marseilles, IL 61341
MLS# 12798715Listed by: WINDSOR REALTY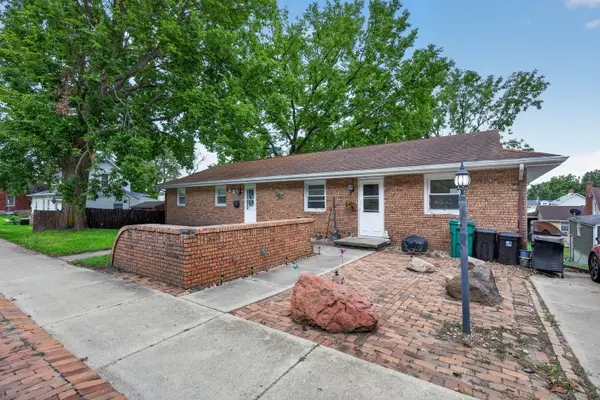 $215,000Active3 beds 3 baths1,440 sq. ft.
321 E Bluff Street, Marseilles, IL 61341
MLS# 12795049Listed by: ARROW REALTY GROUP LLC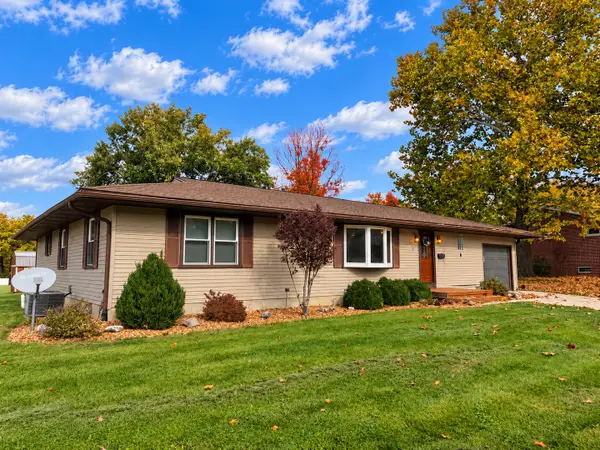 $260,000Pending4 beds 4 baths1,380 sq. ft.
1049 Glen Avenue, Marseilles, IL 61341
MLS# 12793987Listed by: COLDWELL BANKER REAL ESTATE GROUP $95,000Active4 beds 2 baths1,520 sq. ft.
775 E Bluff Street, Marseilles, IL 61341
MLS# 12794479Listed by: KALE REALTY $469,000Pending5 beds 3 baths2,609 sq. ft.
2315 Oakwood Lane, Marseilles, IL 61341
MLS# 12788351Listed by: HOMESMART REALTY GROUP IL $484,900Active3 beds 2 baths1,980 sq. ft.
2970 Walbridge Creek Circle, Marseilles, IL 61341
MLS# 12783095Listed by: COLDWELL BANKER REAL ESTATE GROUP $28,000Active2 beds 2 baths
802 Colorado Street #70, Marseilles, IL 61341
MLS# 12781804Listed by: EXP REALTY


Protect your home and budget from life's surprises with an Assurant Home Warranty, backed by a partner that supports you through every step of homeownership. Explore Plans.
© 2023 - 2026 ERA Franchise Systems LLC. All rights reserved. ERA Franchise Systems LLC fully supports the principles of the Fair Housing Act and the Equal Opportunity Act. ERA, ERA Real Estate powered, and their respective logos are registered service marks of ERA Franchise Systems LLC. Each office is independently owned and operated.