
2351 E 28th Road, Marseilles, IL 61341
Local realty services provided by:Results Realty ERA Powered
2351 E 28th Road,Marseilles, IL 61341
$590,000
- 3 Beds
- 4 Baths
- 2,178 sq. ft.
- Single family
- Active
Listed by: calvin wilson
Office: exp realty
MLS#:12749040
Source:MLSNI
Price summary
- Price:$590,000
- Price per sq. ft.:$270.89
About this home
Your Own Private Retreat - 14+ Acres of Seclusion, Space & Possibility. Follow the nearly mile long private drive through the woods and leave the road and distractions behind. At the end sits a truly special 14+ acre property offering a rare combination of privacy, natural beauty, equestrian amenities, recreation, and a comfortable 2,178 square foot home in the Seneca School District. The 3 bedroom, 2 full bath, 2 half bath home is designed around the property itself, with large windows, multiple outdoor living spaces, and room to spread out. The main level features a generous kitchen with a walk-in pantry and soapstone wood stove, a welcoming living room with volume ceiling, fireplace, views of the property, and access to the deck, plus a den, bedroom, full bathroom, and laundry room. Upstairs, the private primary suite offers a peaceful escape with its own en-suite bathroom and double vanity. The walk-out lower level adds a large family room and third bedroom with direct access to the outdoors. Then there's the land... Multiple fenced pastures, a 40'x25' pole barn with concrete floor, electricity, and three horse stalls make this property ideal for equestrian use, hobby farming, or simply enjoying the freedom that comes with acreage. A henhouse, greenhouse, fenced garden, shed, and established flower beds add to the property's functionality and charm. The wooded portions of the property are filled with mature trees, ravines, and natural beauty. Outdoor enthusiasts will appreciate the abundant wildlife throughout the area, with turkey and deer frequently seen on and around the property. The center of it all is a stocked pond with a floating dock and sandy beach-a private place to fish, relax, enjoy the water, or spend summer afternoons with family. The 3-car heated garage provides plenty of space for vehicles, equipment, and toys, while numerous updates provide peace of mind, including a roof in 2024, 2025 well pressure tank and cap, 2025 iron filter, 2025 water softener, 2018 water heater, and whole-house generator in 2011. Properties like this rarely come available. If you've been looking for acreage where you can have horses, gardens, woods, water, privacy, and room to simply breathe-all while being part of the Seneca School District-this one deserves a closer look. 2351 E 28th Road isn't just a home, it's your own private piece of Illinois....
Contact an agent
Home facts
- Year built:1974
- Listing ID #:12749040
- Updated:September 06, 2026 at 11:02 AM
Rooms and interior
- Bedrooms:3
- Total bathrooms:4
- Full bathrooms:2
- Half bathrooms:2
- Rooms Total:7
- Kitchen Description:Dishwasher, Microwave, Range, Refrigerator
- Basement Description:Full, Partially Finished
- Living area:2,178 sq. ft.
Heating and cooling
- Cooling:Central Air
- Heating:Forced Air
- Central air:Yes
Structure and exterior
- Roof:Asphalt
- Year built:1974
- Building area:2,178 sq. ft.
- Lot area:14.5 Acres
- Lot Features:Irregular Lot, Mature Trees, Wooded
- Exterior Features:Box Stalls
- Foundation Description:Concrete Perimeter
- Levels:1.5 Story
Schools
- High school:Seneca Township High School
Finances and disclosures
- Price:$590,000
- Price per sq. ft.:$270.89
- Tax amount:$5,000 (2025)
Features and amenities
- Laundry features:Dryer, Washer
- Amenities:CO Detectors, Ceiling Fan(s), Generator, Sump Pump, Water-Softener Owned
Parking
- Total parking spaces:3
- Parking description:Attached Garage, Garage
- Garage:Yes
- Garage spaces:3
 Copyright 2026 Midwest Real Estate Data LLC. All rights reserved. The data relating to real estate for sale on this web site comes in part from the Broker Reciprocity Program of the Midwest Real Estate Data LLC. Listing information is deemed reliable but not guaranteed.
New listings near 2351 E 28th Road
 $14,000Pending3 beds 2 baths
901 Bell Aire Street #38, Marseilles, IL 61341
MLS# 12749512Listed by: ARROW REALTY GROUP LLC- New
 $1,115,000Active-- beds -- baths
0000 North 24th Road, Marseilles, IL 61341
MLS# 12746155Listed by: MIDWEST LAND GROUP LLC  $35,000Pending3 beds 2 baths
902 Bell Aire Street #25, Marseilles, IL 61341
MLS# 12743453Listed by: EXP REALTY $125,000Pending2 beds 1 baths990 sq. ft.
680 Ryall Street, Marseilles, IL 61341
MLS# 12745256Listed by: ALLISON TOWNE REALTY, INC. $495,000Pending3 beds 3 baths1,728 sq. ft.
1119 Carter Street, Marseilles, IL 61341
MLS# 12740512Listed by: COLDWELL BANKER REAL ESTATE GROUP $278,000Active4 beds 3 baths1,807 sq. ft.
201 Woodruff Street, Marseilles, IL 61341
MLS# 12738389Listed by: KELLER WILLIAMS INFINITY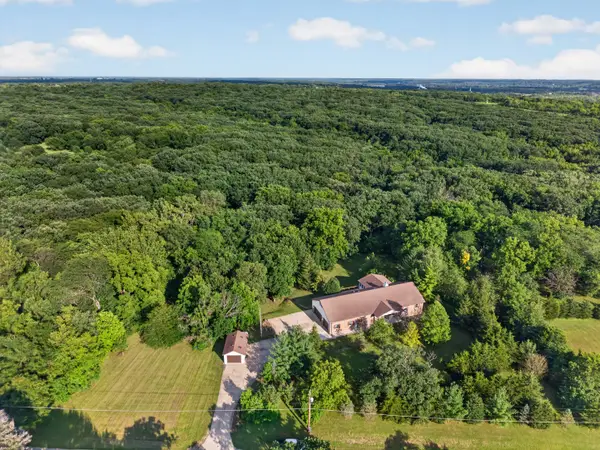 $555,000Active4 beds 4 baths3,775 sq. ft.
2768 E 2551st Road, Marseilles, IL 61341
MLS# 12738363Listed by: COLDWELL BANKER REAL ESTATE GROUP $170,000Active5.38 Acres
2805 E Rt. 6 Lot 7, Marseilles, IL 61341
MLS# 12703460Listed by: RE/MAX ULTIMATE PROFESSIONALS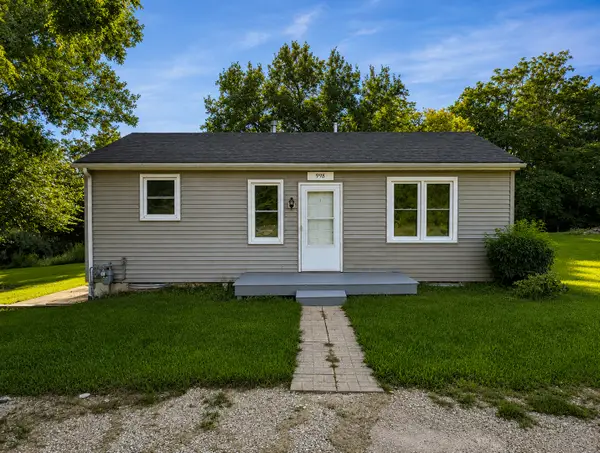 $160,000Pending3 beds 1 baths1,096 sq. ft.
998 Rutland Street, Marseilles, IL 61341
MLS# 12736143Listed by: ARROW REALTY GROUP LLC


Protect your home and budget from life's surprises with an Assurant Home Warranty, backed by a partner that supports you through every step of homeownership. Explore Plans.
© 2023 - 2026 ERA Franchise Systems LLC. All rights reserved. ERA Franchise Systems LLC fully supports the principles of the Fair Housing Act and the Equal Opportunity Act. ERA, ERA Real Estate powered, and their respective logos are registered service marks of ERA Franchise Systems LLC. Each office is independently owned and operated.