
2558 N 2950th Road, Marseilles, IL 61341
Local realty services provided by:ERA Naper Realty
2558 N 2950th Road,Marseilles, IL 61341
$485,000
- 4 Beds
- 4 Baths
- 3,543 sq. ft.
- Single family
- Active
Listed by: christine dahm
Office: malooley dahm realty
MLS#:12744155
Source:MLSNI
Price summary
- Price:$485,000
- Price per sq. ft.:$136.89
About this home
EXCEPTIONAL PRIVACY, TIMELESS COMFORT, AND EXPANSIVE LIVING come together in this custom-built, 2-story residence with 3-car garage located on 5-scenic acres just minutes from I-80 at Exit 97. With more than 3,500+SF of thoughtfully designed living space, this distinguished home offers 4-bedrooms, 3.5 baths, a heated 3-car garage, and a newly finished flexible living quarters ideal for guests, remote work, media, hobbies, or extended lifestyle needs. A gracious foyer introduces the home's impressive scale and opens to a dramatic living room with soaring 17-foot ceilings, a wood-burning fireplace, an open staircase to the second floor, and access to a private newer composite built deck framed by mature trees and tranquil natural views. The main-floor primary suite is a serene retreat with private deck access, two walk-in closets, and a spacious bath featuring a walk-in shower and double-sink vanity. Elegant entertaining and effortless daily living are supported by a formal dining room, a fully equipped kitchen, and a casual dining area positioned to capture beautiful views of the surrounding landscape. A main-floor laundry room with a sink and a well-placed half bath add everyday convenience. Upstairs, the open staircase leads to a comfortable sitting area, three additional bedrooms, and two full baths. A newly finished suite elevates the home's versatility with a bedroom, open living area, full bath, and walk-in closet. It is accessible from the interior second floor or through a private garage entry. The heated three-plus-car garage offers premium space for vehicles, storage, a hobby studio, fitness equipment, recreation, pet care, or collector use. An expansive concrete parking area further enhances function and convenience. Surrounded by a serene natural setting, this rare five-acre property delivers privacy, space, and presence buyers seek in a refined estate-style retreat, with convenient access to I-80 and the Chicago metro area. It is a distinctive offering for those who value acreage, flexibility, and an elevated lifestyle in one unforgettable home....
Contact an agent
Home facts
- Year built:1996
- Listing ID #:12744155
- Updated:September 27, 2026 at 11:19 AM
Rooms and interior
- Bedrooms:4
- Total bathrooms:4
- Full bathrooms:3
- Half bathrooms:1
- Rooms Total:10
- Dining Description:Separate Dining Room
- Bathrooms Description:Double Shower, Separate Shower
- Kitchen Description:Dishwasher, Electric Oven, Microwave, Range, Refrigerator, Stainless Steel Appliance(s)
- Basement Description:Full, Unfinished
- Living area:3,543 sq. ft.
Heating and cooling
- Cooling:Central Air, Electric
- Heating:Forced Air, Propane
- Central air:Yes
Structure and exterior
- Roof:Asphalt
- Year built:1996
- Building area:3,543 sq. ft.
- Lot area:5 Acres
- Lot Features:Landscaped, Mature Trees, Wooded
- Foundation Description:Concrete Perimeter
- Levels:2 Story
Schools
- High school:Seneca Township High School
- Middle school:Milton Pope Elementary School
- Elementary school:Milton Pope Elementary School
Finances and disclosures
- Price:$485,000
- Price per sq. ft.:$136.89
Features and amenities
- Laundry features:Dryer, Washer
- Amenities:CO Detectors, Ceiling Fan(s), Sump Pump, TV-Cable, Water-Softener Owned
Parking
- Total parking spaces:9
- Parking description:Attached Garage, Concrete, Driveway, Garage, Gravel, Shared Driveway, Storage, Unassigned
- Garage:Yes
- Garage spaces:3
 Copyright 2026 Midwest Real Estate Data LLC. All rights reserved. The data relating to real estate for sale on this web site comes in part from the Broker Reciprocity Program of the Midwest Real Estate Data LLC. Listing information is deemed reliable but not guaranteed.
New listings near 2558 N 2950th Road
- New
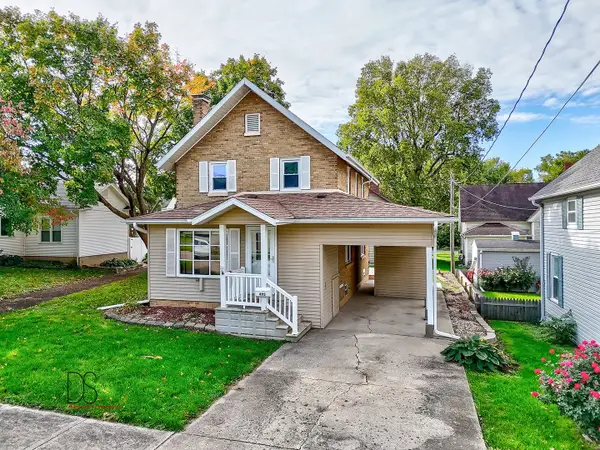 $215,000Active4 beds 2 baths1,412 sq. ft.
495 Union Street, Marseilles, IL 61341
MLS# 12768583Listed by: COLDWELL BANKER REAL ESTATE GROUP 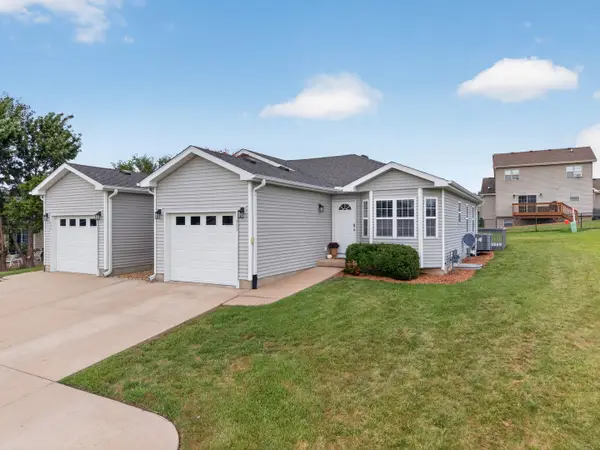 $205,000Pending3 beds 2 baths1,580 sq. ft.
907 Colorado Street, Marseilles, IL 61341
MLS# 12763881Listed by: WINDSOR REALTY- New
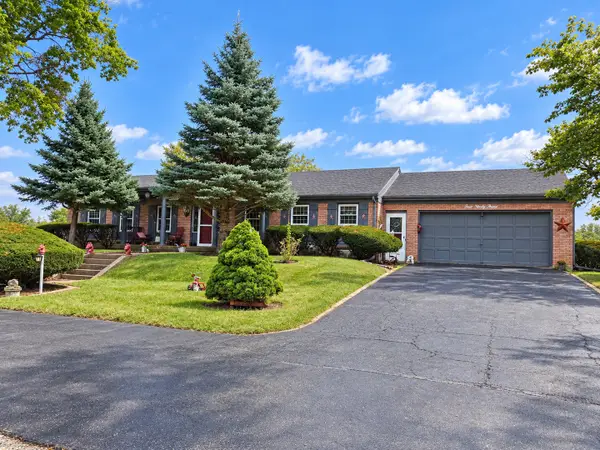 $324,900Active3 beds 2 baths1,896 sq. ft.
493 River Street, Marseilles, IL 61341
MLS# 12762784Listed by: ARROW REALTY GROUP LLC - New
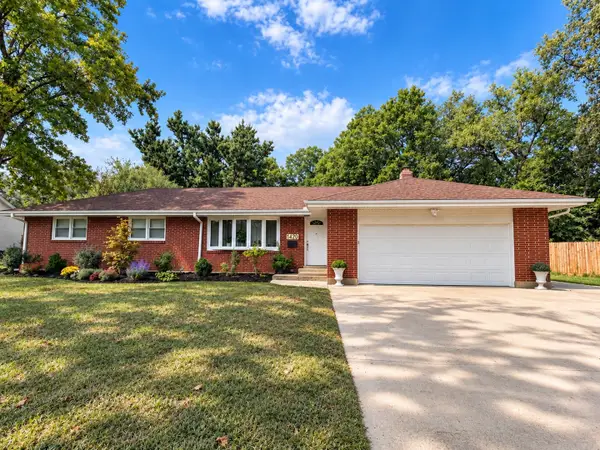 $295,000Active3 beds 2 baths1,395 sq. ft.
1420 Union Street, Marseilles, IL 61341
MLS# 12761945Listed by: WASHINGTON SQUARE, REALTORS - New
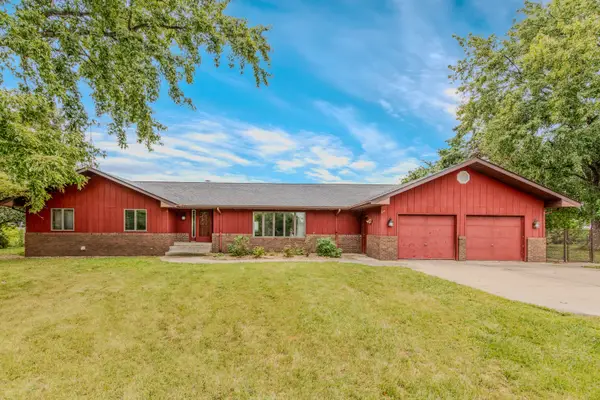 $465,000Active3 beds 2 baths2,300 sq. ft.
2606 E 28th Road, Marseilles, IL 61341
MLS# 12761581Listed by: CROSSTOWN REALTORS INC. - New
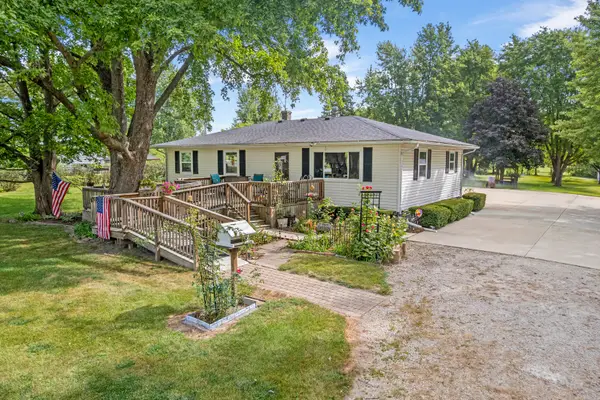 $372,500Active3 beds 2 baths1,604 sq. ft.
2826 E 2651st Road, Marseilles, IL 61341
MLS# 12759999Listed by: SWANSON REAL ESTATE 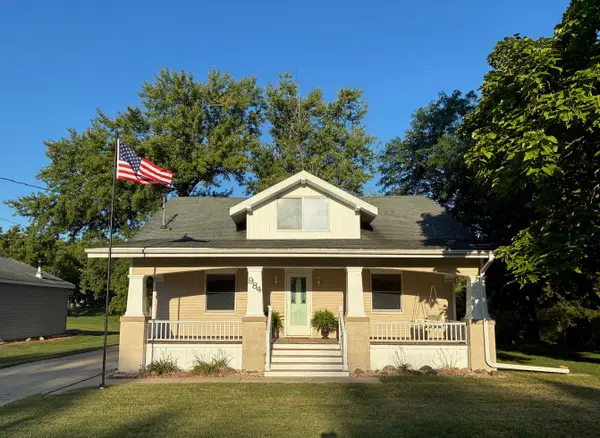 $259,000Pending4 beds 2 baths1,762 sq. ft.
984 Pomeroy Street, Marseilles, IL 61341
MLS# 12755983Listed by: WINDSOR REALTY $590,000Active3 beds 4 baths2,178 sq. ft.
2351 E 28th Road, Marseilles, IL 61341
MLS# 12749040Listed by: EXP REALTY $1,115,000Active-- beds -- baths
0000 North 24th Road, Marseilles, IL 61341
MLS# 12746155Listed by: MIDWEST LAND GROUP LLC


Protect your home and budget from life's surprises with an Assurant Home Warranty, backed by a partner that supports you through every step of homeownership. Explore Plans.
© 2023 - 2026 ERA Franchise Systems LLC. All rights reserved. ERA Franchise Systems LLC fully supports the principles of the Fair Housing Act and the Equal Opportunity Act. ERA, ERA Real Estate powered, and their respective logos are registered service marks of ERA Franchise Systems LLC. Each office is independently owned and operated.