
3447 E 27th Road, Marseilles, IL 61341
Local realty services provided by:ERA Naper Realty
3447 E 27th Road,Marseilles, IL 61341
$215,000
- 4 Beds
- 2 Baths
- - sq. ft.
- Single family
- Sold
Listed by: alaina sinnott
Office: coldwell banker real estate group
MLS#:12693323
Source:MLSNI
Sorry, we are unable to map this address
Price summary
- Price:$215,000
About this home
1.5 acres of country living with 2 outbuildings! This 4 bedroom 2 bathroom home in Serena school district has plenty of updates and historic charm you will love! Updated kitchen with a separate dining room, original hardwood floors in the dining and entry way. Updated main floor bathroom with laundry and plenty of closet space. There is a large family room on the main floor and also a spacious living room at the front of the house. Connecting the garage to the house is a covered breezeway allowing for plenty of storage space for bikes and other outdoors toys. The full basement entrance is off of that breezeway as well. Upstairs there are 4 good sized bedrooms and the master has a bathroom with a shower. The septic system will require work. It has been inspected and that inspection will be provided. 1.5 acres has been split from a larger parcel. A new PIN will be generated. Current PIN includes the larger parcel.
Contact an agent
Home facts
- Year built:1901
- Listing ID #:12693323
- Updated:August 29, 2026 at 09:08 AM
Rooms and interior
- Bedrooms:4
- Total bathrooms:2
- Full bathrooms:2
- Rooms Total:8
- Dining Description:Separate Dining Room
- Basement Description:Cellar, Full
Heating and cooling
- Heating:Steam
Structure and exterior
- Year built:1901
- Levels:2 Story
Finances and disclosures
- Price:$215,000
- Tax amount:$6,028 (2024)
Parking
- Total parking spaces:2
- Parking description:Attached Garage, Garage
- Garage:Yes
- Garage spaces:2
 Copyright 2026 Midwest Real Estate Data LLC. All rights reserved. The data relating to real estate for sale on this web site comes in part from the Broker Reciprocity Program of the Midwest Real Estate Data LLC. Listing information is deemed reliable but not guaranteed.
New listings near 3447 E 27th Road
- New
 $35,000Active3 beds 2 baths
902 Bell Aire Street #25, Marseilles, IL 61341
MLS# 12743453Listed by: EXP REALTY - New
 $125,000Active2 beds 1 baths990 sq. ft.
680 Ryall Street, Marseilles, IL 61341
MLS# 12745256Listed by: ALLISON TOWNE REALTY, INC. - New
 $495,000Active3 beds 3 baths1,728 sq. ft.
1119 Carter Street, Marseilles, IL 61341
MLS# 12740512Listed by: COLDWELL BANKER REAL ESTATE GROUP - New
 $278,000Active4 beds 3 baths1,807 sq. ft.
201 Woodruff Street, Marseilles, IL 61341
MLS# 12738389Listed by: KELLER WILLIAMS INFINITY - New
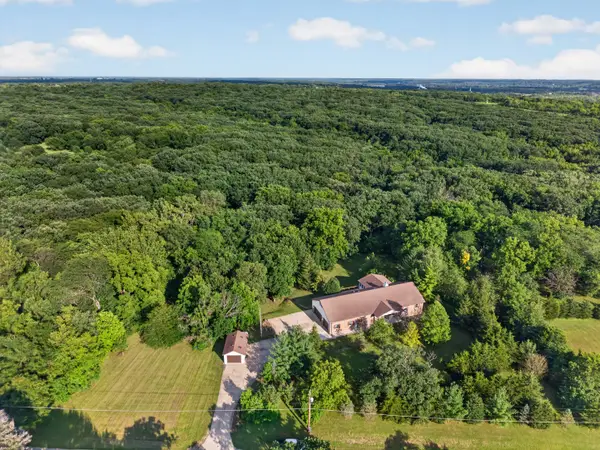 $555,000Active4 beds 4 baths3,775 sq. ft.
2768 E 2551st Road, Marseilles, IL 61341
MLS# 12738363Listed by: COLDWELL BANKER REAL ESTATE GROUP  $170,000Active5.38 Acres
2805 E Rt. 6 Lot 7, Marseilles, IL 61341
MLS# 12703460Listed by: RE/MAX ULTIMATE PROFESSIONALS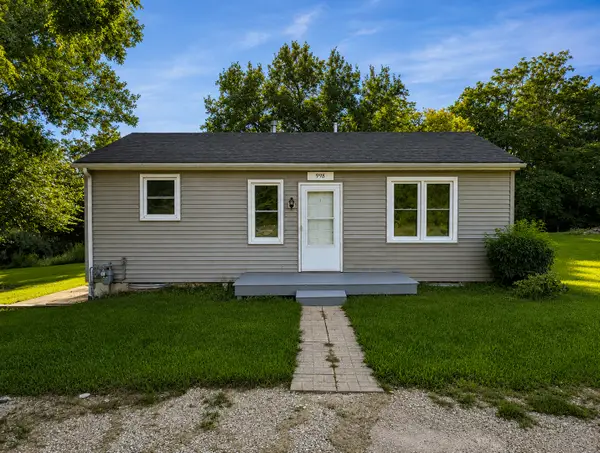 $160,000Pending3 beds 1 baths1,096 sq. ft.
998 Rutland Street, Marseilles, IL 61341
MLS# 12736143Listed by: ARROW REALTY GROUP LLC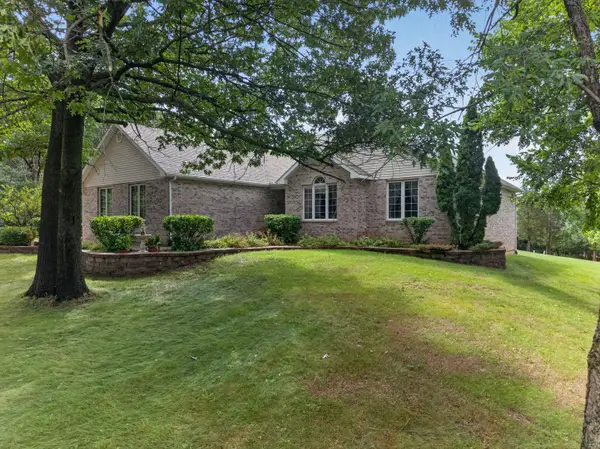 $648,000Active3 beds 3 baths3,140 sq. ft.
2618 N 2739th Road, Marseilles, IL 61341
MLS# 12730040Listed by: COLDWELL BANKER REAL ESTATE GROUP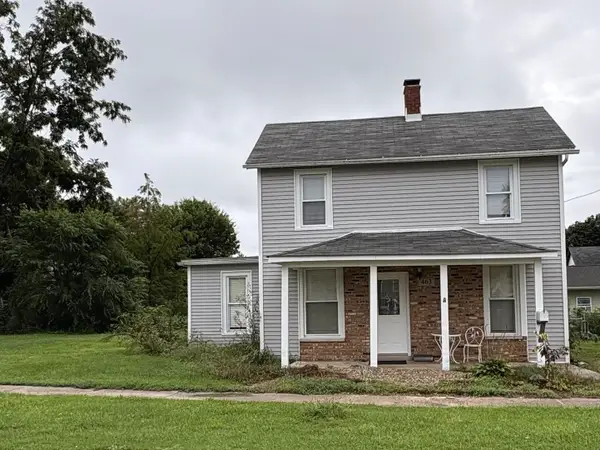 $229,000Active3 beds 1 baths1,356 sq. ft.
463 Howard Street, Marseilles, IL 61341
MLS# 12733678Listed by: COLDWELL BANKER REAL ESTATE GROUP $235,000Active4 beds 2 baths2,038 sq. ft.
909 Glen Avenue, Marseilles, IL 61341
MLS# 12726413Listed by: ARROW REALTY GROUP LLC


Protect your home and budget from life's surprises with an Assurant Home Warranty, backed by a partner that supports you through every step of homeownership. Explore Plans.
© 2023 - 2026 ERA Franchise Systems LLC. All rights reserved. ERA Franchise Systems LLC fully supports the principles of the Fair Housing Act and the Equal Opportunity Act. ERA, ERA Real Estate powered, and their respective logos are registered service marks of ERA Franchise Systems LLC. Each office is independently owned and operated.