
2618 N 2739th Road, Marseilles, IL 61341
Local realty services provided by:Results Realty ERA Powered
2618 N 2739th Road,Marseilles, IL 61341
$619,000
- 3 Beds
- 3 Baths
- 3,140 sq. ft.
- Single family
- Active
Listed by: erin stuedemann
Office: coldwell banker real estate group
MLS#:12730040
Source:MLSNI
Price summary
- Price:$619,000
- Price per sq. ft.:$197.13
About this home
Truly exceptional opportunity. Assumable VA loan may be available to qualified buyers, including non-veterans at a coveted interest rate. This stately all-brick home offers timeless quality, generous living spaces, 3,100 square feet of finished living space including a finished walk-out basement and an exceptional outdoor setting. Inside, you'll find a spacious kitchen with abundant cabinetry, an inviting dining area, and an open, light-filled living room with fireplace ideal for everyday living and entertaining, plus a formal dining room; Three spacious bedrooms on the main floor including the master suite with its own entrance to the patio, where peaceful views of the beautifully landscaped yard create a relaxing retreat. The walkout basement with a second fireplace, full bathroom, adds an entirely new dimension to the home, providing generous space for entertaining, exercising, relaxing, or hosting guests, with direct access to the backyard. Home theater system will remain. Outdoors, an expansive deck, screened gazebo, mature trees, and beautifully maintained grounds create a private and peaceful retreat. A detached second garage offers additional room for vehicles, hobbies, or storage. Distinguished by its quality construction, graceful presence, and exceptional indoor and outdoor spaces, this extraordinary property is a rare opportunity to own a home of lasting beauty and character. With its peaceful setting, impressive curb appeal, and thoughtfully designed indoor and outdoor spaces, this meticulously maintained property is one you will be proud to call home. New roof and skylights in October, 2024. Partial assumable VA loan may be available to qualified buyers, including non-veterans, at a coveted interest rate. All dimensions are approximate....
Contact an agent
Home facts
- Year built:1999
- Listing ID #:12730040
- Updated:October 05, 2026 at 11:53 AM
Rooms and interior
- Bedrooms:3
- Total bathrooms:3
- Full bathrooms:3
- Rooms Total:8
- Dining Description:Separate Dining Room
- Bathrooms Description:Whirlpool
- Basement Description:Finished, Full
- Living area:3,140 sq. ft.
Heating and cooling
- Cooling:Central Air
- Heating:Propane
- Central air:Yes
Structure and exterior
- Year built:1999
- Building area:3,140 sq. ft.
- Lot area:1.16 Acres
- Levels:1 Story
Schools
- High school:Seneca Township High School
- Middle school:Seneca Elementary South Campus
- Elementary school:Seneca Elementary North Campus
Finances and disclosures
- Price:$619,000
- Price per sq. ft.:$197.13
- Tax amount:$2,829 (2025)
Parking
- Total parking spaces:4
- Parking description:Attached Garage, Detached Garage, Garage
- Garage:Yes
- Garage spaces:4
 Copyright 2026 Midwest Real Estate Data LLC. All rights reserved. The data relating to real estate for sale on this web site comes in part from the Broker Reciprocity Program of the Midwest Real Estate Data LLC. Listing information is deemed reliable but not guaranteed.
New listings near 2618 N 2739th Road
- New
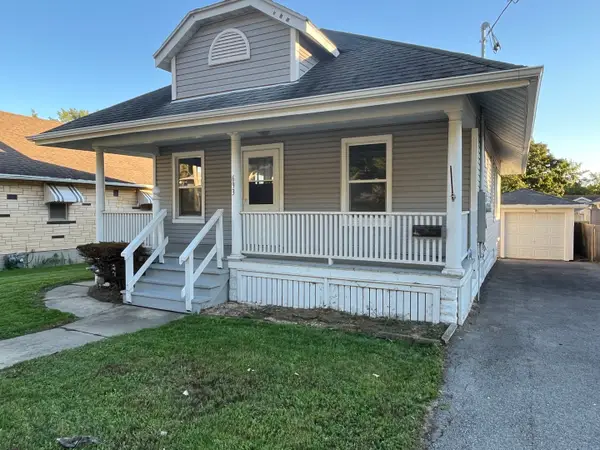 $129,900Active3 beds 1 baths831 sq. ft.
693 E Bluff Street, Marseilles, IL 61341
MLS# 12760467Listed by: KETTLEY & CO. REALTORS, INC. - AURORA - New
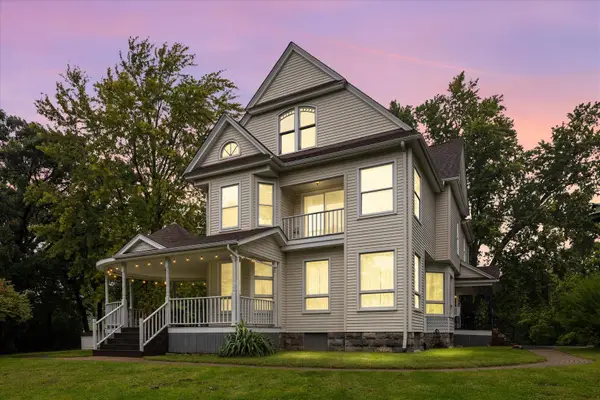 $589,000Active4 beds 3 baths3,904 sq. ft.
850 Glen Avenue, Marseilles, IL 61341
MLS# 12773329Listed by: KELLER WILLIAMS INFINITY - New
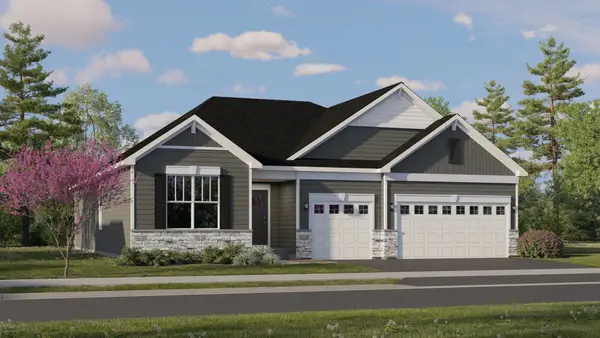 $558,355Active3 beds 3 baths2,171 sq. ft.
1253 Morris Way, Elburn, IL 60119
MLS# 12774804Listed by: HOMESMART CONNECT LLC - New
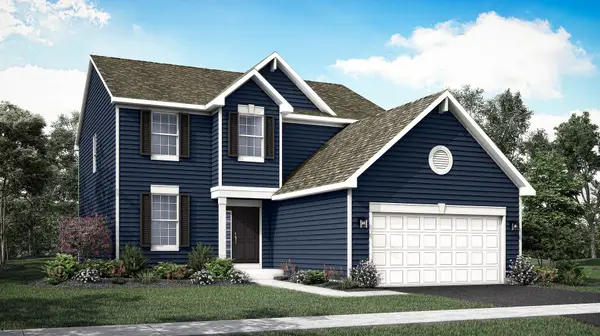 $541,330Active4 beds 3 baths2,448 sq. ft.
1241 Morris Way, Elburn, IL 60119
MLS# 12774681Listed by: HOMESMART CONNECT LLC - New
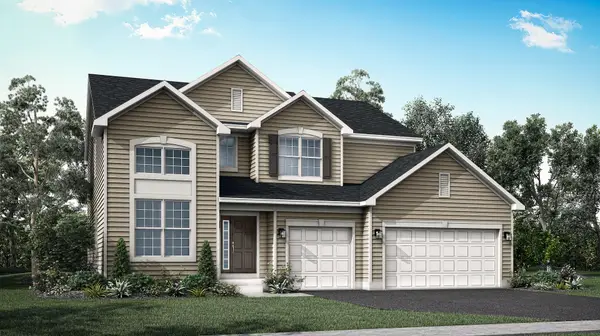 $590,260Active5 beds 3 baths2,907 sq. ft.
1304 Morris Way, Elburn, IL 60119
MLS# 12774770Listed by: HOMESMART CONNECT LLC - New
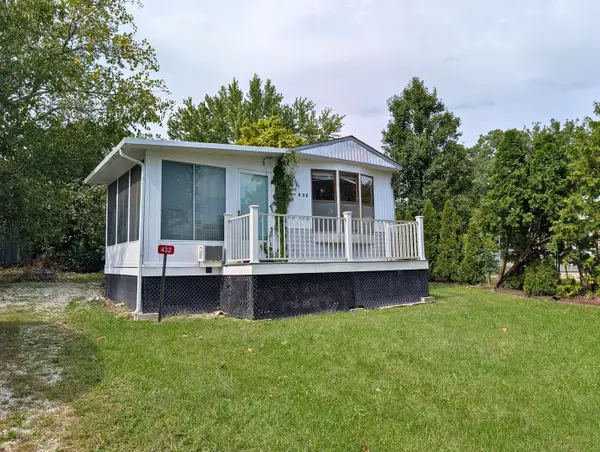 $17,500Active0.07 Acres
Lot 03-100 Southfork, Marseilles, IL 61341
MLS# 12768717Listed by: ARROW REALTY GROUP LLC 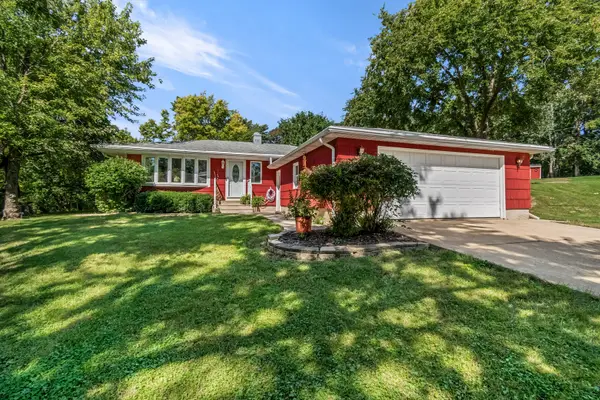 $165,000Pending2 beds 1 baths1,050 sq. ft.
804 Bratton Avenue, Marseilles, IL 61341
MLS# 12770776Listed by: JOAN BULLARD REALTY, INC.- New
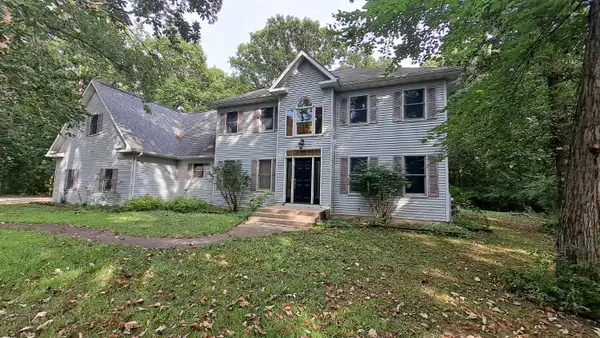 $485,000Active4 beds 4 baths3,543 sq. ft.
2558 N 2950th Road, Marseilles, IL 61341
MLS# 12744155Listed by: MALOOLEY DAHM REALTY - New
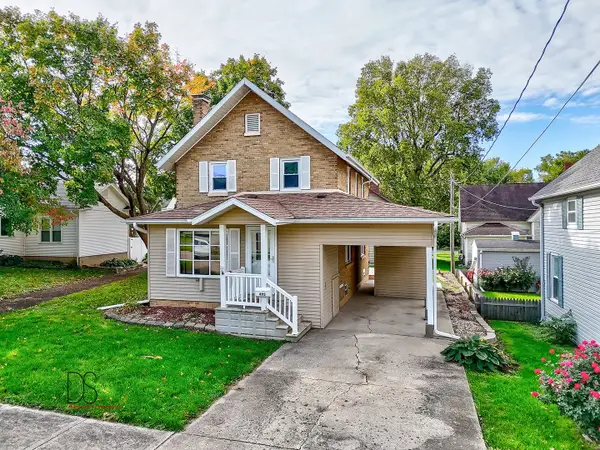 $215,000Active4 beds 2 baths1,412 sq. ft.
495 Union Street, Marseilles, IL 61341
MLS# 12768583Listed by: COLDWELL BANKER REAL ESTATE GROUP 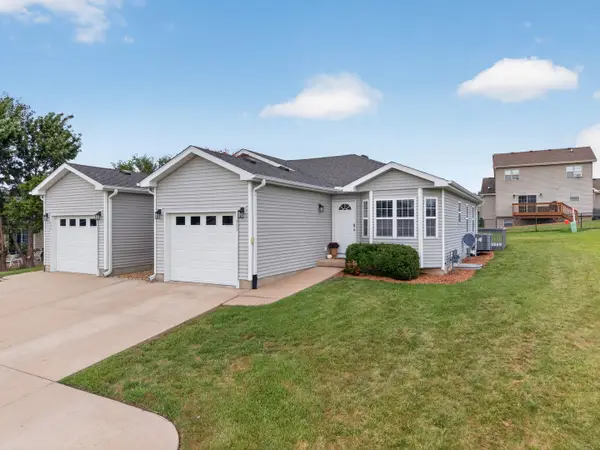 $205,000Pending3 beds 2 baths1,580 sq. ft.
907 Colorado Street, Marseilles, IL 61341
MLS# 12763881Listed by: WINDSOR REALTY


Protect your home and budget from life's surprises with an Assurant Home Warranty, backed by a partner that supports you through every step of homeownership. Explore Plans.
© 2023 - 2026 ERA Franchise Systems LLC. All rights reserved. ERA Franchise Systems LLC fully supports the principles of the Fair Housing Act and the Equal Opportunity Act. ERA, ERA Real Estate powered, and their respective logos are registered service marks of ERA Franchise Systems LLC. Each office is independently owned and operated.