
919 Colorado Street, Marseilles, IL 61341
Local realty services provided by:ERA Naper Realty
919 Colorado Street,Marseilles, IL 61341
$165,000
- 2 Beds
- 1 Baths
- - sq. ft.
- Single family
- Sold
Listed by: calvin wilson
Office: exp realty
MLS#:12707938
Source:MLSNI
Sorry, we are unable to map this address
Price summary
- Price:$165,000
About this home
Welcome home to this well-maintained and recently updated 2 bedroom, 1 bath duplex in Marseilles! The spacious living and dining area offers an open, comfortable layout with a sliding glass door leading to the concrete patio-perfect for relaxing or enjoying the backyard. The kitchen offers everything you need in a practical, easy-to-use layout. Both bedrooms are generously sized with ample closet space. Additional features include laundry hookups in the unfinished basement, an attached one-car garage, and a nice backyard with room to enjoy the outdoors. This move-in-ready home includes vinyl plank flooring (2024), newer carpet (2024), complete repaint (2024), newer oven/range (2025), and fresh mulch around the exterior. Just one block from Danelson-Stevenson Park. Whether you're a first-time buyer, looking to downsize, or searching for an investment opportunity, this home is ready for its next owner.
Contact an agent
Home facts
- Year built:2003
- Listing ID #:12707938
- Updated:September 07, 2026 at 07:27 AM
Rooms and interior
- Bedrooms:2
- Total bathrooms:1
- Full bathrooms:1
- Rooms Total:5
- Kitchen Description:Range, Refrigerator
- Basement Description:Partial, Unfinished
Heating and cooling
- Cooling:Central Air
- Heating:Forced Air
- Central air:Yes
Structure and exterior
- Roof:Asphalt
- Year built:2003
- Foundation Description:Concrete Perimeter
Schools
- High school:Ottawa Township High School
Utilities
- Water:Public
- Sewer:Public Sewer
Finances and disclosures
- Price:$165,000
- Tax amount:$5,132 (2025)
Features and amenities
- Amenities:CO Detectors, Sump Pump
Parking
- Total parking spaces:1
- Parking description:Attached Garage, Concrete, Garage
- Garage:Yes
- Garage spaces:1
 Copyright 2026 Midwest Real Estate Data LLC. All rights reserved. The data relating to real estate for sale on this web site comes in part from the Broker Reciprocity Program of the Midwest Real Estate Data LLC. Listing information is deemed reliable but not guaranteed.
New listings near 919 Colorado Street
 $14,000Pending3 beds 2 baths
901 Bell Aire Street #38, Marseilles, IL 61341
MLS# 12749512Listed by: ARROW REALTY GROUP LLC- New
 $590,000Active3 beds 4 baths2,178 sq. ft.
2351 E 28th Road, Marseilles, IL 61341
MLS# 12749040Listed by: EXP REALTY - New
 $1,115,000Active-- beds -- baths
0000 North 24th Road, Marseilles, IL 61341
MLS# 12746155Listed by: MIDWEST LAND GROUP LLC  $35,000Pending3 beds 2 baths
902 Bell Aire Street #25, Marseilles, IL 61341
MLS# 12743453Listed by: EXP REALTY $125,000Pending2 beds 1 baths990 sq. ft.
680 Ryall Street, Marseilles, IL 61341
MLS# 12745256Listed by: ALLISON TOWNE REALTY, INC. $495,000Pending3 beds 3 baths1,728 sq. ft.
1119 Carter Street, Marseilles, IL 61341
MLS# 12740512Listed by: COLDWELL BANKER REAL ESTATE GROUP $278,000Active4 beds 3 baths1,807 sq. ft.
201 Woodruff Street, Marseilles, IL 61341
MLS# 12738389Listed by: KELLER WILLIAMS INFINITY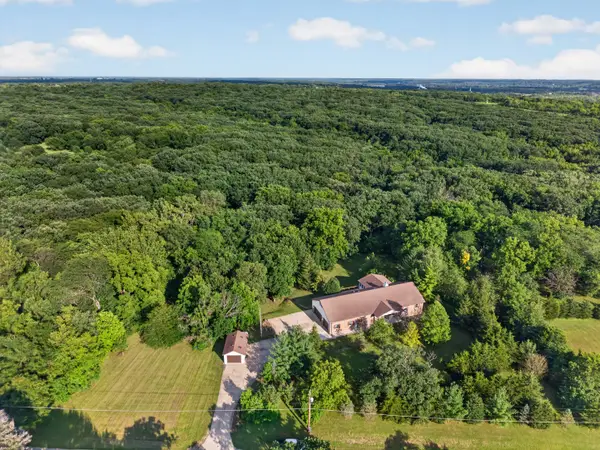 $555,000Active4 beds 4 baths3,775 sq. ft.
2768 E 2551st Road, Marseilles, IL 61341
MLS# 12738363Listed by: COLDWELL BANKER REAL ESTATE GROUP $170,000Active5.38 Acres
2805 E Rt. 6 Lot 7, Marseilles, IL 61341
MLS# 12703460Listed by: RE/MAX ULTIMATE PROFESSIONALS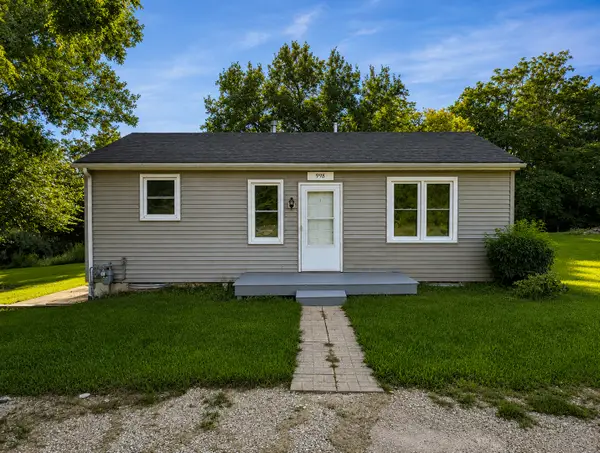 $160,000Pending3 beds 1 baths1,096 sq. ft.
998 Rutland Street, Marseilles, IL 61341
MLS# 12736143Listed by: ARROW REALTY GROUP LLC


Protect your home and budget from life's surprises with an Assurant Home Warranty, backed by a partner that supports you through every step of homeownership. Explore Plans.
© 2023 - 2026 ERA Franchise Systems LLC. All rights reserved. ERA Franchise Systems LLC fully supports the principles of the Fair Housing Act and the Equal Opportunity Act. ERA, ERA Real Estate powered, and their respective logos are registered service marks of ERA Franchise Systems LLC. Each office is independently owned and operated.