
21139 Olympian Way, Matteson, IL 60443
Local realty services provided by:ERA Partners
21139 Olympian Way,Matteson, IL 60443
$109,900
- 1 Beds
- 1 Baths
- 622 sq. ft.
- Single family
- Pending
Listed by: catherine fehrenbacher
Office: baird & warner
MLS#:12745312
Source:MLSNI
Price summary
- Price:$109,900
- Price per sq. ft.:$176.69
About this home
Are you considering a condo due to budget constraints? Take a look at this stunning ranch home instead. It features numerous upgrades and an open concept eat-in kitchen with white cabinetry and ample counter space. The living room boasts wood laminate flooring and recessed lighting. The spacious master bedroom includes two cedar-lined closets, while the large updated bath and in-unit laundry add convenience. Enjoy plenty of storage with numerous cedar-lined closets throughout the home. Key updates include a tankless hot water heater, a new roof (2017), replacement windows in (1999) and a furnace and air conditioning system (2023). A highlight of this property is the new heated 3-car garage, measuring 30 x 20 feet with 9' walls and 8' garage doors, built in 2004. Entertain outdoors on two concrete patios, complete with a Sun Setter shade on the back patio installed in 2001. Tucked away in a quiet neighborhood but close to train, bus and expressway for an easy commute to work. This home offers similar square footage to a condo, with the added benefits of a yard and a spacious garage-all without any association fees!...
Contact an agent
Home facts
- Listing ID #:12745312
- Updated:September 06, 2026 at 08:11 AM
Rooms and interior
- Bedrooms:1
- Total bathrooms:1
- Full bathrooms:1
- Rooms Total:4
- Kitchen Description:Microwave, Range, Refrigerator
- Living area:622 sq. ft.
Heating and cooling
- Cooling:Central Air
- Heating:Forced Air, Natural Gas
- Central air:Yes
Structure and exterior
- Roof:Asphalt
- Building area:622 sq. ft.
- Architectural Style:Ranch
- Foundation Description:Concrete Perimeter
- Levels:1 Story
Schools
- High school:Rich Township High School
- Middle school:O W Huth Middle School
- Elementary school:Matteson Elementary School
Utilities
- Water:Public
- Sewer:Public Sewer
Finances and disclosures
- Price:$109,900
- Price per sq. ft.:$176.69
- Tax amount:$283 (2025)
Features and amenities
- Laundry features:Dryer, Washer
Parking
- Total parking spaces:3
- Parking description:Asphalt, Detached Garage, Garage
- Garage:Yes
- Garage spaces:3
 Copyright 2026 Midwest Real Estate Data LLC. All rights reserved. The data relating to real estate for sale on this web site comes in part from the Broker Reciprocity Program of the Midwest Real Estate Data LLC. Listing information is deemed reliable but not guaranteed. MLSNI Member Broker: Frank Scibior
New listings near 21139 Olympian Way
- New
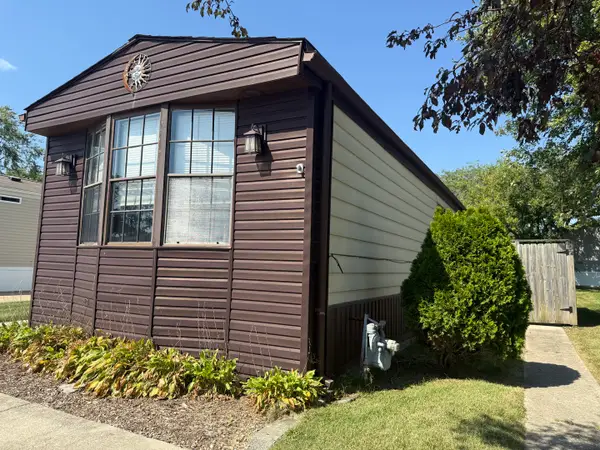 $57,000Active2 beds 2 baths
525 Moorfield Road, Matteson, IL 60443
MLS# 12752397Listed by: EXP REALTY - New
 $209,900Active3 beds 1 baths1,452 sq. ft.
21317 S Jeffrey Drive, Matteson, IL 60443
MLS# 12752120Listed by: BONS REALTY - New
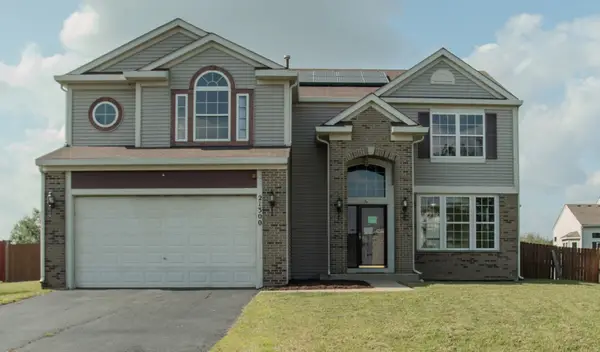 $365,000Active4 beds 3 baths2,287 sq. ft.
21300 Pasture Side Trail, Matteson, IL 60443
MLS# 12751390Listed by: SMITH PARTNERS & ASSOCIATES - New
 $395,000Active4 beds 3 baths2,309 sq. ft.
132 Treehouse Road, Matteson, IL 60443
MLS# 12751188Listed by: KELLER WILLIAMS PREFERRED RLTY - New
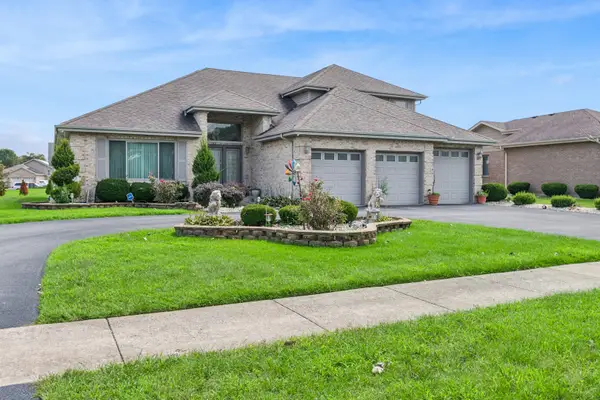 $435,000Active4 beds 3 baths3,252 sq. ft.
181 Maryview Parkway, Matteson, IL 60443
MLS# 12734535Listed by: BAIRD & WARNER  $180,000Pending3 beds 3 baths2,158 sq. ft.
3244 Holden Circle, Matteson, IL 60443
MLS# 12748510Listed by: @PROPERTIES CHRISTIE'S INTERNATIONAL REAL ESTATE- New
 $299,700Active3 beds 2 baths1,600 sq. ft.
4141 Applewood Lane, Matteson, IL 60443
MLS# 12729161Listed by: CHASE REAL ESTATE LLC - New
 $335,000Active3 beds 3 baths1,840 sq. ft.
322 Central Avenue, Matteson, IL 60443
MLS# 12733202Listed by: CENTURY 21 S.G.R., INC. - New
 $228,777Active4 beds 2 baths1,247 sq. ft.
946 Harvard Lane, Matteson, IL 60443
MLS# 12746924Listed by: LEGACY PROPERTIES, A SARAH LEONARD COMPANY, LLC - New
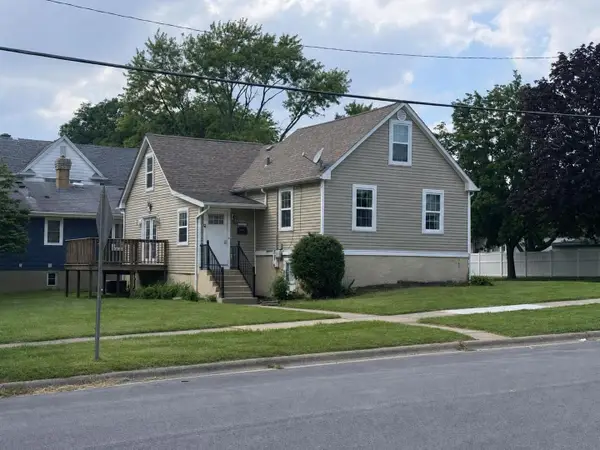 $188,700Active3 beds 2 baths1,236 sq. ft.
21404 Maple Street, Matteson, IL 60443
MLS# 12745357Listed by: REAL PEOPLE REALTY


Protect your home and budget from life's surprises with an Assurant Home Warranty, backed by a partner that supports you through every step of homeownership. Explore Plans.
© 2023 - 2026 ERA Franchise Systems LLC. All rights reserved. ERA Franchise Systems LLC fully supports the principles of the Fair Housing Act and the Equal Opportunity Act. ERA, ERA Real Estate powered, and their respective logos are registered service marks of ERA Franchise Systems LLC. Each office is independently owned and operated.